Welcome home to 711 N Lewis St, where a stately live oak greets you out front. This 3 bed, 2 bath home offers nearly 2,000 sq ft that includes a large family room in addition to the living room, and a 15x13 Bonus room with a cozy fireplace right off the primary suite and accessible from the family room as well—perfect for an office, gym or media room. The primary bedroom has a walk-in closet and dressing area. Plenty of storage inside and out, a screened back patio, fenced backyard and a carport. Roof replaced in 2024!
For sale
$165,000
711 N Lewis St, New Iberia, LA 70563
3beds
1,964sqft
Single Family Residence
Built in 1970
10,454 Square Feet Lot
$148,400 Zestimate®
$84/sqft
$-- HOA
What's special
- 7 days
- 202
- 25
Likely to sell faster than
Zillow last checked:
Listing updated:
Listed by:
Ashley Chapman,
McGeeScott Realty 337-735-4040
Source: ROAM MLS,MLS#: 200OZT
Facts & features
Interior
Bedrooms & bathrooms
- Bedrooms: 3
- Bathrooms: 2
- Full bathrooms: 2
Primary bedroom
- Level: First
- Area: 154 Square Feet
- Dimensions: 11 X 14
Bedroom
- Level: First
- Area: 144 Square Feet
- Dimensions: 12 X 12
Bedroom
- Level: First
- Area: 156 Square Feet
- Dimensions: 12 X 13
Bonus room
- Description: Accessible from Primary Suite and Family Room
- Level: First
- Area: 195 Square Feet
- Dimensions: 13 X 15
Dining area
- Level: First
- Area: 120 Square Feet
- Dimensions: 10 X 12
Family room
- Description: Located just off the Kitchen/Dining Area with Back Yard Access
- Level: First
- Area: 238 Square Feet
- Dimensions: 14 X 17
Kitchen
- Level: First
- Area: 154 Square Feet
- Dimensions: 11 X 14
Laundry
- Level: First
- Area: 66 Square Feet
- Dimensions: 6 X 11
Living room
- Level: First
- Area: 195 Square Feet
- Dimensions: 13 X 15
Heating
- Central, Electric
Cooling
- Central Air, Ceiling Fan(s)
Appliances
- Included: Electric Range, Refrigerator, Gas Water Heater
- Laundry: Electric Dryer Hookup, Main Level, Washer Hookup, Inside
Features
- Built In Shower Chair, Storage, Walk-In Closet(s), Bookcases, Dressing Area, Shower Only, Shower/Tub Combo
- Flooring: Carpet, Ceramic Tile, Laminate
- Doors: French Doors
- Number of fireplaces: 1
- Fireplace features: Raised Hearth, Wood Burning
Interior area
- Total structure area: 2,494
- Total interior livable area: 1,964 sqft
Property
Parking
- Total spaces: 1
- Parking features: Attached Carport, Concrete, Driveway, Covered
- Carport spaces: 1
- Has uncovered spaces: Yes
Features
- Levels: One
- Stories: 1
- Exterior features: Private Yard, Storage
- Fencing: Chain Link
- Has view: Yes
- View description: Neighborhood
Lot
- Size: 10,454 Square Feet
- Dimensions: 70 x 150
- Features: Interior Lot, Level, Shade Tree(s), Back Yard
Details
- Parcel number: 0500973990
- Zoning: R1
Construction
Type & style
- Home type: SingleFamily
- Architectural style: Traditional
- Property subtype: Single Family Residence
Materials
- Brick, Frame, Stucco
- Foundation: Slab
- Roof: Asphalt,Shingle,Hip
Condition
- Year built: 1970
- Major remodel year: 2009
Utilities & green energy
- Electric: Circuit Breakers
- Sewer: Public Sewer
- Water: Public
- Utilities for property: Electricity Connected, Natural Gas Available, Sewer Connected, Water Connected
Green energy
- Energy efficient items: Water Heater, Windows
Community & HOA
Community
- Features: Close to Medical Facility
- Security: Smoke Detector(s)
- Subdivision: Prioux
HOA
- Has HOA: No
Location
- Region: New Iberia
Financial & listing details
- Price per square foot: $84/sqft
- Tax assessed value: $145,480
- Annual tax amount: $978
- Date on market: 11/11/2026
- Listing terms: Cash,Conventional,FHA,USDA Loan,VA Loan
- Road surface type: Asphalt, Paved
Estimated market value
$148,400
$117,000 - $178,000
$1,650/mo
Price history
| Date | Event | Price |
|---|---|---|
| 11/11/2026 | Listed for sale | $165,000+114.3%$84/sqft |
Source:  ROAM MLS #200OZT Report a problem | ||
| 7/3/2019 | Sold | -- |
Source: ROAM MLS #19002360 Report a problem | ||
| 5/16/2019 | Pending sale | $77,000$39/sqft |
Source: Brandon E. Breaux Real Estate #19002360 Report a problem | ||
| 5/3/2019 | Price change | $77,000-12.7%$39/sqft |
Source: Brandon E. Breaux Real Estate #19002360 Report a problem | ||
| 4/24/2019 | Price change | $88,200-10%$45/sqft |
Source: Brandon E. Breaux Real Estate #19002360 Report a problem | ||
| 3/8/2019 | Price change | $98,000-20.8%$50/sqft |
Source: Brandon E. Breaux Real Estate #19002360 Report a problem | ||
| 2/11/2019 | Listed for sale | $123,685+0.4%$63/sqft |
Source: Auction.com Report a problem | ||
| 11/3/2018 | Listing removed | $123,219$63/sqft |
Source: Auction.com Report a problem | ||
| 10/17/2018 | Listed for sale | -- |
Source: Auction.com Report a problem | ||
| 2/16/2011 | Sold | -- |
Source: Public Record Report a problem | ||
Public tax history
| Year | Property taxes | Tax assessment |
|---|---|---|
| 2025 | $978 +2% | $14,548 |
| 2024 | $959 -3% | $14,548 |
| 2023 | $989 +1.8% | $14,548 |
| 2022 | $971 -0.1% | $14,548 |
| 2021 | $971 0% | $14,548 |
| 2020 | $971 +4.3% | $14,548 |
| 2019 | $931 -4.1% | $14,548 |
| 2017 | $971 +115.6% | $14,548 |
| 2016 | $451 -64.1% | $14,548 -0.5% |
| 2014 | $1,254 +5.7% | $14,622 +5.4% |
| 2010 | $1,186 +119.7% | $13,874 +143.4% |
| 2006 | $540 | $5,700 -8.1% |
| 2003 | -- | $6,200 |
| 2002 | -- | $6,200 |
| 2001 | $434 -2.5% | $6,200 |
| 2000 | $446 | $6,200 |
Find assessor info on the county website
Monthly payment
Est. payment
Payment breakdown
Explore the cost of this home by adjusting the details. Changes won't be saved.Climate risks
Neighborhood: 70563
Nearby schools
Schools provided by the listing agent
- Elementary: North Lewis
- Middle: Belle Place
- High: New Iberia
Source: ROAM MLS. This data may not be complete. We recommend contacting the local school district to confirm school assignments for this home.


Similar homes
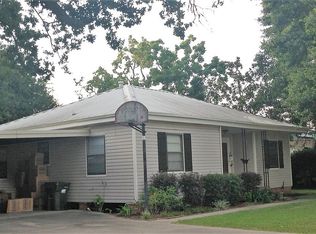
- $195,0003 bd2 ba1.9k sqft305 Henry St, New Iberia, LA 70563For Sale
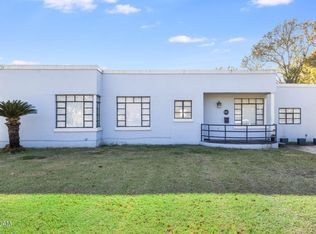
 MLS ID #200ISO, Carl Johnson, Real Broker, LLC. ROAM MLS
- $164,0003 bd3 ba2.3k sqft405 Brian St, New Iberia, LA 70560For Sale
 MLS ID #2600006552, Nichole Buteaux, McGeeScott Realty. ROAM MLS
- $148,0003 bd1 ba1.1k sqft206 Trotter St, New Iberia, LA 70563For Sale
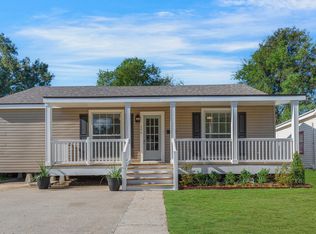 MLS ID #2600009761, Rebecca Ruskoski, Compass. ROAM MLS
- $230,0004 bd2 ba2.4k sqft614 Loreauville Rd, New Iberia, LA 70563For Sale
 MLS ID #2600007566, Ashley Verret, McGeeScott Realty. ROAM MLS
- $185,0003 bd2 ba1.5k sqft900 Russo Rd, New Iberia, LA 70563For SaleMLS ID #2600006595, Shani Nelson, eXp Realty, LLC. ROAM MLS
- $155,5003 bd2 ba1.7k sqft834 W Saint Peter St, New Iberia, LA 70560For SaleMLS ID #2600007058, Joseph Kishbaugh, United Property Services, LLC. ROAM MLS
- $165,0004 bd2 ba1.8k sqft2304 Louisiana Dr, New Iberia, LA 70560For SaleMLS ID #2600002066, Kreshonda Robertson, Keller Williams Realty Acadiana. ROAM MLS
- $150,0003 bd2 ba1.2k sqft302 Weldon St, New Iberia, LA 70560For SaleMLS ID #2600005029, Tammy Luke-Watson, Compass. ROAM MLS
- $150,0003 bd2 ba1.3k sqft209 N Landry Dr, New Iberia, LA 70560For SaleMLS ID #2600009747, Drake Abshire, Epique Realty. ROAM MLS
- $139,9003 bd2 ba2.3k sqft601 Maumus St, New Iberia, LA 70560For SaleMLS ID #2600002522, Billy Pritchard, Dream Home Realty, LLC. ROAM MLS
- $115,4004 bd3 ba2.3k sqft4114 South Dr, New Iberia, LA 70563For SaleMLS ID #2500002634, Paul Dugas, LPT Realty, LLC. ROAM MLS
- $113,0003 bd2 ba1.8k sqft127 Cotton St, New Iberia, LA 70563For SaleMLS ID #2500006910, Lauren Judice, eXp Realty, LLC. ROAM MLS
- $128,5003 bd2 ba1.3k sqft512 Texaco St, New Iberia, LA 70563For SaleMLS ID #2600009381, Rachel Segura, Compass. ROAM MLS
- $240,0003 bd2 ba1.7k sqft103 Bonnet St, New Iberia, LA 70563For SaleMLS ID #2600006604, Lynette Bagala, McGeeScott Realty. ROAM MLS
- $135,0004 bd4 ba2.2k sqft1417 Fremont St, New Iberia, LA 70560For SaleMLS ID #2600007844, Kreshonda Robertson, Keller Williams Realty Acadiana. ROAM MLS
- $197,0003 bd3 ba2k sqft9217 Harold Landry Rd, New Iberia, LA 70563For SaleMLS ID #2600000235, Lauren Judice, eXp Realty, LLC. ROAM MLS
- $230,0003 bd2 ba2.5k sqft2003 Old Jeanerette Rd, New Iberia, LA 70563For SaleMLS ID #2600008935, Nah Senpeng, Keller Williams Realty Acadiana. ROAM MLS
- $239,9992 bd2 ba1.6k sqft500/502 Jane St, New Iberia, LA 70563For SaleMLS ID #200OSJ, Katie LaBauve, Caffery Real Estate, Inc.. ROAM MLS
