Spacious park model with plenty to offer, located in Restful Valley Ranch—a gated 55+ community near Howling Trails Golf Course. Step into this inviting and well-designed home featuring an open-concept layout with a front living room, central kitchen with eat-in dining, and high vaulted ceilings accented by ceiling fans throughout. The bathroom is comfortably sized with a single vanity. The garage offers added convenience with dual access—entry from the exterior as well as direct access into the bedroom. The exterior features a durable metal roof, golf cart garage, updated HVAC system (only 3 years old), gutters, and a low-maintenance rock yard. Additional storage space enhances the home’s practicality. This home comes fully furnished and includes a golf cart—making it move-in ready. Schedule your private showing today!
For sale
$49,900
711 N Pine St, Mission, TX 78572
1beds
408sqft
Mobile Home, Residential
Built in 2000
1,799 Square Feet Lot
$-- Zestimate®
$122/sqft
$33/mo HOA
What's special
Low-maintenance rock yardGolf cart garageCeiling fans throughoutHigh vaulted ceilingsAdditional storage spaceOpen-concept layoutDurable metal roof
- 110 days |
- 75 |
- 1 |
Zillow last checked:
Listing updated:
Listed by:
Heather Escobedo 956-271-3683,
Real Estate By Welcome Home, Llc
Source: Greater McAllen AOR,MLS#: 501062
Facts & features
Interior
Bedrooms & bathrooms
- Bedrooms: 1
- Bathrooms: 1
- Full bathrooms: 1
Dining room
- Description: Living Area(s): 1
Living room
- Description: Living Area(s): 1
Heating
- Has Heating (Unspecified Type)
Cooling
- Central Air, Electric
Appliances
- Included: Electric Water Heater, Water Heater (Other Location), Microwave, Refrigerator, Stove/Range, Washer
- Laundry: Laundry Area
Features
- Laminate Counters, Ceiling Fan(s)
- Flooring: Carpet, Vinyl
- Windows: Mini Blinds
Interior area
- Total structure area: 408
- Total interior livable area: 408 sqft
Property
Parking
- Total spaces: 1
- Parking features: Attached, Garage Faces Front
- Carport spaces: 1
Features
- Patio & porch: Covered Patio
- Exterior features: Rock Yard
- Fencing: None
Lot
- Size: 1,799 Square Feet
Details
- Additional structures: Storage
- Parcel number: R206000000071100
Construction
Type & style
- Home type: MobileManufactured
- Property subtype: Mobile Home, Residential
Materials
- Vinyl Siding
- Foundation: Pillar/Post/Pier
- Roof: Metal
Condition
- Year built: 2000
Utilities & green energy
- Sewer: MUD
- Utilities for property: Cable Available
Green energy
- Energy efficient items: None
Community & HOA
Community
- Features: Certified 55+ Community, Pool, Street Lights
- Security: Smoke Detector(s)
- Senior community: Yes
- Subdivision: Restful Valley Ranch
HOA
- Has HOA: Yes
- HOA fee: $400 annually
- HOA name: Restful Valley Ranch
Location
- Region: Mission
Financial & listing details
- Price per square foot: $122/sqft
- Tax assessed value: $29,528
- Annual tax amount: $325
- Date on market: 4/7/2026
- Road surface type: Paved
Heather Escobedo
Heather Escobedo
(956) 271-3683
By pressing Contact Agent, you agree that the real estate professional identified above may call/text you about your search, which may involve use of automated means and pre-recorded/artificial voices. You don't need to consent as a condition of buying any property, goods, or services. Message/data rates may apply. You also agree to our Terms of Use. Zillow does not endorse any real estate professionals. We may share information about your recent and future site activity with your agent to help them understand what you're looking for in a home.
Estimated market value
Not available
Estimated sales range
Not available
Not available
Price history
| Date | Event | Price |
|---|---|---|
| 4/7/2026 | Listed for sale | $49,900$122/sqft |
Source: Greater McAllen AOR #501062 Report a problem | ||
Public tax history
| Year | Property taxes | Tax assessment |
|---|---|---|
| 2025 | $360 +29.2% | $17,111 +20% |
| 2024 | $278 +0.4% | $14,259 -0.8% |
| 2023 | $277 -12% | $14,372 -0.8% |
| 2022 | $315 +0.1% | $14,486 +0.8% |
| 2021 | $315 | $14,372 |
| 2020 | -- | $14,372 -0.8% |
| 2019 | $321 +43.8% | $14,486 -0.4% |
| 2018 | $223 | $14,542 +44.8% |
| 2017 | $223 -0.4% | $10,044 |
| 2016 | $224 +11.6% | $10,044 |
| 2015 | $201 | $10,044 +11.6% |
| 2013 | -- | $9,000 +8.7% |
| 2012 | -- | $8,280 -43.6% |
| 2011 | -- | $14,670 |
| 2010 | -- | $14,670 |
| 2009 | -- | $14,670 -22.9% |
| 2008 | -- | $19,028 -1.7% |
| 2007 | -- | $19,348 -1.6% |
| 2006 | -- | $19,670 -1.6% |
| 2005 | -- | $19,989 +241.3% |
| 2004 | -- | $5,856 +54.7% |
| 2003 | -- | $3,786 |
| 2002 | -- | $3,786 |
| 2001 | -- | $3,786 |
| 2000 | -- | $3,786 |
Find assessor info on the county website
Monthly payment
Climate risks
Neighborhood: 78572
Nearby schools
GreatSchools rating
- 7/10Henry B Gonzalez Elementary SchoolGrades: PK-5Distance: 5.9 mi
- 5/10Ann Richards Middle SchoolGrades: 6-8Distance: 0.7 mi
- 3/10La Joya High SchoolGrades: 9-12Distance: 4.2 mi
Schools provided by the listing agent
- Elementary: Gonzalez
- Middle: Richards
- High: La Joya H.S.
- District: La Joya ISD
Source: Greater McAllen AOR. This data may not be complete. We recommend contacting the local school district to confirm school assignments for this home.
- $43,4002 bd-- ba900 sqft713 N Pine St, Mission, TX 78572Off Market
- $58,5002 bd1 ba560 sqft707 N Pine St, Mission, TX 78572Off Market
- $47,6002 bd-- ba940 sqft715 N Pine St, Mission, TX 78572Off Market
- $25,617-- bd-- ba64 sqftOak St, Mission, TX 78572Off Market
- $62,8002 bd-- ba1k sqftOak St, Mission, TX 78572Off Market
- $38,3002 bd-- ba346 sqft717 N Pine St, Mission, TX 78572Off Market
- $41,7002 bd1 ba560 sqft705 N Pine St, Mission, TX 78572Off Market
- $56,9002 bd1 ba640 sqft712 N Pine St, Mission, TX 78572Off Market
Similar homes
- $49,9001 bd1 ba520 sqft187 Ash Dr, Mission, TX 78572For Sale
 MLS ID #500162, Heather Escobedo, Real Estate By Welcome Home, Llc. Greater McAllen AOR
 - $49,9001 bd1 ba532 sqft166 Ash Dr, Mission, TX 78572For Sale
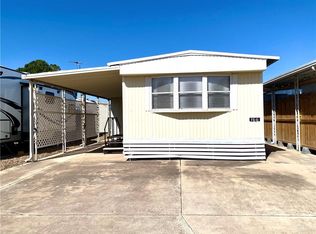 MLS ID #498296, Heather Escobedo, Real Estate By Welcome Home, Llc. Greater McAllen AOR
 - $64,9001 bd1 ba385 sqft7320 W Interstate Highway 2 Trailer 20, Mission, TX 78572For Sale
 MLS ID #500136, Sylvia (Astrid) Munoz, Pinnacle Realty Advisors. Greater McAllen AOR
 - $55,0001 bd1 ba432 sqft2322 Bobolink Cir E #270, Mission, TX 78572For Sale
 MLS ID #494639, Trude Lily Smith, Star Properties Real Estate. Greater McAllen AOR
 - $55,4901 bd1 ba408 sqft11 London Ave, Mission, TX 78572For SaleMLS ID #482811, Greg Villarreal, Re/Max Platinum. Greater McAllen AOR
- $45,0001 bd1 ba408 sqft1620 La Joya Ave, Mission, TX 78572For SaleMLS ID #500671, Belen Mendoza, Sublime Realty. Greater McAllen AOR
- $59,9001 bd1 ba360 sqft2421 Bobolink Cir W, Palmview, TX 78572For SaleMLS ID #483676, Christine Compton, Weichert, Realtors - Montalvo & Associates. Greater McAllen AOR
- $59,0002 bd2 ba544 sqft1721 San Juan Ave, Mission, TX 78572For SaleMLS ID #503698, Mark S. Wells, Jpar North Metro. Greater McAllen AOR
- $47,0001 bd1 ba240 sqft3907 Mallard Dr, Mission, TX 78572For SaleMLS ID #482063, Ruby Rendon, Re/Max Elite. Greater McAllen AOR
- $60,0002 bd1 ba420 sqft219 Rim Dr, Mission, TX 78574For SaleMLS ID #502566, Candido Guerra, Eric Real Estate Group, Llc. Greater McAllen AOR
- $64,000-- bd1 ba272 sqft2522 Starling Cir E, Palmview, TX 78572For SaleMLS ID #497335, Christine Compton, Weichert, Realtors - Montalvo & Associates. Greater McAllen AOR
- $65,0002 bd2 ba436 sqft110 Harness Dr, Mission, TX 78574For SaleMLS ID #509694, Victor Silva, Fox Real Estate Pros. Greater McAllen AOR
- $65,0001 bd1 ba528 sqft1601 Santa Rosa Ave, Mission, TX 78572For SaleMLS ID #500307, Maranda Cruz, Tnt Real Estate. Greater McAllen AOR
- $69,0002 bd2 ba574 sqft1433 E Daytona Dr, Mission, TX 78572For SaleMLS ID #506061, Karen A. Cruz, Real Broker Llc. Greater McAllen AOR
- $69,900-- bd1 ba240 sqft3909 Mallard Dr, Mission, TX 78572For SaleMLS ID #498759, Heather Escobedo, Real Estate By Welcome Home, Llc. Greater McAllen AOR
- $69,9001 bd1 ba399 sqft1704 La Joya Ave, Mission, TX 78572For SaleMLS ID #506005, Mark S. Wells, Jpar North Metro. Greater McAllen AOR
- $72,000-- bd1 ba240 sqft4004 Lark Dr, Mission, TX 78572For SaleMLS ID #493618, Heather Escobedo, Real Estate By Welcome Home, Llc. Greater McAllen AOR
- $69,9901 bd1 ba240 sqft3903 Lark Dr, Mission, TX 78572For SaleMLS ID #480891, Josephine Rees, Exp Realty Llc. Greater McAllen AOR
- $55,0001 bd1 ba480 sqft356 E West Dr, Pharr, TX 78577For SaleMLS ID #502357, Jenny I. Avellaneda, Effective Real Estate. Greater McAllen AOR
- $65,0001 bd1 ba560 sqft1402 S Cage Blvd #331, Pharr, TX 78577For Sale By Owner
