Victorian Elegance Meets Modern Comfort in Historic Downtown Natchez
711 N. Union Street - A Registered Historic Home
Discover the timeless beauty of this exquisitely preserved Victorian gem in the heart of Historic Downtown Natchez. With 4 bedrooms, 2.5 bathrooms, and thoughtful updates throughout, this home effortlessly blends classic Southern charm with modern convenience.
Step inside to soaring 14-foot ceilings, original hardwood floors, and a graceful floor plan designed for both entertaining and everyday living. Every room radiates warmth and character—whether you're hosting holiday gatherings or enjoying a quiet evening at home.
Relax on the welcoming covered front porch or sip morning coffee on the expansive screened-in side porch. The private, fenced backyard offers a true retreat: a remarkable tri-level deck with a built-in Master Swim Spa, outdoor shower, and plenty of space for grilling, lounging, and creating lasting memories with family and friends.
Additional features set this home apart:
• Off-street parking with a driveway leading to a spacious two-car garage (with electric doors) and uncovered parking for up to four or more vehicles.
• A versatile basement offering abundant storage to customize for your needs.
Perfectly positioned just moments from the Natchez Bluff, local coffee shops, restaurants, boutiques, and cultural landmarks, this home provides unmatched access to all the charm Natchez has to offer.
Whether you're seeking a primary residence or a weekend getaway steeped in history, 711 N. Union Street delivers timeless appeal, flexible use, and a desirable location.
📞 Schedule your private showing today and experience the best of Natchez living!
Closed
Price Unknown
711 N Union St, Natchez, MS 39120
4beds
3,200sqft
Residential, Single Family Residence
Built in 1890
0.27 Acres Lot
$400,000 Zestimate®
$--/sqft
$3,192 Estimated rent
Home value
$400,000
Estimated sales range
Not available
$3,192/mo
Zestimate® history
Owner options
List your home for rent
$3,192/mo
Rent Zestimate®
Find your next renter with Zillow Rental Manager. Plus, with online applications, you can quickly screen prospective tenants – for free.
$3,192/mo
Rent Zestimate®
Refinance and save
Refinancing to a lower rate could help reduce your monthly payments and save thousands over the life of the loan.
Explore your selling options
Work with a Zillow partner agent
Leverage their expertise and Zillow's premium Showcase listings to get your home seen by more buyers.
Get startedList with your own agent
Get your home in front of millions of buyers by listing it on Zillow.
Learn how to do itSell it yourself
Take full control of how buyers see your home on Zillow by listing For Sale by Owner (FSBO).
List your homeWhat's special
Private fenced backyardOriginal hardwood floorsWelcoming covered front porchExpansive screened-in side porchOutdoor shower
Zillow last checked:
Listing updated:
Listed by:
Jason Dauphin 601-807-7759,
eXp Realty
Bought with:
Janice E Easom, S22428
Paul Green & Associates Realtors
Source: MLS United,MLS#: 4112033
Facts & features
Interior
Bedrooms & bathrooms
- Bedrooms: 4
- Bathrooms: 3
- Full bathrooms: 2
- 1/2 bathrooms: 1
Heating
- Central, Fireplace(s), Natural Gas
Cooling
- Central Air
Appliances
- Included: Dishwasher, Disposal, Dryer, Free-Standing Refrigerator, Washer
- Laundry: Electric Dryer Hookup, Inside, Laundry Room
Features
- Built-in Features, Ceiling Fan(s), Crown Molding, Double Vanity, Eat-in Kitchen, Entrance Foyer, Granite Counters, High Ceilings, High Speed Internet, His and Hers Closets, Kitchen Island, Natural Woodwork, Pantry, Recessed Lighting, Soaking Tub, Stone Counters, Storage, Tile Counters, Walk-In Closet(s)
- Flooring: Ceramic Tile, Stone, Tile, Wood
- Doors: Pocket, Security
- Windows: Blinds, Drapes, Screens, Window Coverings, Wood Frames
- Has fireplace: Yes
- Fireplace features: Bedroom
Interior area
- Total structure area: 3,200
- Total interior livable area: 3,200 sqft
Property
Parking
- Total spaces: 2
- Parking features: Garage Door Opener, Garage Faces Side, Lighted, Private, Direct Access, Gravel
- Garage spaces: 2
Features
- Levels: One
- Stories: 1
- Patio & porch: Deck, Front Porch, Patio, Porch, Rear Porch, Screened, Side Porch
- Exterior features: Lighting, Private Yard, Rain Gutters
- Fencing: Back Yard,Partial,Privacy,Wood
Lot
- Size: 0.27 Acres
- Dimensions: 75 x 155 '
- Features: Front Yard, Landscaped
Details
- Parcel number: 000900020006
- Zoning description: Single Family Residential
Construction
Type & style
- Home type: SingleFamily
- Architectural style: Victorian
- Property subtype: Residential, Single Family Residence
Materials
- Brick, Clapboard, Wood Siding, Plaster
- Foundation: Brick/Mortar, Raised
- Roof: Slate,See Remarks
Condition
- Move In Ready
- New construction: No
- Year built: 1890
Utilities & green energy
- Sewer: Public Sewer
- Water: Public
- Utilities for property: Cable Available, Electricity Connected, Natural Gas Connected, Phone Available, Sewer Connected, Water Connected
Community & HOA
Community
- Security: Security Lights, Security System, Smoke Detector(s)
- Subdivision: Downtown Ntz
Location
- Region: Natchez
Financial & listing details
- Tax assessed value: $209,190
- Annual tax amount: $2,427
- Date on market: 5/2/2025
- Electric utility on property: Yes
Price history
| Date | Event | Price |
|---|---|---|
| 7/31/2026 | Sold | -- |
Source: MLS United #4112033 Report a problem | ||
| 6/12/2026 | Pending sale | $495,000$155/sqft |
Source: MLS United #4112033 Report a problem | ||
| 8/26/2025 | Price change | $495,000-2.9%$155/sqft |
Source: MLS United #4112033 Report a problem | ||
| 5/2/2025 | Listed for sale | $510,000+96.4%$159/sqft |
Source: MLS United #4112033 Report a problem | ||
| 3/17/2017 | Sold | -- |
Source: MLS United #206239 Report a problem | ||
| 3/9/2017 | Pending sale | $259,711$81/sqft |
Source: CRYE-LEIKE STEDMAN REALTORS, INC #2016000539 Report a problem | ||
| 3/9/2017 | Listed for sale | $259,711$81/sqft |
Source: CRYE-LEIKE STEDMAN REALTORS, INC #2016000539 Report a problem | ||
| 2/3/2017 | Listing removed | $259,711$81/sqft |
Source: CRYE-LEIKE STEDMAN REALTORS, INC #2016000539 Report a problem | ||
| 12/3/2016 | Price change | $259,711-10.1%$81/sqft |
Source: CRYE-LEIKE STEDMAN REALTORS, INC #2016000539 Report a problem | ||
| 7/27/2016 | Listed for sale | $289,000-22.9%$90/sqft |
Source: CRYE-LEIKE STEDMAN REALTORS, INC #2016000539 Report a problem | ||
| 4/5/2010 | Listing removed | $375,000$117/sqft |
Source: CENTURY 21 River Cities Realty #20090623 Report a problem | ||
| 11/7/2009 | Listed for sale | $375,000$117/sqft |
Source: CENTURY 21 River Cities Realty #20090623 Report a problem | ||
Public tax history
| Year | Property taxes | Tax assessment |
|---|---|---|
| 2025 | $3,117 +28.4% | $20,919 +28.1% |
| 2024 | $2,427 | $16,335 |
| 2023 | $2,427 +6.6% | $16,335 |
| 2022 | $2,276 | $16,335 |
| 2021 | -- | $16,335 +40.4% |
| 2017 | $1,562 | $11,631 +6.1% |
| 2016 | $1,562 +11.1% | $10,964 |
| 2015 | $1,406 | $10,964 |
| 2014 | $1,406 -0.4% | $10,964 |
| 2013 | $1,411 +1.7% | $10,964 |
| 2012 | $1,387 +0.9% | $10,964 |
| 2011 | $1,374 +0.1% | $10,964 |
| 2010 | $1,373 | $10,964 |
| 2009 | $1,373 +4.4% | $10,964 +9.2% |
| 2008 | $1,315 +2.1% | $10,041 +2.3% |
| 2007 | $1,288 +62.3% | $9,813 +50.2% |
| 2006 | $793 -25.1% | $6,534 |
| 2005 | $1,060 +12.8% | $6,534 +1.5% |
| 2004 | $939 | $6,438 +3.8% |
| 2003 | -- | $6,200 +3.9% |
| 2002 | -- | $5,969 |
| 2001 | -- | $5,969 -0.5% |
| 2000 | -- | $5,997 |
Find assessor info on the county website
Neighborhood: 39120
Nearby homes
- $450,0005 bd4 ba3.5k sqft709 N Union St, Natchez, MS 39120For Sale
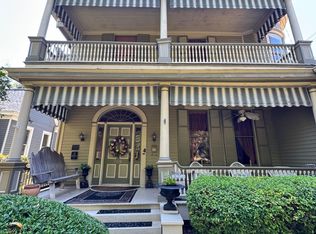
- $553,1004 bd3 ba3.9k sqft713 N Union St, Natchez, MS 39120Off Market

- $385,0005 bd5 ba3.7k sqft707 N Union St, Natchez, MS 39120For Sale

- $300,2004 bd2 ba3.2k sqft715 N Union St, Natchez, MS 39120Off Market
- $158,860-- bd1 ba2.8k sqft716 N Rankin St, Natchez, MS 39120Off Market
- $133,000-- bd1 ba2.2k sqft718 N Rankin St, Natchez, MS 39120Off Market
- $203,7004 bd2 ba2.9k sqft717 N Union St, Natchez, MS 39120Off Market
- $176,100-- bd1 ba2.2k sqft714 N Rankin St, Natchez, MS 39120Off Market
Nearby schools
GreatSchools rating
- 3/10Susie B West Primary SchoolGrades: PK-1Distance: 2.5 mi
- 5/10Natchez High SchoolGrades: 9-12Distance: 1.9 mi
- Mississippi
- Adams County
- Natchez
- 39120
- 711 N Union St
