Victorian elegance and timeless architectural character define the Devereaux Shields House, a grand and gracious historic residence filled with distinctive period details, decorative trim and enduring charm. Operated as a successful bed and breakfast for many years, the property also lends itself beautifully as an impressive private residence. The welcoming exterior features a covered front porch, original architectural iron fencing and an upstairs covered balcony accessible from one of the bedroom suites. Inside, the main level offers a spacious primary suite with ensuite bath, generous living and entertaining areas, beautiful fireplaces showcasing original tilework, original pocket doors and a large, functional kitchen with abundant cabinetry, storage and countertop space. Multiple living spaces flow naturally to a beautifully landscaped private courtyard, creating an inviting setting for entertaining, dining or relaxing outdoors. Upstairs are four additional generously sized bedrooms and two full bathrooms, providing exceptional flexibility for family, guests or continued hospitality use. Above the garage, a heated and cooled workshop offers valuable additional space ideal for an artist's studio, home office, hobby room or workspace. Rich in architectural detail and historic character, the Devereaux Shields House presents a rare opportunity to own a distinctive Victorian property offering an exceptional combination of scale, beauty, functionality and versatility.
Active
$450,000
709 N Union St, Natchez, MS 39120
5beds
3,504sqft
Residential, Single Family Residence
Built in 1903
0.27 Acres Lot
$426,900 Zestimate®
$128/sqft
$-- HOA
What's special
Original pocket doorsDecorative trimCovered front porchOriginal architectural iron fencingDistinctive period details
- 36 days
- 576
- 72
Zillow last checked:
Listing updated:
Listed by:
Jason Dauphin 601-807-7759,
eXp Realty 855-647-7397,
Marla Toman 713-291-1441
Source: MLS United,MLS#: 4162127
Facts & features
Interior
Bedrooms & bathrooms
- Bedrooms: 5
- Bathrooms: 4
- Full bathrooms: 3
- 1/2 bathrooms: 1
Primary bedroom
- Description: Bathroom Ensuite
- Level: Main
Bedroom
- Description: 4 Large Bedrooms , 2 Full Baths Upstairs
- Level: Upper
Bonus room
- Description: Huge Bonus Space Above 3 Car Garage
Heating
- Central, Fireplace(s)
Cooling
- Ceiling Fan(s), Central Air, Gas
Appliances
- Included: Dishwasher, Disposal, Double Oven, Dryer, Electric Cooktop, Free-Standing Refrigerator, Microwave, Plumbed For Ice Maker, Refrigerator, Stainless Steel Appliance(s), Washer
- Laundry: Laundry Room, Main Level
Features
- Ceiling Fan(s), Crown Molding, Eat-in Kitchen, High Ceilings, Kitchen Island, Wet Bar, Soaking Tub
- Flooring: Carpet, Ceramic Tile, Hardwood, Linoleum, Wood
- Doors: Pocket
- Windows: Drapes, Insulated Windows, Window Treatments
- Has fireplace: Yes
- Fireplace features: Bedroom, Dining Room, Living Room
Interior area
- Total structure area: 3,504
- Total interior livable area: 3,504 sqft
Video & virtual tour
Property
Parking
- Total spaces: 3
- Parking features: Concrete, Driveway, On Site, Private, Storage, Direct Access
- Garage spaces: 3
- Has uncovered spaces: Yes
Features
- Levels: Two
- Stories: 2
- Patio & porch: Front Porch, Porch, Other
- Exterior features: Balcony, Courtyard, Garden, Lighting, Private Entrance, Private Yard, Uncovered Courtyard
- Fencing: Back Yard,Front Yard,Privacy,Wood,Wrought Iron,Fenced
Lot
- Size: 0.27 Acres
- Features: City Lot, Front Yard, Garden, Landscaped
Details
- Additional structures: Storage, Workshop
- Parcel number: 000900020007
Construction
Type & style
- Home type: SingleFamily
- Architectural style: Victorian
- Property subtype: Residential, Single Family Residence
Materials
- Clapboard, Wood Siding
- Foundation: Brick/Mortar
- Roof: Architectural Shingles
Condition
- Move In Ready
- New construction: No
- Year built: 1903
Utilities & green energy
- Sewer: Public Sewer
- Water: Public
- Utilities for property: Cable Available, Electricity Connected, Natural Gas Connected, Phone Available, Sewer Connected, Water Connected
Community & HOA
Community
- Features: Curbs, Sidewalks, Street Lights
- Security: Carbon Monoxide Detector(s), Security System, Security System Owned, Smoke Detector(s)
- Subdivision: Metes And Bounds
HOA
- Has HOA: No
Location
- Region: Natchez
Financial & listing details
- Price per square foot: $128/sqft
- Tax assessed value: $255,330
- Annual tax amount: $1,153
- Date on market: 9/11/2026
- Electric utility on property: Yes
Estimated market value
$426,900
$406,000 - $448,000
$3,997/mo
Price history
| Date | Event | Price |
|---|---|---|
| 9/11/2026 | Listed for sale | $450,000$128/sqft |
Source: MLS United #4162127 Report a problem | ||
Public tax history
| Year | Property taxes | Tax assessment |
|---|---|---|
| 2025 | $1,153 -2.1% | $25,533 +26.9% |
| 2024 | $1,179 | $20,120 |
| 2023 | $1,179 +5.9% | $20,120 |
| 2022 | $1,113 | $20,120 |
| 2021 | -- | $20,120 +38.2% |
| 2017 | $1,130 | $14,560 +5.3% |
| 2016 | $1,130 +14.9% | $13,825 |
| 2015 | $984 | $13,825 |
| 2014 | $984 -0.3% | $13,825 |
| 2013 | $987 +1.4% | $13,825 |
| 2012 | $973 -46.3% | $13,825 |
| 2011 | $1,811 +0.1% | $13,825 |
| 2010 | $1,810 | $13,825 |
| 2009 | $1,810 +7.9% | $13,825 +12.4% |
| 2008 | $1,678 +1.9% | $12,298 +2.2% |
| 2007 | $1,647 -15.4% | $12,029 |
| 2006 | $1,947 -0.2% | $12,029 |
| 2005 | $1,951 +36.5% | $12,029 +1.5% |
| 2004 | $1,429 +9.7% | $11,848 +3.9% |
| 2003 | $1,302 +6.1% | $11,400 +3.4% |
| 2002 | $1,228 | $11,028 |
| 2001 | $1,228 -1.5% | $11,028 +1% |
| 2000 | $1,247 | $10,922 |
Find assessor info on the county website
Monthly payment
Est. payment
Payment breakdown
Explore the cost of this home by adjusting the details. Changes won't be saved.Climate risks
Neighborhood: 39120
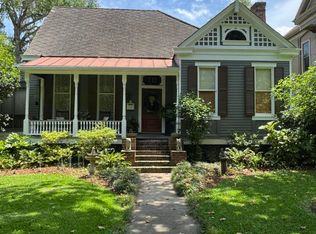

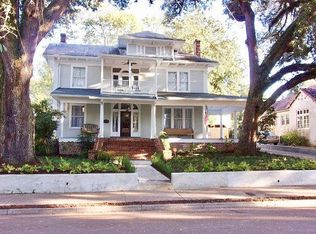
Similar homes
- $385,0005 bd5 ba3.7k sqft707 N Union St, Natchez, MS 39120For Sale
 MLS ID #4160807, Jason Dauphin, eXp Realty. MLS United
 - $385,0004 bd5 ba2.8k sqft718 N Union St, Natchez, MS 39120For Sale
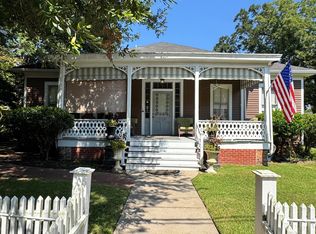 MLS ID #4160897, Jason Dauphin, eXp Realty. MLS United
 - $349,0004 bd3 ba4.8k sqft707 N Rankin St, Natchez, MS 39120For Sale
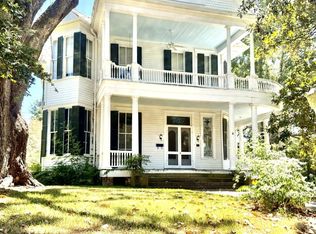 MLS ID #4160288, Janice E Easom, Paul Green & Associates Realtors. MLS United
 - $445,0004 bd3 ba2.8k sqft78 Government Fleet Rd, Natchez, MS 39120For Sale
 MLS ID #4143019, Jackie Montgomery, eXp Realty. MLS United
