Charming - Farmhouse Style Home on approximately 6.7 Private Acres plus an income producing Guest Cottage - Move-In Ready! Discover this exceptional 4-bedroom, with option of 1 to be an office or playroom, 3-bath home situated on a spacious approximate 6.7-acre parcel in Natchez, MS. Private Deer & Squirrel Hunting, the property offers peaceful seclusion with no utility easements and a private approximate 1/3-mile trail leading from the front of the property to the back. Built in 1939 with timeless appeal, the main residence blends classic craftsmanship and modern upgrades for comfortable, low-maintenance living. Many varieties of trees and plants. Key Home Features & Recent Updates: • Beautiful hardwood floors throughout: red oak tongue-and-groove (sourced from local sawmill) in most areas, rich red gum in the dining room, and poplar wood accents in the primary bedroom. • Classic board-and-batten interior walls adding rustic charm. • Interior & Exterior electrical box is upgraded, exterior service is underground from utility pole to the house. • Three central air conditioning units (two replaced approximately 5 years ago). * Deck is 12x20 with a natural gas fire pit. * Brand new oven/range & Dishwasher • 33 new energy-efficient windows with screens installed. • Ventless Gas log fireplace with chimney capped for cozy ambiance. • Walk-in cedar closet in the primary suite, plus an additional cedar closet in the hall. • Five elegant glass French doors enhancing natural light and flow. • Flexible layout with three separate sections that can be closed off for privacy or zoned living. • New roof completed in 2025: hurricane-rated, double-shingled with 300 mph wind-resistant shingles for superior durability. * Security System with automatic lighting 1 month old, with motion & glass breakage, heat sensors. * New Pex Plumbing, Shop & Guest Cottage • Option - INSTANT RENTAL INCOME OF $1500.00 PER MONTH LEASE BACK FROM THE OWNER OF THE DETATCHED COTTAGE & 1/2 THE SHOP
For sale
$445,000
78 Government Fleet Rd, Natchez, MS 39120
4beds
2,804sqft
Single Family Residence
Built in 1939
6.2 Acres Lot
$420,300 Zestimate®
$159/sqft
$-- HOA
What's special
Farmhouse style homeIncome producing guest cottageShop and guest cottageBeautiful hardwood floors throughoutClassic board-and-batten interior walls
- 13 days
- 97
- 8
Zillow last checked:
Listing updated:
Listed by:
Jackie F Montgomery,
eXp Realty, LLC 337-522-7554
Source: ROAM MLS,MLS#: 2576437
Facts & features
Interior
Bedrooms & bathrooms
- Bedrooms: 4
- Bathrooms: 4
- Full bathrooms: 4
Primary bedroom
- Description: Lower Level, Ceiling Ht: 9, Flooring: Wood
- Area: 224 Square Feet
- Dimensions: 14x16
Bedroom
- Description: Lower Level, Ceiling Ht: 9, Flooring: Wood
- Area: 132 Square Feet
- Dimensions: 11x12
Bedroom
- Description: Lower Level, Ceiling Ht: 9, Flooring: Wood
- Area: 225 Square Feet
- Dimensions: 15x15
Bedroom
- Description: Lower Level, Ceiling Ht: 9, Flooring: Vinyl
- Area: 225 Square Feet
- Dimensions: 15x15
Den
- Description: Lower Level, Ceiling Ht: 9, Flooring: Wood
- Area: 400 Square Feet
- Dimensions: 20x20
Dining room
- Description: Lower Level, Ceiling Ht: 9, Flooring: Wood
- Area: 196 Square Feet
- Dimensions: 14x14
Kitchen
- Description: Lower Level, Ceiling Ht: 9, Flooring: Wood
- Area: 196 Square Feet
- Dimensions: 14x14
Living room
- Description: Lower Level, Ceiling Ht: 9, Flooring: Wood
- Area: 400 Square Feet
- Dimensions: 20x20
Heating
- Multiple Units
Cooling
- Central Air, Multi Units
Appliances
- Laundry: Electric Dryer Hookup, Washer Hookup
Features
- Guest Suite
- Flooring: Vinyl, Wood
- Has fireplace: Yes
- Fireplace features: Gas
Interior area
- Total structure area: 3,200
- Total interior livable area: 2,804 sqft
Video & virtual tour
Property
Parking
- Total spaces: 1
- Parking features: RV Access/Parking
Features
- Levels: One
- Stories: 1
Lot
- Size: 6.2 Acres
- Dimensions: 382 x 581
Details
- Additional structures: Guest House, Workshop
- Parcel number: 021700010005
Construction
Type & style
- Home type: SingleFamily
- Architectural style: French Provincial
- Property subtype: Single Family Residence
Materials
- Other
- Foundation: Raised
- Roof: Shingle
Condition
- Year built: 1939
- Major remodel year: 2009
Utilities & green energy
- Sewer: Septic Tank
- Water: Public
- Utilities for property: Natural Gas Available
Community & HOA
Community
- Security: Closed Circuit Camera(s)
HOA
- Has HOA: No
Location
- Region: Natchez
Financial & listing details
- Price per square foot: $159/sqft
- Tax assessed value: $139,830
- Annual tax amount: $481
- Date on market: 3/16/2026
Estimated market value
$420,300
$399,000 - $441,000
$2,282/mo
Price history
| Date | Event | Price |
|---|---|---|
| 7/10/2026 | Price change | $445,000-1.1%$159/sqft |
Source: MLS United #4143019 Report a problem | ||
| 5/15/2026 | Price change | $450,000-14.3%$160/sqft |
Source: MLS United #4143019 Report a problem | ||
| 3/20/2026 | Listed for sale | $525,000$187/sqft |
Source: MLS United #4143019 Report a problem | ||
Public tax history
| Year | Property taxes | Tax assessment |
|---|---|---|
| 2025 | $481 +0.1% | $14,616 +22.9% |
| 2024 | $480 +0.6% | $11,891 |
| 2023 | $477 +7.9% | $11,891 |
| 2022 | $442 | $11,891 |
| 2021 | -- | $11,891 +3.4% |
| 2017 | $468 | $11,496 +3.8% |
| 2016 | $468 +12.3% | $11,079 |
| 2015 | $417 | $11,079 |
| 2014 | $417 +167.3% | $11,079 +25% |
| 2013 | $156 | $8,865 |
| 2012 | $156 +1.4% | $8,865 |
| 2011 | $154 | $8,865 |
| 2010 | $154 -77.2% | $8,865 |
| 2009 | $676 +2.2% | $8,865 +9.1% |
| 2008 | $661 | $8,124 +9.5% |
| 2007 | -- | $7,420 +10.3% |
| 2006 | -- | $6,729 +5.6% |
| 2005 | -- | $6,375 +1.4% |
| 2004 | -- | $6,285 +3.7% |
| 2003 | -- | $6,061 +1.1% |
| 2002 | -- | $5,993 |
| 2001 | -- | $5,993 -0.1% |
| 2000 | -- | $6,000 |
Find assessor info on the county website
Monthly payment
Est. payment
Payment breakdown
Explore the cost of this home by adjusting the details. Changes won't be saved.Climate risks
Neighborhood: 39120
Nearby schools
Schools provided by the listing agent
- Elementary: natchez
- Middle: Natchez, Natchez
- High: Natchez
Source: ROAM MLS. This data may not be complete. We recommend contacting the local school district to confirm school assignments for this home.
- $11,750-- bd-- ba634 sqft78 Government Fleet Rd, Natchez, MS 39120Off Market
- $271,100-- bd1 ba4k sqft82 Government Fleet Rd, Natchez, MS 39120Off Market
- $28,960-- bd-- ba1k sqft85 Government Fleet Rd, Natchez, MS 39120Off Market
- $365,700-- bd1 ba4.6k sqft91 Government Fleet Rd, Natchez, MS 39120Off Market
Similar homes
- $425,0003 bd3 ba2.9k sqft52 Ogden Rd, Natchez, MS 39120For Sale
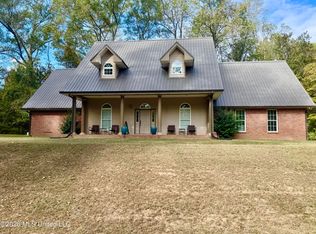 MLS ID #4166929, Janice E Easom, Paul Green & Associates Realtors. MLS United
- $399,9004 bd3 ba2.7k sqft104 Dana Rd, Natchez, MS 39120For Sale
 MLS ID #4161929, Betsy Iles, Stedman Ulmer Properties. MLS United
- $450,0005 bd4 ba3.5k sqft709 N Union St, Natchez, MS 39120For Sale
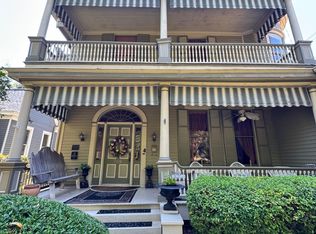 MLS ID #4162127, Jason Dauphin, eXp Realty. MLS United
- $385,0004 bd5 ba2.8k sqft718 N Union St, Natchez, MS 39120For Sale
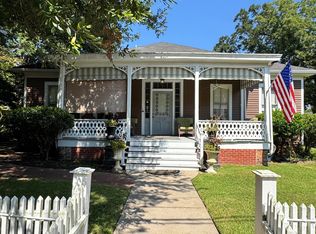 MLS ID #4160897, Jason Dauphin, eXp Realty. MLS United
