COUNTRY LIVING CLOSE TO TOWN! Beautiful two-story home situated on 7.2 +/- acres, offering privacy seclusion, and picturesque rolling hills with wooded areas that attract wildlife as evidenced by the pictures. Tucked away from the road, a long driveway extends past a front gate to this peaceful country retreat. This 3-bedroom, 2.5 bath home offers beautiful surroundings, privacy, and plenty of opportunities to enjoy wildlife and nature. The inviting covered front porch with columns overlooks a pond that needs some tlc to efficiently hold water but offers wonderful potential. This property is ideal for those who appreciate country living with room to roam. Step inside to a welcoming entry foyer showcasing a beautiful staircase with wood steps. The spacious kitchen features granite countertops, a breakfast bar, abundant wood cabinetry, a gas stove/oven plus a second oven, dishwasher, refrigerator, microwave, and a double-sided sink. The adjoining breakfast room is surrounded by a bay window overlooking the covered back porch backed up to a forest of mature trees. Ceramic tile flooring enhances the kitchen, breakfast room, dining room adn laundry room. The large den is perfect for relaxing or entertaining and features a brick fireplace with an insert and built-ins on both sides of the fireplace. Double doors provide convenient access to the covered back porch and outdoor living area, where you can relax, entertain, or simply enjoy the privacy and peaceful wooded surroundings. The primary bedroom is conveniently located on the main level and feautures a beautiful tray ceiling and access to the covered back porch. The primary bath offers two separate vanities with ceramic tile countertops, a relaxing jetted corner tub, separate shower, and walk-in closet. An additional office provides flexibility and could easily be used as a nursery, or an additional bedroom or craft room. Upstairs offers plenty of additional space. Two spacious bedrooms and a full bath featuring two sinks and tub/shower combination that would provide comfortable accommodationsfor family or guests. An additional sunken bonus room offers endless possibilities and would make a wonderful showroom for wildlife, upstairs den. recreational room or another bedroom if needed. Other amenities include a two-car garage with storage space, a 26KW standby generator, tankless water heter, outside storage building. laundry room with sink, double pane windows, high ceilings, and recessed lights. Enjoy the peaceful setting from the covered front porch and back porches while taking in the natural beauty of the surrounding acreage. With rolling hills, wooded areas, and plenty of privacy this property offers the opportununity to enjoy country living while remaining conveniently located near Natchez. If you've been searching for a spacious home with privacy, versatile living spaces, and the convenience of being close to town, this property deserves a look! Call today for additional information or to schedule a private showing.
Active
$425,000
52 Ogden Rd, Natchez, MS 39120
3beds
2,900sqft
Residential, Single Family Residence
Built in 2010
7.26 Acres Lot
$406,100 Zestimate®
$147/sqft
$-- HOA
What's special
Separate showerTwo-story homeWelcoming entry foyerSpacious kitchenHigh ceilingsRecessed lightsOutside storage building
- 16 days
- 193
- 16
Likely to sell faster than
Zillow last checked:
Listing updated:
Listed by:
Janice E Easom 601-431-4373,
Paul Green & Associates Realtors 601-442-2768
Source: MLS United,MLS#: 4166929
Facts & features
Interior
Bedrooms & bathrooms
- Bedrooms: 3
- Bathrooms: 3
- Full bathrooms: 2
- 1/2 bathrooms: 1
Heating
- Central
Cooling
- Central Air
Appliances
- Included: Dishwasher, Double Oven, Gas Cooktop, Microwave, Refrigerator
- Laundry: Laundry Room, Main Level, Sink
Features
- Breakfast Bar, Ceiling Fan(s), Crown Molding, Double Vanity, Eat-in Kitchen, Entrance Foyer, High Ceilings, Open Floorplan, Recessed Lighting, Walk-In Closet(s), See Remarks, Granite Counters
- Flooring: Ceramic Tile, Other
- Doors: French Doors
- Has fireplace: Yes
- Fireplace features: Wood Burning, See Remarks
Interior area
- Total structure area: 2,900
- Total interior livable area: 2,900 sqft
Video & virtual tour
Property
Parking
- Total spaces: 2
- Parking features: Driveway, Garage Faces Side
- Garage spaces: 2
- Has uncovered spaces: Yes
Features
- Levels: Two
- Stories: 2
- Patio & porch: Patio, Porch
- Exterior features: Rain Gutters, See Remarks
Lot
- Size: 7.26 Acres
- Features: Cleared, Wooded
Details
- Additional structures: Outbuilding
- Parcel number: 015900010011a11
Construction
Type & style
- Home type: SingleFamily
- Property subtype: Residential, Single Family Residence
Materials
- Vinyl, Brick, Other
- Foundation: Slab
- Roof: Other
Condition
- New construction: No
- Year built: 2010
Utilities & green energy
- Sewer: Septic Tank
- Water: Public
- Utilities for property: Electricity Connected, Propane Connected, Water Connected
Community & HOA
Community
- Security: Security System
- Subdivision: Metes And Bounds
HOA
- Has HOA: No
Location
- Region: Natchez
Financial & listing details
- Price per square foot: $147/sqft
- Tax assessed value: $287,750
- Annual tax amount: $5,287
- Date on market: 10/29/2026
- Electric utility on property: Yes
Estimated market value
$406,100
$386,000 - $426,000
$2,262/mo
Price history
| Date | Event | Price |
|---|---|---|
| 10/29/2026 | Listed for sale | $425,000$147/sqft |
Source: MLS United #4166929 Report a problem | ||
| 9/26/2026 | Listing removed | $425,000$147/sqft |
Source: MLS United #4126995 Report a problem | ||
| 8/24/2026 | Price change | $425,000-2.3%$147/sqft |
Source: MLS United #4126995 Report a problem | ||
| 6/29/2026 | Pending sale | $435,000$150/sqft |
Source: MLS United #4126995 Report a problem | ||
| 5/26/2026 | Listed for sale | $435,000$150/sqft |
Source: MLS United #4126995 Report a problem | ||
| 5/8/2026 | Pending sale | $435,000$150/sqft |
Source: MLS United #4126995 Report a problem | ||
| 4/7/2026 | Listed for sale | $435,000-6.5%$150/sqft |
Source: MLS United #4126995 Report a problem | ||
| 3/27/2026 | Listing removed | $465,000$160/sqft |
Source: MLS United #4126995 Report a problem | ||
| 2/23/2026 | Price change | $465,000-1.1%$160/sqft |
Source: MLS United #4126995 Report a problem | ||
| 11/13/2025 | Price change | $470,000-1.1%$162/sqft |
Source: MLS United #4126995 Report a problem | ||
| 9/27/2025 | Price change | $475,000-1%$164/sqft |
Source: MLS United #4126995 Report a problem | ||
| 7/25/2025 | Listed for sale | $480,000$166/sqft |
Source: Owner Report a problem | ||
| 7/8/2021 | Sold | -- |
Source: MLS United #201890 Report a problem | ||
Public tax history
| Year | Property taxes | Tax assessment |
|---|---|---|
| 2025 | $5,287 +22.2% | $43,163 +26.5% |
| 2024 | $4,327 +0.6% | $34,110 |
| 2023 | $4,300 +7.9% | $34,110 |
| 2022 | $3,985 | $34,110 +38% |
| 2021 | -- | $24,724 +1.8% |
| 2017 | $2,547 | $24,282 -0.1% |
| 2016 | $2,547 +0.6% | $24,303 |
| 2015 | $2,532 +0% | $24,303 |
| 2014 | $2,532 +2.2% | $24,303 |
| 2013 | $2,477 | $24,303 |
| 2012 | $2,477 +1.6% | $24,303 |
| 2011 | $2,439 | $24,303 |
Find assessor info on the county website
Monthly payment
Est. payment
Payment breakdown
Explore the cost of this home by adjusting the details. Changes won't be saved.Climate risks
Neighborhood: 39120
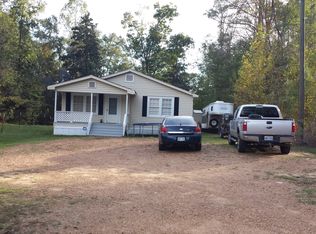
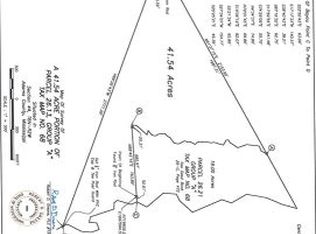
Similar homes
- $445,0004 bd4 ba2.8k sqft78 Government Fleet Rd, Natchez, MS 39120For Sale

 MLS ID #2576437, Jackie F Montgomery, eXp Realty, LLC. ROAM MLS
- $495,0004 bd3 ba2.5k sqft56 Dunbar Rd, Natchez, MS 39120For Sale
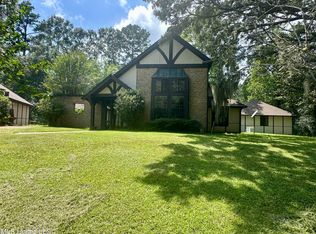 MLS ID #4121313, Kittye Mason, Bluff City Real Estate. MLS United
- $399,9004 bd3 ba2.7k sqft104 Dana Rd, Natchez, MS 39120For Sale
 MLS ID #4161929, Betsy Iles, Stedman Ulmer Properties. MLS United
- $525,0004 bd4 ba3.2k sqft48 Fairway Dr, Natchez, MS 39120For Sale
 MLS ID #4165309, Jason Dauphin, eXp Realty. MLS United
