SELLERS ARE MOTIVATED TO SELL THIS VICTORIAN JEWEL CIRCA 1898-DOWNTOWN NATCHEZ. Step back in time and experience the charm, character, and architectural beauty of this Victorian home ideally situated on a large lot in historic Downtown Natchez. Surrounded by gorgeous mature trees with abundant off-street parking for family and guests, this impressive home offers wonderful spaces for entertaining both inside and out. A welcoming covered front porch and covered upper balcony set the tone for the timeless beauty found throughout the home. The inviting entry hall offers room for seating and showcases a beautiful staircase leading to the second floor, with an additional rear staircase providing added convenience. Period details include beautiful woodwork, crown molding, transoms, decorative mantels, soaring ceilings, and wood floors. Just off the entry is a spacious parlor featuring pocket doors that open into the dining room, creating an ideal flow for entertaining. A sunroom with a full bath offers great flexibility and could serve as a home office, children's den, exercise room, or additional living space. The large kitchen features white cabinetry, a small center island, gas stove and oven, dishwasher, refrigerator, garbage disposal, and an impressive walk-in pantry with plenty of storage. Upstairs, two bedrooms have direct access to the beautiful gallery and share a bath. Another bedroom features an en-suite bath with a jetted tub and bidet. The fourth bedroom offers something especially unique-a mini kitchen, sitting area, private bath, and separate entrance, providing excellent potential for a guest suite, income producing apartment or B&B accomodations, subject to any required approvals. The outdoor spaces are equally appealing. A detached two-car covered carport provides convenient parking, while an approximately 366 square-foot workshop with elecricity offers excellent space for hobbies, projects, or storage. A large open concrete patio is perfect for cookouts, gatherings, and outdoor entertaining beneath the canopy of mature trees. Located in the heart of Downtown Natchez, sidewalks make it easy to enjoy nearby downtown events, shopping, restaurants, and the magnificent Mississippi River. Bring your personal touch and make this architectural gem your forever home. With its gracious proportions, beautiful Victorian details, and versatile living spaces, this is a wonderful opportunity to showcase and preserve a special piece of Natchez history. Property sold "as is". Year built, square footage, and lot size were obtained from owners past appraisal. Buyer is welcome to verify all information.
Active
Price cut: $26K (9/23)
$349,000
707 N Rankin St, Natchez, MS 39120
4beds
4,806sqft
Residential, Single Family Residence
Built in 1898
0.82 Acres Lot
$-- Zestimate®
$73/sqft
$-- HOA
What's special
Beautiful victorian detailsWood floorsCovered upper balconyVersatile living spacesBeautiful woodworkWelcoming covered front porchSmall center island
- 49 days
- 1,886
- 85
Zillow last checked:
Listing updated:
Listed by:
Janice E Easom 601-431-4373,
Paul Green & Associates Realtors 601-442-2768
Source: MLS United,MLS#: 4160288
Facts & features
Interior
Bedrooms & bathrooms
- Bedrooms: 4
- Bathrooms: 3
- Full bathrooms: 3
Heating
- Central, Space Heater, Other
Cooling
- Ceiling Fan(s), Central Air, Wall/Window Unit(s)
Appliances
- Included: Dishwasher, Disposal, Dryer, Electric Water Heater, Free-Standing Freezer, Free-Standing Gas Range, Free-Standing Refrigerator, Washer
- Laundry: Laundry Closet, Main Level
Features
- Crown Molding, Entrance Foyer, High Ceilings, Kitchen Island, Pantry, Storage, Bidet
- Flooring: Hardwood, Linoleum
- Doors: Dead Bolt Lock(s), Pocket
- Windows: Bay Window(s), Drapes, Shutters, Stained Glass
- Has fireplace: Yes
- Fireplace features: Other
Interior area
- Total structure area: 4,806
- Total interior livable area: 4,806 sqft
Video & virtual tour
Property
Parking
- Total spaces: 2
- Parking features: Detached Carport, Driveway, Direct Access, Concrete
- Carport spaces: 2
- Has uncovered spaces: Yes
Features
- Levels: Two
- Stories: 2
- Patio & porch: Front Porch, Patio
- Exterior features: Balcony, Rain Gutters, Other, See Remarks
Lot
- Size: 0.82 Acres
- Dimensions: 150' x 238' IRR
- Features: Few Trees, Front Yard
Details
- Additional structures: Outbuilding, Storage, Workshop
- Parcel number: 000900010010
Construction
Type & style
- Home type: SingleFamily
- Architectural style: Victorian
- Property subtype: Residential, Single Family Residence
Materials
- Wood Siding, Plaster
- Foundation: Pillar/Post/Pier
- Roof: Shingle
Condition
- New construction: No
- Year built: 1898
Utilities & green energy
- Sewer: Public Sewer
- Water: Public
- Utilities for property: Electricity Connected, Natural Gas Connected, Water Connected
Community & HOA
Community
- Features: Near Entertainment, Restaurant, Sidewalks, Other, See Remarks
- Subdivision: Downtown Ntz
HOA
- Has HOA: No
Location
- Region: Natchez
Financial & listing details
- Price per square foot: $73/sqft
- Tax assessed value: $235,190
- Annual tax amount: $1,306
- Date on market: 8/24/2026
- Electric utility on property: Yes
Estimated market value
Not available
Estimated sales range
Not available
$3,114/mo
Price history
| Date | Event | Price |
|---|---|---|
| 9/23/2026 | Price change | $349,000-6.9%$73/sqft |
Source: MLS United #4160288 Report a problem | ||
| 8/24/2026 | Listed for sale | $375,000$78/sqft |
Source: MLS United #4160288 Report a problem | ||
| 7/26/2026 | Listing removed | $375,000$78/sqft |
Source: MLS United #4137307 Report a problem | ||
| 6/10/2026 | Price change | $375,000-6.2%$78/sqft |
Source: MLS United #4137307 Report a problem | ||
| 2/19/2026 | Price change | $399,999-2.4%$83/sqft |
Source: MLS United #4137307 Report a problem | ||
| 1/25/2026 | Listed for sale | $410,000$85/sqft |
Source: MLS United #4137307 Report a problem | ||
Public tax history
| Year | Property taxes | Tax assessment |
|---|---|---|
| 2025 | $1,306 -2.1% | $23,519 +27.6% |
| 2024 | $1,335 0% | $18,429 +1.9% |
| 2023 | $1,335 +5.9% | $18,080 |
| 2022 | $1,261 | $18,080 |
| 2021 | -- | $18,080 +16.7% |
| 2017 | $1,280 | $15,497 +4.3% |
| 2016 | $1,280 +11.9% | $14,857 |
| 2015 | $1,145 | $14,857 |
| 2014 | $1,145 -0.3% | $14,857 |
| 2013 | $1,148 +1.4% | $14,857 |
| 2012 | $1,132 -42.5% | $14,857 |
| 2011 | $1,969 +0.1% | $14,857 |
| 2010 | $1,967 | $14,857 |
| 2009 | $1,967 +6.6% | $14,857 +11.3% |
| 2008 | $1,846 +25.2% | $13,343 +21.7% |
| 2007 | $1,474 | $10,965 |
| 2006 | $1,474 -0.3% | $10,965 |
| 2005 | $1,479 +25.7% | $10,965 +8.4% |
| 2004 | $1,176 -14.1% | $10,118 +3.8% |
| 2003 | $1,370 +5.2% | $9,747 +3.7% |
| 2002 | $1,303 | $9,402 |
| 2001 | $1,303 +22.2% | $9,402 +20% |
| 2000 | $1,066 | $7,832 |
Find assessor info on the county website
Monthly payment
Est. payment
Payment breakdown
Explore the cost of this home by adjusting the details. Changes won't be saved.Climate risks
Neighborhood: 39120
Similar homes
- $385,0005 bd5 ba3.7k sqft707 N Union St, Natchez, MS 39120For Sale
 MLS ID #4160807, Jason Dauphin, eXp Realty. MLS United
 - $385,0004 bd5 ba2.8k sqft718 N Union St, Natchez, MS 39120For Sale
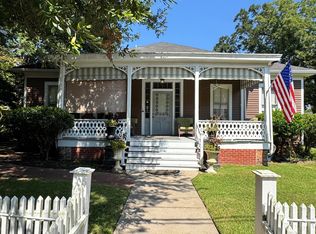 MLS ID #4160897, Jason Dauphin, eXp Realty. MLS United
 - $299,0004 bd3 ba3k sqft206 Linton Ave, Natchez, MS 39120For Sale
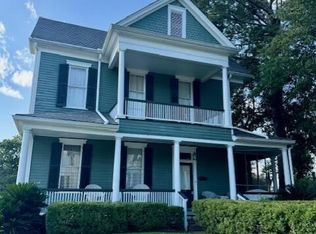 MLS ID #4096294, Betsy Iles, Stedman Ulmer Properties. MLS United
 - $279,0004 bd3 ba3.9k sqft508 N Union St, Natchez, MS 39120For Sale
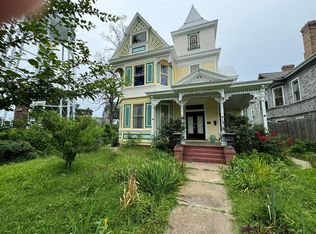 MLS ID #4149065, Nancy Durkin, Stedman Ulmer Properties. MLS United
