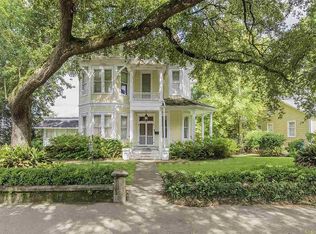
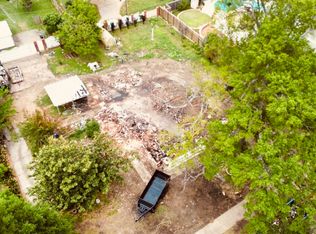
This breathtaking Victorian home is located on one of the most historic streets in Downtown Natchez and adjacent to the Mississippi River Bluff. Walkable to the river, Natchez Walking Trails, entertainment, farmers market, great eats, and all downtown Natchez offers! This home blends historic detail with modern sophistication. Hardwood flooring, working fireplaces, pocket doors, beautifully trimmed windows, a grand staircase, and coved ceilings! The top floor offers a bonus room - perfect for an additional bedroom, bathroom, media room, office or more! The finished basement apartment has a private entrance - offering additional living space for family, guests or short-term/long-term rental income! The beautifully landscaped backyard includes a travertine courtyard, private swimming pool, fire pit, and workshop/pool house. Nothing beats watching the magical sunsets - year around - from your own private backyard. This is a must see!! This property qualifies for MS & Federal Historic Tax Credits!
Active
$478,000
212 Linton Ave, Natchez, MS 39120
5beds
6,000sqft
Residential, Single Family Residence
Built in 1900
0.4 Acres Lot
$452,200 Zestimate®
$80/sqft
$-- HOA
What's special
Private swimming poolTravertine courtyardBeautifully landscaped backyardPocket doorsCoved ceilingsBeautifully trimmed windowsWorking fireplaces
- 99 days
- 281
- 40
Zillow last checked:
Listing updated:
Listed by:
Jason Dauphin 601-807-7759,
eXp Realty 855-647-7397,
Marla Toman 713-291-1441
Source: MLS United,MLS#: 4155099
Facts & features
Interior
Bedrooms & bathrooms
- Bedrooms: 5
- Bathrooms: 4
- Full bathrooms: 3
- 1/2 bathrooms: 1
Primary bedroom
- Description: Large, 2 Closets And Bathroom Is Ensuite.
- Level: Second
Primary bathroom
- Level: Second
Basement
- Description: Rental Income, Mother-In-Law Suite, Game Room. Fully Finished With Kitchen And Full Bath. Large Hearth Style Fireplace. Private Entrance.
- Level: Basement
Bonus room
- Description: Finished Room, Open And Spacious. Storage Or Additional Living Space.
- Level: Third
Dining room
- Description: Living & Dining Rooms Boast Original Fireplaces And Coffered Ceilings, Beautiful Architectural Elements!
- Level: Main
Kitchen
- Description: Tons Of Cabinet And Counter Space! Cozy Fire Place, Light And Bright Space.
- Level: Main
Kitchen
- Level: Basement
Laundry
- Description: Large And On Same Floor As All The Bedrooms.
- Level: Second
Living room
- Description: Great Flow To The Dining Room And Grand Hallway. Original Pocket Doors Divide The Spaces As Needed.
- Level: Main
Other
- Description: Southern Side Porch. Perfect For Morning Coffee, Evening Glass Of Wine Or Grocery Delivery.
- Level: Main
Heating
- Central, Electric, Fireplace(s)
Cooling
- Central Air, Electric, Gas
Appliances
- Included: Dishwasher, Dryer, Free-Standing Gas Range, Gas Cooktop, Microwave, Oven, Refrigerator, Stainless Steel Appliance(s), Tankless Water Heater, Washer
- Laundry: Laundry Room, Upper Level
Features
- Built-in Features, Cedar Closet(s), Ceiling Fan(s), Coffered Ceiling(s), Crown Molding, Entrance Foyer, High Ceilings, In-Law Floorplan, Kitchen Island, Natural Woodwork, Storage
- Flooring: Hardwood, Tile, Wood
- Doors: Pocket, Sliding Doors
- Windows: Drapes, Plantation Shutters, Window Treatments
- Basement: Apartment,Cooled,Exterior Entry,Finished,Heated,Interior Entry,Storage Space
- Has fireplace: Yes
- Fireplace features: Bedroom, Den, Dining Room, Kitchen, Living Room, Master Bedroom
Interior area
- Total structure area: 6,000
- Total interior livable area: 6,000 sqft
Video & virtual tour
Property
Parking
- Total spaces: 3
- Parking features: Driveway, Storage, Direct Access, Concrete
- Has uncovered spaces: Yes
Features
- Levels: Three Or More
- Stories: 3
- Patio & porch: Front Porch, Patio, Porch, Rear Porch, Side Porch, Stone/Tile
- Exterior features: Balcony, Courtyard, Fire Pit, Garden, Lighting, Private Entrance, Private Yard, Rain Gutters, Uncovered Courtyard
- Has private pool: Yes
- Pool features: Fenced, In Ground, Outdoor Pool, Tile
- Fencing: Back Yard,Gate,Partial,Wrought Iron,Fenced
- Has view: Yes
- View description: Water
- Has water view: Yes
- Water view: Water
- Waterfront features: Other
Lot
- Size: 0.4 Acres
- Dimensions: 100 x 164
- Features: City Lot, Front Yard, Garden, Landscaped
Details
- Additional structures: Pool House, Workshop
- Parcel number: 001000040020
- Zoning description: Res High Density
Construction
Type & style
- Home type: SingleFamily
- Architectural style: Victorian
- Property subtype: Residential, Single Family Residence
Materials
- Siding, Wood Siding, Plaster
- Foundation: Combination
- Roof: Shingle
Condition
- Move In Ready
- New construction: No
- Year built: 1900
Utilities & green energy
- Sewer: Public Sewer
- Water: Public
- Utilities for property: Electricity Connected, Sewer Connected, Water Available, Natural Gas in Kitchen
Community & HOA
Community
- Features: Hiking/Walking Trails, Near Entertainment, Sidewalks, Street Lights, Other
- Security: Fire Escape, Security System, Smoke Detector(s)
- Subdivision: Downtown Ntz
HOA
- Has HOA: No
Location
- Region: Natchez
Financial & listing details
- Price per square foot: $80/sqft
- Tax assessed value: $298,340
- Annual tax amount: $4,874
- Date on market: 7/8/2026
- Electric utility on property: Yes
Estimated market value
$452,200
$430,000 - $475,000
$5,076/mo
Price history
| Date | Event | Price |
|---|---|---|
| 7/8/2026 | Listed for sale | $478,000-4.2%$80/sqft |
Source: MLS United #4155099 Report a problem | ||
| 11/30/2025 | Listing removed | $499,000$83/sqft |
Source: MLS United #4114679 Report a problem | ||
| 9/29/2025 | Price change | $499,000-13.5%$83/sqft |
Source: MLS United #4114679 Report a problem | ||
| 7/7/2025 | Price change | $577,000-3.4%$96/sqft |
Source: MLS United #4114679 Report a problem | ||
| 5/29/2025 | Listed for sale | $597,000+35.7%$100/sqft |
Source: MLS United #4114679 Report a problem | ||
| 7/14/2023 | Sold | -- |
Source: MLS United #202942 Report a problem | ||
| 6/22/2023 | Contingent | $439,900$73/sqft |
Source: Natchez BOR #20220717 Report a problem | ||
| 4/4/2023 | Price change | $439,900-3.3%$73/sqft |
Source: Natchez BOR #20220717 Report a problem | ||
| 3/1/2023 | Price change | $455,000-2.2%$76/sqft |
Source: Natchez BOR #20220717 Report a problem | ||
| 2/6/2023 | Price change | $465,000-2.1%$78/sqft |
Source: Natchez BOR #20220717 Report a problem | ||
| 12/8/2022 | Listed for sale | $475,000-4%$79/sqft |
Source: Natchez BOR #20220717 Report a problem | ||
| 7/25/2022 | Listing removed | $495,000$83/sqft |
Source: Natchez BOR #20220318 Report a problem | ||
| 6/4/2022 | Listing removed | -- |
Source: Zillow Rental Manager Report a problem | ||
| 5/24/2022 | Listed for sale | $495,000$83/sqft |
Source: Natchez BOR #20220318 Report a problem | ||
| 5/4/2022 | Listed for rent | $3,100$1/sqft |
Source: Zillow Rental Manager Report a problem | ||
| 5/4/2022 | Listing removed | -- |
Source: Natchez BOR #20210827 Report a problem | ||
| 2/1/2022 | Price change | $495,000-16.8%$83/sqft |
Source: Natchez BOR #20210827 Report a problem | ||
| 12/29/2021 | Listed for sale | $595,000$99/sqft |
Source: Natchez BOR #20210827 Report a problem | ||
Public tax history
| Year | Property taxes | Tax assessment |
|---|---|---|
| 2025 | $4,874 +33.5% | $29,834 +26% |
| 2024 | $3,652 -7.6% | $23,672 |
| 2023 | $3,952 +71.4% | $23,672 |
| 2022 | $2,306 | $23,672 |
| 2021 | -- | $23,672 +7% |
| 2017 | $2,341 | $22,120 +5.2% |
| 2016 | $2,341 +11.2% | $21,032 |
| 2015 | $2,105 | $21,032 |
| 2014 | $2,105 -0.3% | $21,032 |
| 2013 | $2,111 +1.4% | $21,032 |
| 2012 | $2,082 +50.7% | $21,032 +27.1% |
| 2011 | $1,382 -45.3% | $16,548 |
| 2010 | $2,525 | $16,548 |
| 2009 | $2,525 +12.6% | $16,548 +18.6% |
| 2008 | $2,243 +1.5% | $13,947 +2.2% |
| 2007 | $2,209 +15.7% | $13,650 |
| 2006 | $1,909 -0.3% | $13,650 |
| 2005 | $1,914 +15.1% | $13,650 +1.5% |
| 2004 | $1,663 +9.3% | $13,452 +3.8% |
| 2003 | $1,521 +14.8% | $12,957 +10.4% |
| 2002 | $1,325 | $11,732 |
| 2001 | $1,325 -2.3% | $11,732 |
| 2000 | $1,357 | $11,732 |
Find assessor info on the county website
Monthly payment
Est. payment
Payment breakdown
Explore the cost of this home by adjusting the details. Changes won't be saved.Climate risks
Neighborhood: 39120

Similar homes
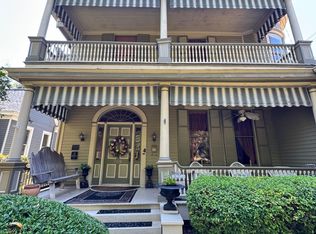
- $450,0005 bd4 ba3.5k sqft709 N Union St, Natchez, MS 39120For Sale
 MLS ID #4162127, Jason Dauphin, eXp Realty. MLS United
 - $385,0005 bd5 ba3.7k sqft707 N Union St, Natchez, MS 39120For Sale
 MLS ID #4160807, Jason Dauphin, eXp Realty. MLS United
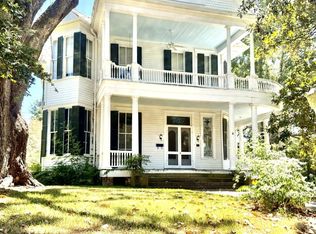
 - $349,0004 bd3 ba4.8k sqft707 N Rankin St, Natchez, MS 39120For Sale
 MLS ID #4160288, Janice E Easom, Paul Green & Associates Realtors. MLS United
 - $489,0006 bd4 ba3.6k sqft207 S Commerce St, Natchez, MS 39120For Sale
 MLS ID #4156507, Jason Dauphin, eXp Realty. MLS United
 - $637,5005 bd6 ba6.8k sqft206 South Doctor Martin Luther King St, Natchez, MS 39120For Sale
 MLS ID #2477652, Patrick Crain, Crescent Sotheby's International Realty. GSREIN
