STATELY ESTATE LIVING ON 4.8 ACRES IN WOODHAVEN SUBDIVISION. Experience space, privacy, and timeless appeal in this impressive 2-story home offering approximately 5,842 heated and cooled square feet. This property provides a rare combination of expansive indoor living and serene outdoor surroundings. This home features 5 bedrooms, 4 full baths, and 3 half baths, with a versatile floorplan designed for both everyday living and entertaining. The large kitchen is a true centerpiece, complete with an electric cooktop, double ovens, dishwasher, garbage disposal, refrigerator, ceramic tile countertops, and an abundance of beautifully stained wood cabinetry. A bright breakfast room opens to a spacious brick paver patio with raised planters, perfect for gardening and outdoor gatherings, all overlooking a private backyard. The sunroom featuring built-ins and a convenient half bath, also provides direct access to the patio. The spacious den boasts a vaulted ceiling, wood-burning fireplace, wet bar with ice maker, and additional patio access-ideal for entertaining. Formal living and dining rooms add elegance and flexibility. The main level includes a bedroom and full bath, perfect for guests. Upstairs, the primary suite offers a true retreat with space for a sitting area and a large bath featuring a soaking tub, separate shower, dual vanities, and ample cabinetry. Multiple walk-in closets, including a cedar closet, provides execellent storage throughout. Additional features include, Covered front porch and balcony, large laundry room on main level, architectural roof (installed approximately 2018), three water heaters, four HVAV units (three fairly new), two car garage, attached storage/workshop plus separate outbuilding, irrigation system for front flowerbeds at driveway entrance, security system, floodlight cameras, gutters, and ceiling fans. With its generous square footage, thoughtful design, and beautiful acreage, this property offers a unique opportunity for comfortable living with room to grow. Schedule your private showing today and see all this exceptional home has to offer. Property sold ''as is''. All dates, measurements, lot size, and year built may be verified by buyer.
Active
$579,000
111 Woodhaven Dr, Natchez, MS 39120
5beds
5,842sqft
Residential, Single Family Residence
Built in 1972
4.8 Acres Lot
$-- Zestimate®
$99/sqft
$-- HOA
What's special
- 169 days
- 109
- 10
Zillow last checked:
Listing updated:
Listed by:
Janice E Easom 601-431-4373,
Paul Green & Associates Realtors 601-442-2768
Source: MLS United,MLS#: 4146660
Facts & features
Interior
Bedrooms & bathrooms
- Bedrooms: 5
- Bathrooms: 7
- Full bathrooms: 4
- 1/2 bathrooms: 3
Heating
- Central, Natural Gas
Cooling
- Ceiling Fan(s), Central Air
Appliances
- Included: Dishwasher, Disposal, Double Oven, Electric Cooktop, Refrigerator, See Remarks
- Laundry: Laundry Room, Main Level
Features
- Bookcases, Built-in Features, Cedar Closet(s), Ceiling Fan(s), Double Vanity, Dry Bar, Eat-in Kitchen, Entrance Foyer, High Ceilings, Soaking Tub, Storage, Tile Counters, Vaulted Ceiling(s), Walk-In Closet(s), Wet Bar
- Flooring: Carpet, Tile, Vinyl, Wood
- Has fireplace: Yes
- Fireplace features: Den, Wood Burning
Interior area
- Total structure area: 5,842
- Total interior livable area: 5,842 sqft
Video & virtual tour
Property
Parking
- Total spaces: 2
- Parking features: Garage Faces Side, Concrete
- Garage spaces: 2
Accessibility
- Accessibility features: Grip-Accessible Features
Features
- Levels: Two
- Stories: 2
- Patio & porch: Front Porch, Patio, See Remarks
- Exterior features: Balcony, Rain Gutters, See Remarks
Lot
- Size: 4.8 Acres
- Dimensions: 339.9 x 625
Details
- Additional structures: Storage
- Parcel number: 008100010098
Construction
Type & style
- Home type: SingleFamily
- Property subtype: Residential, Single Family Residence
Materials
- Brick, Wood Siding
- Foundation: Slab
- Roof: Architectural Shingles
Condition
- New construction: No
- Year built: 1972
Utilities & green energy
- Sewer: Public Sewer
- Water: Public
- Utilities for property: Electricity Connected, Natural Gas Connected, Water Connected
Community & HOA
Community
- Features: Street Lights
- Subdivision: Woodhaven
Location
- Region: Natchez
Financial & listing details
- Price per square foot: $99/sqft
- Tax assessed value: $374,350
- Annual tax amount: $5,815
- Date on market: 4/21/2026
- Electric utility on property: Yes
Estimated market value
Not available
Estimated sales range
Not available
$5,928/mo
Price history
| Date | Event | Price |
|---|---|---|
| 4/21/2026 | Listed for sale | $579,000+18.4%$99/sqft |
Source: MLS United #4146660 Report a problem | ||
| 9/26/2022 | Listing removed | $489,000$84/sqft |
Source: Natchez BOR #20220524 Report a problem | ||
| 9/9/2022 | Listed for sale | $489,000+30.4%$84/sqft |
Source: Natchez BOR #20220524 Report a problem | ||
| 8/5/2020 | Listing removed | $375,000$64/sqft |
Source: COLDWELL BANKER STEWART REALTY #2019000927 Report a problem | ||
| 5/13/2020 | Price change | $375,000-16.7%$64/sqft |
Source: COLDWELL BANKER STEWART REALTY #2019000927 Report a problem | ||
| 6/28/2019 | Listed for sale | $450,000$77/sqft |
Source: COLDWELL BANKER STEWART REALTY #2019000536 Report a problem | ||
Public tax history
| Year | Property taxes | Tax assessment |
|---|---|---|
| 2025 | $5,815 +7.5% | $37,435 +9.4% |
| 2024 | $5,412 | $34,214 |
| 2023 | $5,412 +6.2% | $34,214 -6.6% |
| 2022 | $5,096 | $36,643 +19.3% |
| 2021 | -- | $30,717 +1.8% |
| 2017 | $3,629 | $30,163 -6.8% |
| 2016 | $3,629 -6.2% | $32,366 |
| 2015 | $3,868 | $32,366 |
| 2014 | $3,868 -0.3% | $32,366 |
| 2013 | $3,880 +1.4% | $32,366 |
| 2012 | $3,825 +12.1% | $32,366 +8.4% |
| 2011 | $3,413 +0.1% | $29,853 |
| 2010 | $3,411 | $29,853 |
| 2009 | $3,411 +7.3% | $29,853 +9.5% |
| 2008 | $3,178 +2.6% | $27,260 +2.3% |
| 2007 | $3,097 | $26,638 |
| 2006 | $3,097 -0.2% | $26,638 |
| 2005 | $3,104 +13.6% | $26,638 +1.6% |
| 2004 | $2,733 +9.9% | $26,229 +4.1% |
| 2003 | $2,487 +0.2% | $25,194 -0.9% |
| 2002 | $2,482 | $25,413 |
| 2001 | $2,482 -6.1% | $25,413 |
| 2000 | $2,643 | $25,413 |
Find assessor info on the county website
Monthly payment
Est. payment
Payment breakdown
Explore the cost of this home by adjusting the details. Changes won't be saved.Climate risks
Neighborhood: 39120
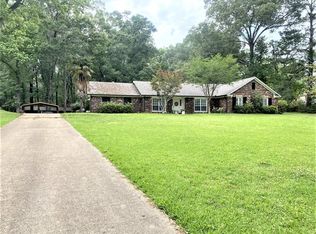
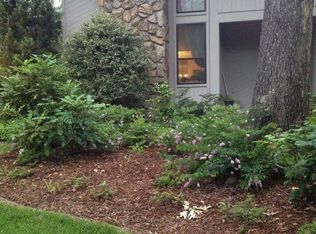
Similar homes
- $582,0005 bd3 ba3.4k sqft5 Spokane Rd, Natchez, MS 39120For Sale
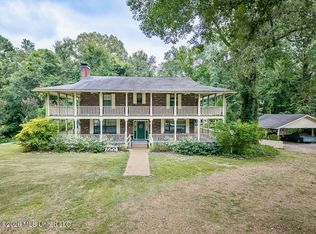 MLS ID #4157246, Morgan Johnson, Real Broker, LLC.. MLS United
 - $695,0004 bd5 ba4.2k sqft2 Bingaman Ln, Natchez, MS 39120For Sale
 MLS ID #4161897, Sandra Ellard, Bluff City Real Estate. MLS United
 - $469,0004 bd3 ba3.1k sqft481 Greenfield Rd, Natchez, MS 39120For Sale
 MLS ID #4154949, Betsy Iles, Stedman Ulmer Properties. MLS United
 - $595,0005 bd4 ba3.6k sqft402 N Pearl St, Natchez, MS 39120For Sale
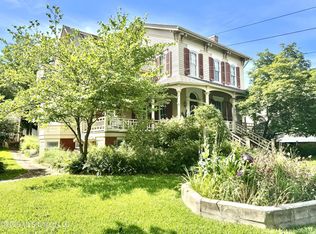 MLS ID #4153413, Janice E Easom, Paul Green & Associates Realtors. MLS United
 - $637,5005 bd6 ba6.8k sqft206 South Doctor Martin Luther King St, Natchez, MS 39120For Sale
 MLS ID #2477652, Patrick Crain, Crescent Sotheby's International Realty. GSREIN
