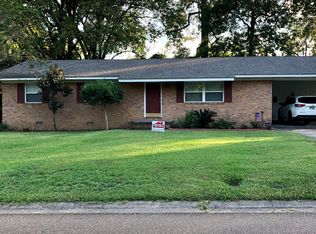
SPACIOUS, BEAUTIFULLY MAINTAINED HOME OFFERING THE PERFECT BLEND OF COMFORT, FUNCTIONALITY, AND ROOM TO GROW! With approximately 4500 heated and cooled square feet, this 4-bedroom, 3-bath home is ideal for those looking for a forever home with space to spare. Designed with flexibility in mind, the home features two primary suites-one conveniently located on the main level and a larger, private suite upstairs. The upstairs retreat is tucked away from the main living areas and includes built-ins, a generous walk-in closet, and a luxurious bath with dual vanities, a jetted tub, and an oversized separate shower. The main level features an open floor-plan with inviting living spaces, including a comfortable den with wood floors, stained ceiling beams, built-ins, and a cozy wood burning fireplace. The kitchen is well-equipped with an electric stove/oven, built in microwave, beverage cooler, refrigerator, and garbage disposal. A mix of granite countertops and a unique brick countertop breakfast bar, along with a striking interior brick wall and rich stained wood cabinetry, gives the space warmth and character. Enjoy additional living areas including a sunroom with a vaulted ceiling and access to the patio and back yard, plus a versatile screened in patio perfect for entertaining, a game room, or exercise space. A large laundry room with sink adds convenience. Additional highlights include plantation shutters, recessed lighting, ample built-ins throughout, and a large attached storage area/workshop with a roll-up door. The home also offers two-car covered parking and excellent curb appeal with its classic brick exterior. Ideally located just minutes from downtown Natchez, the Mississippi River, shopping, restaurants, medical facilities and the scenic Natchez Trace Parkway. Don't miss this opportunity-so much space and value for the price. Schedule your showing today!
Active
Price cut: $11.5K (8/25)
$298,500
35 Oakhurst Dr, Natchez, MS 39120
4beds
4,500sqft
Residential, Single Family Residence
Built in 1959
0.28 Acres Lot
$-- Zestimate®
$66/sqft
$-- HOA
What's special
- 173 days
- 195
- 12
Zillow last checked:
Listing updated:
Listed by:
Janice E Easom 601-431-4373,
Paul Green & Associates Realtors 601-442-2768
Source: MLS United,MLS#: 4147331
Facts & features
Interior
Bedrooms & bathrooms
- Bedrooms: 4
- Bathrooms: 3
- Full bathrooms: 3
Heating
- Central
Cooling
- Ceiling Fan(s), Central Air
Appliances
- Included: Bar Fridge, Dishwasher, Disposal, Electric Range, Microwave, Refrigerator
- Laundry: Laundry Room, Main Level
Features
- Bookcases, Breakfast Bar, Built-in Features, Ceiling Fan(s), Double Vanity, Entrance Foyer, Granite Counters, His and Hers Closets, Kitchen Island, Open Floorplan, Recessed Lighting, Storage, Track Lighting, Vaulted Ceiling(s), Walk-In Closet(s), See Remarks, Bidet
- Flooring: Carpet, Tile, Vinyl, Wood
- Has fireplace: Yes
- Fireplace features: Den, Wood Burning
Interior area
- Total structure area: 4,500
- Total interior livable area: 4,500 sqft
Video & virtual tour
Property
Parking
- Total spaces: 2
- Parking features: Attached Carport, Storage, Concrete
- Carport spaces: 2
Features
- Levels: One and One Half
- Stories: 1
- Patio & porch: Patio, Screened, See Remarks
- Exterior features: Private Yard, See Remarks
- Fencing: Chain Link
Lot
- Size: 0.28 Acres
- Dimensions: 96.7 x 125
Details
- Parcel number: 007600010049
Construction
Type & style
- Home type: SingleFamily
- Property subtype: Residential, Single Family Residence
Materials
- Vinyl, Brick, Wood Siding
- Foundation: Slab
- Roof: Architectural Shingles
Condition
- New construction: No
- Year built: 1959
Utilities & green energy
- Sewer: Public Sewer
- Water: Public
- Utilities for property: Electricity Connected, Natural Gas Connected, Water Connected
Community & HOA
Community
- Subdivision: Forest Lawn
HOA
- Has HOA: No
Location
- Region: Natchez
Financial & listing details
- Price per square foot: $66/sqft
- Tax assessed value: $248,930
- Annual tax amount: $6,100
- Date on market: 4/27/2026
- Electric utility on property: Yes
Estimated market value
Not available
Estimated sales range
Not available
$3,897/mo
Price history
| Date | Event | Price |
|---|---|---|
| 8/25/2026 | Price change | $298,500-3.7%$66/sqft |
Source: MLS United #4147331 Report a problem | ||
| 4/27/2026 | Listed for sale | $310,000-2.8%$69/sqft |
Source: MLS United #4147331 Report a problem | ||
| 4/1/2026 | Listing removed | $319,000$71/sqft |
Source: MLS United #4124773 Report a problem | ||
| 2/18/2026 | Price change | $319,000-8.6%$71/sqft |
Source: MLS United #4124773 Report a problem | ||
| 10/27/2025 | Price change | $349,000-10.3%$78/sqft |
Source: MLS United #4124773 Report a problem | ||
| 9/5/2025 | Listed for sale | $389,000-2.5%$86/sqft |
Source: MLS United #4124773 Report a problem | ||
| 7/22/2025 | Listing removed | $399,000$89/sqft |
Source: MLS United #4098838 Report a problem | ||
| 2/8/2025 | Listed for sale | $399,000-6.1%$89/sqft |
Source: MLS United #4098838 Report a problem | ||
| 6/29/2024 | Listed for sale | $425,000$94/sqft |
Source: Natchez BOR #20240436 Report a problem | ||
Public tax history
| Year | Property taxes | Tax assessment |
|---|---|---|
| 2025 | $6,100 +104.3% | $37,340 +89.7% |
| 2024 | $2,986 | $19,681 |
| 2023 | $2,986 +6.5% | $19,681 |
| 2022 | $2,804 | $19,681 |
| 2021 | -- | $19,681 +10.1% |
| 2017 | $2,863 | $17,880 -1.5% |
| 2016 | $2,863 +1.4% | $18,154 |
| 2015 | $2,824 | $18,154 |
| 2014 | $2,824 -0.3% | $18,154 |
| 2013 | $2,833 +1.4% | $18,154 |
| 2012 | $2,792 +1.1% | $18,154 +0.3% |
| 2011 | $2,762 +0.1% | $18,091 |
| 2010 | $2,761 | $18,091 |
| 2009 | $2,761 +20% | $18,091 +26.5% |
| 2008 | $2,300 +6.7% | $14,302 +7.3% |
| 2007 | $2,156 | $13,323 |
| 2006 | $2,156 -0.2% | $13,323 |
| 2005 | $2,161 +21.6% | $13,323 -6.4% |
| 2004 | $1,777 +9.5% | $14,233 +4% |
| 2003 | $1,623 +12.1% | $13,682 +8.5% |
| 2002 | $1,448 | $12,613 |
| 2001 | $1,448 -0.8% | $12,613 +1.1% |
| 2000 | $1,459 | $12,480 |
Find assessor info on the county website
Monthly payment
Est. payment
Payment breakdown
Explore the cost of this home by adjusting the details. Changes won't be saved.Climate risks
Neighborhood: 39120
Similar homes
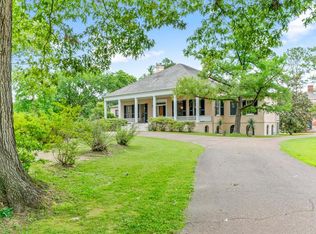
- $299,0004 bd3 ba2.5k sqft211 Glenwood Dr, Natchez, MS 39120For Sale
 MLS ID #4148188, Sydney E Eidt, Bluff City Real Estate. MLS United
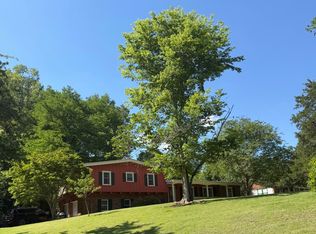
 - $298,5004 bd4 ba3k sqft116 Gloucester Rd, Natchez, MS 39120For Sale
 MLS ID #4140809, Janice E Easom, Paul Green & Associates Realtors. MLS United
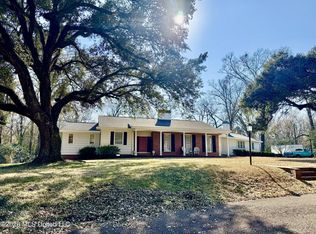
 - $299,0004 bd3 ba3k sqft206 Linton Ave, Natchez, MS 39120For Sale
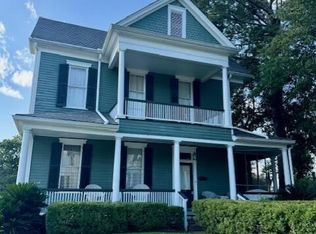 MLS ID #4096294, Betsy Iles, Stedman Ulmer Properties. MLS United
 - $339,5004 bd2 ba2.6k sqft203 N Temple Rd, Natchez, MS 39120For Sale
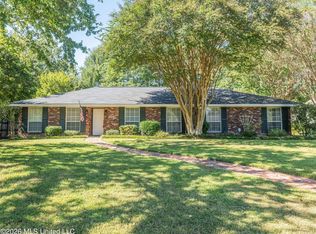 MLS ID #4161082, Dianne P Brown, Crescent Sotheby's International Realty. MLS United
