Skip main navigation
Sold for $665,000
  • $665,000

    711 Oak Street, Bellmore, NY 11710

    3beds
    1,170sqft
    Single Family Residence, Residential
    Built in 1949
    6,000 Square Feet Lot
    $720,500 Zestimate®
    $568/sqft
    $3,976 Estimated rent

    Home value

    $720,500

    $648,000 - $800,000

    $3,976/mo

    Zestimate® history
    Loading
    Loading...

    Owner options

    List your home for rent

    $3,976/mo

    Rent Zestimate®

    Find your next renter with Zillow Rental Manager. Plus, with online applications, you can quickly screen prospective tenants – for free.

    Learn more

    $3,976/mo

    Rent Zestimate®

    Refinance and save

    $4,377/mo

    Est. payment

    Refinancing to a lower rate could help reduce your monthly payments and save thousands over the life of the loan.

    See today's rates

    $4,377/mo

    Est. payment

    Explore your selling options

    Work with a Zillow partner agent

    Leverage their expertise and Zillow's premium Showcase listings to get your home seen by more buyers.

    Get started

    List with your own agent

    Get your home in front of millions of buyers by listing it on Zillow.

    Learn how to do it

    Sell it yourself

    Take full control of how buyers see your home on Zillow by listing For Sale by Owner (FSBO).

    List your home

    What's special

    Large primary bedroomWorking wood-burning stoveUpdated kitchenQuartz countertopsLarge corner property
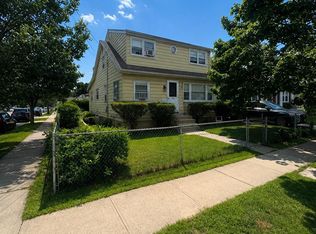
    Location, location, location! Cape Cod style home centrally located in the heart of Bellmore! This home features an updated kitchen with Quartz countertops and a cozy living room with a working wood-burning stove to keep you warm on cold winter nights. In addition to a full bath, the main floor also features a bedroom that can be used as an office and a dining room that can be converted back to a fourth bedroom, if needed. The partially dormered second floor features a large primary bedroom and a second large bedroom as well as a full bath with shower. The basement is partially finished with plenty of storage space as well as washer/dryer and oil burner. There are wood floors throughout the first floor, Andersen windows throughout the home. Large corner property has plenty of room for outdoor entertaining. A detached garage with a loft offers more storage space and parking. Roof was replaced in 2023. Home is near schools, shopping and the LIRR. Don't miss this opportunity to make this home your own!

    Zillow last checked:

    Listing updated:

    Listed by:

    Linda Ulanoff 516-859-2682,

    Coldwell Banker American Homes 516-302-8500

    Bought with:

    Erica Sandoval, 10401315992

    Signature Premier Properties

    Source: OneKey® MLS as distributed by MLS GRID,MLS#: 825778MLS Logo

    Facts & features

    Interior

    Bedrooms & bathrooms
    • Bedrooms: 3
    • Bathrooms: 2
    • Full bathrooms: 2
    Primary bedroom
    • Description: Large primary bedroom.
    • Level: Second
    Bedroom 1
    • Description: Bedroom
    • Level: First
    Bedroom 2
    • Description: Large second bedroom.
    • Level: Second
    Bathroom 1
    • Description: Full bath with tub/shower combo.
    • Level: First
    Bathroom 2
    • Description: Full bath with shower.
    • Level: Second
    Basement
    • Description: Partially finished basement.
    • Level: Basement
    Dining room
    • Description: Dining Room
    • Level: First
    Kitchen
    • Description: Updated kitchen with Quartz countertops.
    • Level: First
    Living room
    • Description: Living room with wood burning stove.
    • Level: First
    Heating
    • Baseboard, Oil, Steam
    Cooling
    • Wall/Window Unit(s)
    Appliances
    • Included: Dishwasher, Gas Range, Microwave, Oven, Refrigerator
    • Laundry: Electric Dryer Hookup, In Basement, Washer Hookup
    Features
    • First Floor Bedroom, First Floor Full Bath, Formal Dining, Kitchen Island, Quartz/Quartzite Counters
    • Flooring: Carpet, Tile, Wood
    • Windows: Double Pane Windows, New Windows
    • Basement: Full,Storage Space
    • Attic: None
    • Has fireplace: Yes
    Interior area
    • Total structure area: 1,170
    • Total interior livable area: 1,170 sqft

    Property

    Parking
    • Total spaces: 3
    • Parking features: Driveway, Garage
    • Garage spaces: 1.5
    • Has uncovered spaces: Yes
    Features
    • Levels: One and One Half
    • Patio & porch: Patio
    • Fencing: Fenced
    Lot
    • Size: 6,000 sqft
    • Dimensions: 60 x 100
    • Features: Back Yard, Corner Lot, Near Public Transit, Near School, Near Shops
    Details
    • Parcel number: 2089561510003030
    • Special conditions: None

    Construction

    Type & style
    • Home type: SingleFamily
    • Architectural style: Cape Cod
    • Property subtype: Single Family Residence, Residential
    Materials
    • Brick, Vinyl Siding
    Condition
    • Actual
    • Year built: 1949

    Utilities & green energy

    • Sewer: Public Sewer
    • Water: Public
    • Utilities for property: Cable Available, Electricity Connected, Natural Gas Connected, Phone Connected

    Community & neighborhood

    Location
    • Region: Bellmore
    • Subdivision: Oak Manor

    Other

    Other facts
    • Listing agreement: Exclusive Right To Sell

    Price history

    DateEventPrice
    6/10/2025Sold$665,000+6.4%$568/sqft
    Source: OneKey® MLS as distributed by MLS GRID #825778 Report a problem
    3/17/2025Pending sale$625,000$534/sqft
    Source: OneKey® MLS as distributed by MLS GRID #825778 Report a problem
    3/8/2025Listing removed$625,000$534/sqft
    Source: OneKey® MLS as distributed by MLS GRID #825778 Report a problem
    2/27/2025Listed for sale$625,000$534/sqft
    Source: OneKey® MLS as distributed by MLS GRID #825778 Report a problem

    Public tax history

    YearProperty taxesTax assessment
    2024-- $445 -3.3%
    2023-- $460 +2.2%
    2022-- $450
    2021$10,194 +5.8%--
    2020$9,634 -0.2%$605 -12.1%
    2019$9,654 $688
    2018$9,654 +5.7%$688
    2017$9,130 +6.2%$688
    2016$8,598 +206.4%$688
    2015$2,806 -5.1%$688 -10.9%
    2013$2,956 +1.9%$772
    2012$2,902 -45.9%$772 -4.9%
    2011$5,361 +3.5%$812 -4.4%
    2010$5,178 $849 -19.8%
    2009-- $1,058 -3.9%
    2008-- $1,101 +6%
    2006-- $1,039 -36.5%
    2005-- $1,635 -36.8%
    2004-- $2,585
    2003-- $2,585 -47.8%
    2002-- $4,950
    2001-- $4,950
    2000-- $4,950

    Find assessor info on the county website

    Neighborhood: 11710

    Nearby schools

    GreatSchools rating
    Schools provided by the listing agent
    • Elementary: Martin Avenue Elementary School
    • High: Contact Agent

    Source: OneKey® MLS as distributed by MLS GRID. This data may not be complete. We recommend contacting the local school district to confirm school assignments for this home.

    Get a cash offer in 3 minutes
    Find out how much your home could sell for in as little as 3 minutes with a no-obligation cash offer.
    Estimated market value
    $720,500
    Get a cash offer in 3 minutes
    Find out how much your home could sell for in as little as 3 minutes with a no-obligation cash offer.
    Estimated market value
    $720,500