Potential in the Heart of Bellmore!
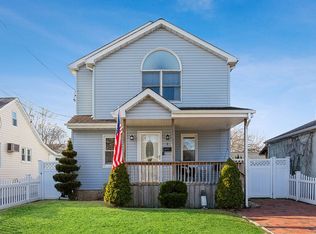
Opportunity awaits at this spacious 4-bedroom, 2-full-bath home situated on a desirable corner property in Bellmore. Offering a flexible floor plan ideal for multigenerational living, this home provides plenty of space to make your own.
Additional features include a full unfinished basement, a detached garage, and a wheelchair lift, adding convenience and accessibility. The property offers a solid footprint and presents an exceptional opportunity for those looking to renovate, customize, or maximize its potential.
Whether you're a homeowner with a vision or a builder searching for your next project, this property is ready for its next chapter. Conveniently located near parks, shopping, restaurants, schools, and transportation.
Bring your imagination and unlock the possibilities this Bellmore home has to offer!
Pending
$595,000
801 Oak Street, Bellmore, NY 11710
4beds
1,662sqft
Single Family Residence, Residential
Built in 1928
4,000 Square Feet Lot
$-- Zestimate®
$358/sqft
$-- HOA
What's special
Detached garageFull unfinished basementDesirable corner property
- 72 days
- 132
- 1
Likely to sell faster than
Zillow last checked:
Listing updated:
Listed by:
Signature Premier Properties 516-921-1400,
Giulio F. Ferrante 646-236-9090
Source: OneKey® MLS as distributed by MLS GRID,MLS#: 1033361
Facts & features
Interior
Bedrooms & bathrooms
- Bedrooms: 4
- Bathrooms: 2
- Full bathrooms: 2
Heating
- Baseboard
Cooling
- Wall/Window Unit(s)
Appliances
- Included: Dryer, Gas Oven, Microwave, Refrigerator, Washer
- Laundry: Electric Dryer Hookup, In Basement
Features
- First Floor Bedroom, First Floor Full Bath, Eat-in Kitchen
- Flooring: Wood
- Basement: Full,Unfinished
- Attic: Crawl,Pull Stairs
- Has fireplace: No
Interior area
- Total structure area: 1,662
- Total interior livable area: 1,662 sqft
Property
Parking
- Total spaces: 1
- Parking features: Garage
- Garage spaces: 1
Accessibility
- Accessibility features: Accessible Elevator Installed
Features
- Fencing: Chain Link
Lot
- Size: 4,000 Square Feet
- Features: Back Yard, Corner Lot
Details
- Parcel number: 2089561500002550
- Special conditions: None
Construction
Type & style
- Home type: SingleFamily
- Architectural style: Cape Cod
- Property subtype: Single Family Residence, Residential
Materials
- Shake Siding
Condition
- Year built: 1928
Utilities & green energy
- Sewer: Public Sewer
- Water: Public
- Utilities for property: Natural Gas Connected
Community & HOA
HOA
- Has HOA: No
Location
- Region: Bellmore
Financial & listing details
- Price per square foot: $358/sqft
- Tax assessed value: $475
- Annual tax amount: $10,422
- Date on market: 7/31/2026
- Cumulative days on market: 70 days
- Listing agreement: Exclusive Right To Sell
Estimated market value
Not available
Estimated sales range
Not available
Not available
Price history
| Date | Event | Price |
|---|---|---|
| 9/14/2026 | Pending sale | $595,000$358/sqft |
Source:  OneKey® MLS as distributed by MLS GRID #1033361 Report a problem OneKey® MLS as distributed by MLS GRID #1033361 Report a problem | ||
| 9/11/2026 | Listing removed | $595,000$358/sqft |
Source: OneKey® MLS as distributed by MLS GRID #1033361 Report a problem | ||
| 8/27/2026 | Price change | $595,000-11.9%$358/sqft |
Source: OneKey® MLS as distributed by MLS GRID #1033361 Report a problem | ||
| 7/31/2026 | Listed for sale | $675,000$406/sqft |
Source: OneKey® MLS as distributed by MLS GRID #1033361 Report a problem | ||
Public tax history
| Year | Property taxes | Tax assessment |
|---|---|---|
| 2024 | -- | $471 +2.2% |
| 2023 | -- | $461 -1.7% |
| 2022 | -- | $469 |
| 2021 | $6,867 -2.1% | -- |
| 2020 | $7,011 +16.2% | $789 |
| 2019 | $6,033 | $789 |
| 2018 | $6,033 +5.8% | $789 |
| 2017 | $5,705 +8.6% | $789 |
| 2016 | $5,255 +105.8% | $789 |
| 2015 | $2,553 -15.5% | $789 |
| 2013 | $3,021 +1.9% | $789 |
| 2012 | $2,966 -42.7% | $789 |
| 2011 | $5,171 +0.8% | $789 -6.4% |
| 2010 | $5,132 | $843 -20% |
| 2009 | -- | $1,054 -4.7% |
| 2008 | -- | $1,106 +2.8% |
| 2006 | -- | $1,076 -33.9% |
| 2005 | -- | $1,627 -39.9% |
| 2004 | -- | $2,709 |
| 2003 | -- | $2,709 -40.2% |
| 2002 | -- | $4,530 |
| 2001 | -- | $4,530 |
| 2000 | -- | $4,530 |
Find assessor info on the county website
Monthly payment
Climate risks
Neighborhood: 11710
Nearby schools
Schools provided by the listing agent
- Elementary: Contact Agent
- High: Contact Agent
Source: OneKey® MLS as distributed by MLS GRID. This data may not be complete. We recommend contacting the local school district to confirm school assignments for this home.


Similar homes
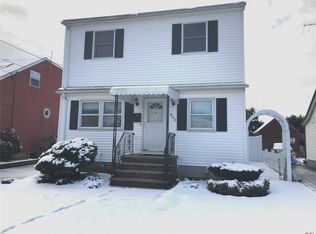
- $670,0004 bd3 ba1.3k sqft119 Doris Avenue, North Bellmore, NY 11710For Sale
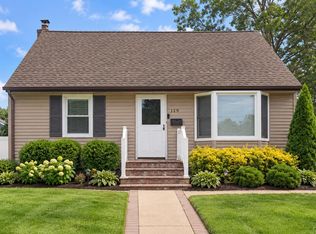
 MLS ID #1046999, Susan R. McCoy GRI CBR, Listing by: Your Home Sold Guaranteed Rlty. OneKey® MLS as distributed by MLS GRID
 - $749,0003 bd2 ba1.2k sqft2339 Mitchell Place, Bellmore, NY 11710For Sale
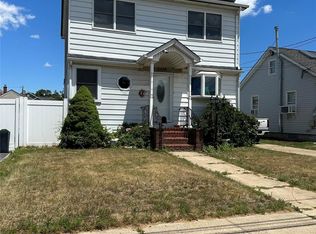 MLS ID #1018034, Robert Newman, Listing by: Master Estates. OneKey® MLS as distributed by MLS GRID
 - $--4 bd3 ba1.6k sqft65 Sagamore St, Freeport, NY 11520Auction
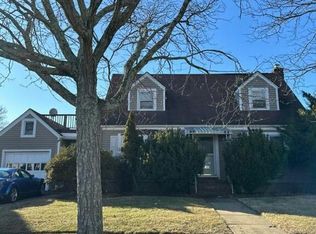 Auction.com 2
 - $599,9994 bd1 ba1.8k sqft30 Beverly Road, Farmingdale, NY 11735For Sale
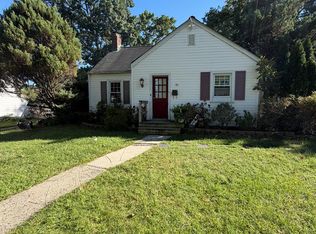 MLS ID #1057935, Stephen Zappalla, Listing by: Keller Williams Realty Elite. OneKey® MLS as distributed by MLS GRID
 - $599,0005 bd2 ba1.7k sqft57 Overton Street, Freeport, NY 11520For SaleMLS ID #1023732, Rachel Okul, Listing by: EXIT Realty Premier. OneKey® MLS as distributed by MLS GRID
- $649,9994 bd2 ba1.9k sqft27 Piave Terrace, Lindenhurst, NY 11757For SaleMLS ID #1060032, Beth Hayde, Listing by: Real Broker NY LLC. OneKey® MLS as distributed by MLS GRID
- $589,0004 bd1 ba1.2k sqft39 Harold Avenue, Hempstead, NY 11550For SaleMLS ID #1024708, Luis F. Valderrama, Listing by: Douglas Elliman Real Estate. OneKey® MLS as distributed by MLS GRID
- $575,0004 bd2 ba1.6k sqft305 S Strong Avenue, Copiague, NY 11726For SaleMLS ID #1040630, Jeffrey A. Stengel, Listing by: Jeff Stengel. OneKey® MLS as distributed by MLS GRID
- $599,0004 bd1 ba1.2k sqft162 Princeton Street, Hempstead, NY 11550For SaleMLS ID #1040497, Nancy Davila Campo, Listing by: Four Seasons Realty Team. OneKey® MLS as distributed by MLS GRID
- $600,0004 bd2 ba1.4k sqft44 Elizabeth Street, Valley Stream, NY 11580For SaleMLS ID #1040886, Mohammed Awais, Listing by: Best American Homes Inc. OneKey® MLS as distributed by MLS GRID
