Nestled in the picturesque Pinellas Point neighborhood, this iconic VISION-AIRE "birdcage" style home, designed by renowned architect Glenn Q. Johnson, embodies the essence of mid-century modern design. Built to harness the gentle southeast breezes from Tampa Bay, this residence was designed with superior craftsmanship and a deep understanding of Florida's unique climate. The property's showstopping feature is its expansive, screened-in porch, perfectly positioned to capture the tropical landscape. The porch's wide overhang provides protection from the sun and rain, while its elevated design offers breathtaking views of the surrounding lush greenery. This stunning home seamlessly blends its original mid-century charm with modern sophistication, courtesy of a beautifully renovated kitchen and main bath. The kitchen is a masterclass in design, boasting sleek cabinetry, custom lighting, Quartz countertops, high-quality stainless steel appliances and a striking emerald green full-slab backsplash. The floorplan is thoughtfully designed, with an upper level featuring an open living, dining and kitchen area, accompanied by a spacious main bedroom suite. The lower level hosts two separate guest suites, each with an en-suite bath and private lounging patios. The entire porch area is fully screened, providing an expansive outdoor living space. Throughout the home, oversized windows and newly installed skylights pour in natural light, highlighting the property's impeccable design. Built-in closets provide ample storage, while French doors lead to a charming grilling patio and an outdoor shower. The property's tropical landscape is a true oasis, complete with winding paths, surprise patios and lush greenery. The Pinellas Point neighborhood offers the perfect blend of tranquility and convenience, with easy access to downtown St. Petersburg, highways, and 140 acres of green space, parks, and recreation areas. Recent upgrades include a new metal roof (2020), HVAC system (2019), exterior paint (2024) and water heater (2024). With a low flood insurance premium of $905 / year, this incredible property is ready for its next owner to make unforgettable memories.
Sold for $742,500
$742,500
711 PINELLAS POINT DRIVE S, ST PETERSBURG, FL 33705
3beds
1,424sqft
Single Family Residence
Built in 1954
10,694 Square Feet Lot
$711,400 Zestimate®
$521/sqft
$2,982 Estimated rent
Home value
$711,400
$640,000 - $790,000
$2,982/mo
Zestimate® history
Owner options
List your home for rent
$2,982/mo
Rent Zestimate®
Find your next renter with Zillow Rental Manager. Plus, with online applications, you can quickly screen prospective tenants – for free.
$2,982/mo
Rent Zestimate®
Refinance and save
$5,110/mo
Est. payment
Refinancing to a lower rate could help reduce your monthly payments and save thousands over the life of the loan.
$5,110/mo
Est. payment
Explore your selling options
Work with a Zillow partner agent
Leverage their expertise and Zillow's premium Showcase listings to get your home seen by more buyers.
Get startedList with your own agent
Get your home in front of millions of buyers by listing it on Zillow.
Learn how to do itSell it yourself
Take full control of how buyers see your home on Zillow by listing For Sale by Owner (FSBO).
List your homeWhat's special
Beautifully renovated kitchenOversized windowsTwo separate guest suitesLush greeneryQuartz countertopsEn-suite bathFrench doors
Zillow last checked:
Listing updated:
Listed by:
Julie Jones 727-452-8663,
SMITH & ASSOCIATES REAL ESTATE 727-342-3800
Bought with:
Kaitlyn Kellin, 3281931
COMPASS FLORIDA LLC
Source: Stellar MLS,MLS#: TB8345527 Originating MLS: Suncoast Tampa
Originating MLS: Suncoast Tampa
Facts & features
Interior
Bedrooms & bathrooms
- Bedrooms: 3
- Bathrooms: 3
- Full bathrooms: 3
Rooms
- Room types: Great Room
Primary bedroom
- Features: Built-in Closet
- Level: Second
- Area: 176 Square Feet
- Dimensions: 11x16
Bedroom 2
- Features: No Closet
- Level: First
- Area: 150 Square Feet
- Dimensions: 15x10
Bedroom 3
- Features: Built-in Closet
- Level: First
- Area: 198 Square Feet
- Dimensions: 18x11
Dining room
- Level: Second
- Area: 126 Square Feet
- Dimensions: 14x9
Kitchen
- Level: Second
- Area: 144 Square Feet
- Dimensions: 16x9
Living room
- Level: Second
- Area: 240 Square Feet
- Dimensions: 15x16
Heating
- Central, Electric, Wall Units / Window Unit
Cooling
- Central Air, Wall/Window Unit(s)
Appliances
- Included: Bar Fridge, Oven, Dishwasher, Disposal, Electric Water Heater, Microwave, Range, Refrigerator
- Laundry: Laundry Room
Features
- Ceiling Fan(s), Kitchen/Family Room Combo, PrimaryBedroom Upstairs, Split Bedroom, Stone Counters, Vaulted Ceiling(s)
- Flooring: Carpet, Ceramic Tile
- Doors: French Doors, Outdoor Shower, Sliding Doors
- Windows: Blinds, Drapes, Shades, Skylight(s), Window Treatments
- Has fireplace: No
Interior area
- Total structure area: 2,119
- Total interior livable area: 1,424 sqft
Property
Features
- Levels: Two
- Stories: 2
- Patio & porch: Front Porch, Patio, Screened
- Exterior features: Irrigation System, Lighting, Outdoor Shower, Private Mailbox, Rain Gutters
- Fencing: Chain Link,Stone,Wood
Lot
- Size: 10,694 Square Feet
- Dimensions: 80 x 138
- Features: Flood Insurance Required, City Lot, Landscaped, Near Public Transit
- Residential vegetation: Mature Landscaping
Details
- Additional structures: Shed(s)
- Parcel number: 073217055800010210
- Special conditions: None
Construction
Type & style
- Home type: SingleFamily
- Architectural style: Mid-Century Modern
- Property subtype: Single Family Residence
Materials
- Block, Wood Frame, Wood Siding
- Foundation: Slab
- Roof: Metal
Condition
- New construction: No
- Year built: 1954
Utilities & green energy
- Sewer: Public Sewer
- Water: Public
- Utilities for property: BB/HS Internet Available, Cable Available, Electricity Connected, Public
Community & HOA
Community
- Security: Security System, Security System Owned, Smoke Detector(s)
- Pet fee: $0 monthly
- Subdivision: BAY VISTA PARK REP
HOA
- Has HOA: No
Location
- Region: Saint Petersburg
Financial & listing details
- Price per square foot: $521/sqft
- Tax assessed value: $443,013
- Annual tax amount: $912
- Date on market: 2/3/2025
- Cumulative days on market: 28 days
- Listing terms: Cash,Conventional
- Ownership: Fee Simple
- Total actual rent: 0
- Electric utility on property: Yes
- Road surface type: Paved, Asphalt
Price history
| Date | Event | Price |
|---|---|---|
| 3/14/2025 | Sold | $742,500-1%$521/sqft |
Source:  Stellar MLS #TB8345527 Report a problem Stellar MLS #TB8345527 Report a problem | ||
| 2/10/2025 | Pending sale | $750,000$527/sqft |
Source: Stellar MLS #TB8345527 Report a problem | ||
| 2/3/2025 | Listed for sale | $750,000-3.2%$527/sqft |
Source: Stellar MLS #TB8345527 Report a problem | ||
| 12/21/2024 | Listing removed | $775,000$544/sqft |
Source: Stellar MLS #TB8328554 Report a problem | ||
| 12/17/2024 | Price change | $775,000-3.1%$544/sqft |
Source: Stellar MLS #TB8328554 Report a problem | ||
| 12/9/2024 | Listed for sale | $800,000$562/sqft |
Source: Stellar MLS #TB8328554 Report a problem | ||
| 9/3/2024 | Listing removed | $800,000$562/sqft |
Source: Stellar MLS #T3526493 Report a problem | ||
| 5/14/2024 | Listed for sale | $800,000$562/sqft |
Source: Stellar MLS #T3526493 Report a problem | ||
Public tax history
| Year | Property taxes | Tax assessment |
|---|---|---|
| 2025 | $1,020 +7.5% | $93,786 +2.9% |
| 2024 | $948 +3.9% | $91,143 +3% |
| 2023 | $913 +5.1% | $88,488 +3% |
| 2022 | $868 +0.9% | $85,911 +3% |
| 2021 | $860 +1.2% | $83,409 +1.4% |
| 2020 | $851 +3.7% | $82,257 +2.3% |
| 2019 | $820 | $80,408 +1.9% |
| 2018 | $820 +3% | $78,909 +2.1% |
| 2017 | $796 +5.2% | $77,286 +2.1% |
| 2016 | $757 -1.5% | $75,696 +0.7% |
| 2015 | $768 +0.4% | $75,170 +0.8% |
| 2014 | $765 -0.3% | $74,573 +1.5% |
| 2013 | $767 -1.7% | $73,471 -1.2% |
| 2012 | $780 | $74,393 -11% |
| 2011 | -- | $83,546 +1.3% |
| 2010 | -- | $82,500 +2.7% |
| 2009 | -- | $80,331 +0.1% |
| 2008 | $853 | $80,251 +3% |
| 2007 | -- | $77,914 -47.8% |
| 2005 | -- | $149,300 +33.9% |
| 2004 | $946 +2.7% | $111,500 +12.9% |
| 2003 | $921 +5.2% | $98,800 +16.9% |
| 2002 | $876 | $84,500 +17.5% |
| 2001 | $876 +4.8% | $71,900 +3% |
| 2000 | $835 | $69,800 |
Find assessor info on the county website
Neighborhood: Greater Pinellas Point
Nearby homes
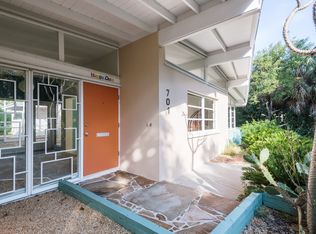
- $560,5003 bd2 ba1.8k sqft701 Pinellas Point Dr S, Saint Petersburg, FL 33705Off Market
- $651,8002 bd2 ba1.4k sqft721 Pinellas Point Dr S, Saint Petersburg, FL 33705Off Market

- $344,400-- bd2 ba1k sqft712 69th Ave S, Saint Petersburg, FL 33705Off Market
- $419,200-- bd2 ba1.5k sqft700 69th Ave S, Saint Petersburg, FL 33705Off Market
- $683,2004 bd3 ba1.9k sqft731 Pinellas Point Dr S, Saint Petersburg, FL 33705Off Market
- $617,5003 bd3 ba1.4k sqft724 69th Ave S, Saint Petersburg, FL 33705Sold
- $880,0004 bd3 ba2.3k sqft736 69th Ave S, Saint Petersburg, FL 33705Sold
- $833,9004 bd3 ba2.4k sqft741 Pinellas Point Dr S, Saint Petersburg, FL 33705Off Market
Nearby schools
GreatSchools rating
- 4/10Lakewood Elementary SchoolGrades: PK-5Distance: 1.8 mi
- 4/10Bay Point Middle SchoolGrades: 6-8Distance: 1.3 mi
- 4/10Lakewood High SchoolGrades: 9-12Distance: 1.1 mi
Schools provided by the listing agent
- Elementary: Lakewood Elementary-PN
- Middle: Bay Point Middle-PN
- High: Lakewood High-PN
Source: Stellar MLS. This data may not be complete. We recommend contacting the local school district to confirm school assignments for this home.
Get a cash offer in 3 minutes
Find out how much your home could sell for in as little as 3 minutes with a no-obligation cash offer.
Estimated market value
$711,400
Get a cash offer in 3 minutes
Find out how much your home could sell for in as little as 3 minutes with a no-obligation cash offer.
Estimated market value
$711,400
- Florida
- Pinellas County
- Saint Petersburg
- 33705
- Greater Pinellas Point
- 711 PINELLAS POINT DRIVE S
Nearby cities
Nearby neighborhoods
Nearby zip codes
Other Saint Petersburg Topics
- Apartments for Rent in 33705
- Houses for Sale in 33705
- Houses for Rent in 33705
- 33705 Real Estate
- Saint Petersburg Condos
- Houses for Sale in Saint Petersburg
- Newest Listings in Saint Petersburg
- Saint Petersburg Home Values
- Saint Petersburg Real Estate Agents
- Saint Petersburg Refinance
- Saint Petersburg Mortgage Rates
