Highest and Best offers due Tuesday at 10am EST: This exquisite “Birdcage” style home designed by renowned architect Glenn Q. Johnson was built to embrace Florida’s abundance of natural light, Southeastern breezes, organic woods, and lush gardens. The open-concept layout connects the living, dining, and kitchen areas, creating an inviting atmosphere perfect for both entertaining and relaxation. The home boasts 3.5” Redwood tongue and groove ceilings, showcasing stunning cozy architectural beams, complimented by the abundance of natural light. All living spaces and bedrooms lead to the enormous screen enclosed courtyard, accentuated by brick paved decking and an oversized lagoon-style pool. French doors lead to a captivating courtyard with multiple areas where you can enjoy peaceful moments or host vibrant soirées under the stars. The kitchen features solid wood cabinetry, a gas stove, and peninsula bar, making it ideal for both everyday meals and hosting company. The adjacent dining area offers direct views of the lush enclosed courtyard and pool as well as access to an outdoor deck designed for al-fresco culinary experiences. Retreat to the 1st level Owners Suite, a tranquil oasis complete with large windows that frame the native gardens. Upstairs bedrooms benefit from a balcony expanding the width of the home, and an en-suite bathroom for added privacy. A downstairs bedroom + bathroom is front and center to the pool and could be used as an artist's studio among other possibilities. Located just 2 blocks from a waterfront park + public boat launch + fishing pier and playground, and minutes to Downtown St Petersburg, this this iconic Glenn Q. Johnson mid-century modern dream of a residence is ideally located in serene Bay Vista Park. Don’t miss your chance to own a piece of architectural history—schedule your private tour today! *NO DAMAGE OR FLOODING FROM RECENT HURRICANES.
Sold for $880,000
$880,000
736 69th Ave S, Saint Petersburg, FL 33705
4beds
2,311sqft
Single Family Residence
Built in 1954
10,824 Square Feet Lot
$842,100 Zestimate®
$381/sqft
$4,567 Estimated rent
Home value
$842,100
$758,000 - $935,000
$4,567/mo
Zestimate® history
Owner options
List your home for rent
$4,567/mo
Rent Zestimate®
Find your next renter with Zillow Rental Manager. Plus, with online applications, you can quickly screen prospective tenants – for free.
$4,567/mo
Rent Zestimate®
Refinance and save
$6,001/mo
Est. payment
Refinancing to a lower rate could help reduce your monthly payments and save thousands over the life of the loan.
$6,001/mo
Est. payment
Explore your selling options
Work with a Zillow partner agent
Leverage their expertise and Zillow's premium Showcase listings to get your home seen by more buyers.
Get startedList with your own agent
Get your home in front of millions of buyers by listing it on Zillow.
Learn how to do itSell it yourself
Take full control of how buyers see your home on Zillow by listing For Sale by Owner (FSBO).
List your homeWhat's special
Peninsula barLush enclosed courtyardCaptivating courtyardEnormous screen enclosed courtyardBrick paved deckingAbundance of natural lightEn-suite bathroom
Zillow last checked:
Listing updated:
Listed by:
Monique Williams 919-698-2867,
JAY ALAN REAL ESTATE 855-529-2526
Bought with:
Danielle Sapp, 3481618
BHHS FLORIDA PROPERTIES GROUP
Source: Stellar MLS,MLS#: TB8321080 Originating MLS: Suncoast Tampa
Originating MLS: Suncoast Tampa
Facts & features
Interior
Bedrooms & bathrooms
- Bedrooms: 4
- Bathrooms: 3
- Full bathrooms: 3
Rooms
- Room types: Great Room, Utility Room
Primary bedroom
- Features: Walk-In Closet(s)
- Level: First
- Area: 378 Square Feet
- Dimensions: 14x27
Primary bathroom
- Features: Bidet, Shower No Tub
- Level: First
Great room
- Level: First
- Area: 378 Square Feet
- Dimensions: 27x14
Kitchen
- Features: Breakfast Bar, Pantry
- Level: First
- Area: 221 Square Feet
- Dimensions: 13x17
Living room
- Level: First
- Area: 180 Square Feet
- Dimensions: 12x15
Heating
- Central, Electric
Cooling
- Central Air
Appliances
- Included: Dishwasher, Disposal, Dryer, Electric Water Heater, Exhaust Fan, Range, Range Hood, Refrigerator, Washer
- Laundry: In Garage
Features
- Built-in Features, Cathedral Ceiling(s), Ceiling Fan(s), Eating Space In Kitchen, High Ceilings, Kitchen/Family Room Combo, L Dining, Living Room/Dining Room Combo, Open Floorplan, Primary Bedroom Main Floor, Solid Wood Cabinets, Split Bedroom, Vaulted Ceiling(s), Walk-In Closet(s)
- Flooring: Tile
- Doors: French Doors, Sliding Doors
- Windows: Blinds, Rods, Shutters, Thermal Windows, Window Treatments, Wood Frames, Skylight(s)
- Has fireplace: Yes
- Fireplace features: Gas
Interior area
- Total structure area: 3,000
- Total interior livable area: 2,311 sqft
Property
Parking
- Total spaces: 1
- Parking features: Guest, Parking Pad
- Attached garage spaces: 1
- Has uncovered spaces: Yes
Features
- Levels: Two
- Stories: 2
- Patio & porch: Covered, Deck, Enclosed, Patio, Rear Porch, Screened, Side Porch, Wrap Around
- Exterior features: Balcony, Courtyard, Garden, Irrigation System, Lighting, Rain Gutters, Sidewalk, Storage
- Has private pool: Yes
- Pool features: Auto Cleaner, Deck, In Ground, Indoor, Outside Bath Access, Screen Enclosure, Solar Heat
- Has spa: Yes
- Fencing: Fenced
- On waterfront: Yes
- Waterfront features: Bay/Harbor Front, Lake, Waterfront
Lot
- Size: 10,824 Square Feet
- Dimensions: 82.0 x 132.0
- Features: FloodZone, City Lot, Oversized Lot, Above Flood Plain
- Residential vegetation: Mature Landscaping, Oak Trees, Trees/Landscaped
Details
- Additional structures: Shed(s)
- Parcel number: 073217055800010260
- Special conditions: None
Construction
Type & style
- Home type: SingleFamily
- Architectural style: Contemporary,Courtyard,Custom,Florida,Mid-Century Modern
- Property subtype: Single Family Residence
Materials
- Concrete, Stucco
- Foundation: Block, Slab
- Roof: Shingle
Condition
- New construction: No
- Year built: 1954
Utilities & green energy
- Sewer: Public Sewer
- Water: Public
- Utilities for property: BB/HS Internet Available, Cable Available, Cable Connected, Electricity Connected, Natural Gas Connected, Private, Public, Sewer Connected, Sprinkler Recycled, Street Lights, Water Connected
Green energy
- Energy efficient items: Construction, Exposure/Shade, Insulation
- Indoor air quality: Air Filters MERV 10+, No/Low VOC Paint/Finish, Ventilation
- Water conservation: Irrigation-Reclaimed Water, Fl. Friendly/Native Landscape
Community & HOA
Community
- Features: Bay/Harbor Front, Community Boat Ramp, Dock, Fishing, Lake, Water Access, Waterfront, Irrigation-Reclaimed Water, Park, Playground, Sidewalks, Tennis Court(s)
- Security: Security System Owned, Smoke Detector(s)
- Pet fee: $0 monthly
- Subdivision: BAY VISTA PARK REPLAT
HOA
- Has HOA: No
- Amenities included: Park, Playground, Recreation Facilities, Tennis Court(s)
- Services included: None
Location
- Region: Saint Petersburg
Financial & listing details
- Price per square foot: $381/sqft
- Tax assessed value: $529,118
- Annual tax amount: $3,733
- Date on market: 11/14/2024
- Cumulative days on market: 29 days
- Listing terms: Cash,Conventional,FHA,VA Loan
- Ownership: Fee Simple
- Total actual rent: 0
- Electric utility on property: Yes
- Road surface type: Paved
Price history
| Date | Event | Price |
|---|---|---|
| 2/18/2025 | Sold | $880,000-2.2%$381/sqft |
Source:  Stellar MLS #TB8321080 Report a problem Stellar MLS #TB8321080 Report a problem | ||
| 1/23/2025 | Pending sale | $900,000$389/sqft |
Source: Stellar MLS #TB8321080 Report a problem | ||
| 1/7/2025 | Listed for sale | $900,000$389/sqft |
Source: Stellar MLS #TB8321080 Report a problem | ||
| 12/2/2024 | Listing removed | $900,000$389/sqft |
Source: Stellar MLS #TB8321080 Report a problem | ||
| 11/14/2024 | Listed for sale | $900,000+235.8%$389/sqft |
Source: Stellar MLS #TB8321080 Report a problem | ||
| 5/1/2013 | Sold | $268,000-2.5%$116/sqft |
Source: Public Record Report a problem | ||
| 2/6/2013 | Listed for sale | $275,000$119/sqft |
Source: RE/MAX Metro #U7571782 Report a problem | ||
Public tax history
| Year | Property taxes | Tax assessment |
|---|---|---|
| 2024 | $3,889 +1.9% | $241,805 +3% |
| 2023 | $3,818 +2.8% | $234,762 +3% |
| 2022 | $3,713 -1.2% | $227,924 +3% |
| 2021 | $3,759 +0% | $221,285 +1.4% |
| 2020 | $3,759 +2% | $218,230 +2.3% |
| 2019 | $3,685 | $213,324 +1.9% |
| 2018 | $3,685 +1.6% | $209,346 +2.1% |
| 2017 | $3,628 +2.2% | $205,040 +2.1% |
| 2016 | $3,550 -1.4% | $200,823 +0.7% |
| 2015 | $3,599 +0.6% | $199,427 +0.8% |
| 2014 | $3,578 +23.5% | $197,844 +57.8% |
| 2013 | $2,897 +25.6% | $125,348 -7.5% |
| 2012 | $2,307 | $135,456 -2% |
| 2011 | -- | $138,202 -2.5% |
| 2010 | -- | $141,777 +14.5% |
| 2009 | -- | $123,872 +0.1% |
| 2008 | $1,790 | $123,748 +3% |
| 2007 | -- | $120,144 -34.2% |
| 2005 | -- | $182,500 +9.5% |
| 2004 | $2,078 +1.9% | $166,700 +9.9% |
| 2003 | $2,039 +3.8% | $151,700 +13.5% |
| 2002 | $1,964 | $133,700 +14.1% |
| 2001 | $1,964 +3.7% | $117,200 +4.9% |
| 2000 | $1,893 | $111,700 |
Find assessor info on the county website
Neighborhood: Greater Pinellas Point
Nearby homes
- $524,200-- bd2 ba1.7k sqft746 69th Ave S, Saint Petersburg, FL 33705Off Market
- $617,5003 bd3 ba1.4k sqft724 69th Ave S, Saint Petersburg, FL 33705Sold
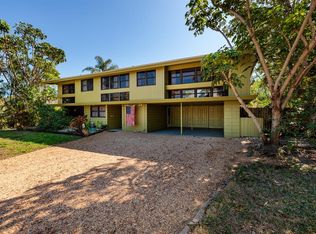
- $664,9004 bd3 ba1.9k sqft731 Pinellas Point Dr S, Saint Petersburg, FL 33705Off Market
- $792,0004 bd3 ba2.4k sqft741 Pinellas Point Dr S, Saint Petersburg, FL 33705Off Market
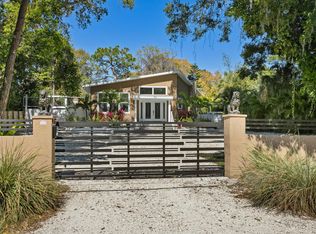
- $463,9002 bd2 ba1.4k sqft756 69th Ave S, Saint Petersburg, FL 33705Off Market
- $349,500-- bd2 ba1k sqft712 69th Ave S, Saint Petersburg, FL 33705Off Market
- $619,7002 bd2 ba1.4k sqft721 Pinellas Point Dr S, Saint Petersburg, FL 33705Off Market
- $750,0003 bd3 ba1.4k sqft751 Pinellas Point Dr S, Saint Petersburg, FL 33705Sold
Nearby schools
GreatSchools rating
- 4/10Lakewood Elementary SchoolGrades: PK-5Distance: 1.8 mi
- 4/10Bay Point Middle SchoolGrades: 6-8Distance: 1.2 mi
- 4/10Lakewood High SchoolGrades: 9-12Distance: 1.1 mi
Get a cash offer in 3 minutes
Find out how much your home could sell for in as little as 3 minutes with a no-obligation cash offer.
Estimated market value
$842,100
Get a cash offer in 3 minutes
Find out how much your home could sell for in as little as 3 minutes with a no-obligation cash offer.
Estimated market value
$842,100
Nearby cities
Nearby neighborhoods
Nearby zip codes
Other Saint Petersburg Topics
- Apartments for Rent in 33705
- Houses for Sale in 33705
- Houses for Rent in 33705
- 33705 Real Estate
- Saint Petersburg Condos
- Houses for Sale in Saint Petersburg
- Newest Listings in Saint Petersburg
- Saint Petersburg Home Values
- Saint Petersburg Real Estate Agents
- Saint Petersburg Refinance
- Saint Petersburg Mortgage Rates
