One or more photo(s) has been virtually staged. Now available for $829,900, this remarkable home has been significantly reduced from its original price of $895,900, presenting an exceptional opportunity to own a true architectural treasure. Nestled on a spacious 0.31-acre lot, this Glenn Q. Johnson, 1954 Birdcage House remains the most authentically preserved of its kind. With three bedrooms and three bathrooms, it retains its original charm, featuring cedar wood-paneled walls and ceilings, and terrazzo flooring on the lower level. The aluminum screen frames, accordion-style aluminum and glass doors, and over 1,000 square feet of screened living space across two levels all contribute to the home’s distinctive mid-century character. Storage was thoughtfully integrated into the design, with elevated cabinetry and closets—compensating for the absence of an attic—while the roof boasts solid white cedar tongue-and-groove planks. Over the years, thoughtful upgrades have been undertaken to maintain architectural integrity, including a custom-milled roof and fascia replacement, reinforced steel tube roof supports, handcrafted white oak stairway and landing. Among its standout features is the converted two-car garage, a rare addition among Birdcage Houses, transformed from a north-facing carport in 1997 to a full garage opening to the south. In 1998, a picturesque swimming pool with waterfall and fish pond was introduced, complemented by decking, planters, and lush landscaping. From the arial views, the site looks like a forested landscape. Central air was discreetly installed on the second floor in 2002, with ductwork seamlessly concealed behind custom-milled clear cedar, ensuring harmony with the home’s original materials. The first-floor bedroom received a ductless mini-split air system in 2015, replacing an earlier wall unit. Adding to its charm, a vibrant wooden “catwalk” now bridges the east and west second-story screened porches, enhancing both form and function for your balanced little four legged friends. Enveloped by thriving plant life and equipped with a sprinkler system, this is the most heavily wooded Birdcage property, offering peaceful views of a small natural lake to the west.
Sold for $750,000
$750,000
751 Pinellas Point Dr S, Saint Petersburg, FL 33705
3beds
1,428sqft
Single Family Residence
Built in 1954
0.3 Acres Lot
$730,400 Zestimate®
$525/sqft
$3,343 Estimated rent
Home value
$730,400
$665,000 - $803,000
$3,343/mo
Zestimate® history
Owner options
List your home for rent
$3,343/mo
Rent Zestimate®
Find your next renter with Zillow Rental Manager. Plus, with online applications, you can quickly screen prospective tenants – for free.
$3,343/mo
Rent Zestimate®
Refinance and save
$5,115/mo
Est. payment
Refinancing to a lower rate could help reduce your monthly payments and save thousands over the life of the loan.
$5,115/mo
Est. payment
Explore your selling options
Work with a Zillow partner agent
Leverage their expertise and Zillow's premium Showcase listings to get your home seen by more buyers.
Get startedList with your own agent
Get your home in front of millions of buyers by listing it on Zillow.
Learn how to do itSell it yourself
Take full control of how buyers see your home on Zillow by listing For Sale by Owner (FSBO).
List your homeWhat's special
Jalousie windows and framesCentral air conditioningAluminum screen framesSprinkler systemTerrazzo floorsWood decking and planters
Zillow last checked:
Listing updated:
Listed by:
Kym Ottaviani 727-867-3767,
REX RENTALS & REALTY INC 727-867-3767
Bought with:
Sergio Guerrero, 3281520
ENGEL & VOLKERS ST. PETE
Source: Stellar MLS,MLS#: TB8343801 Originating MLS: Suncoast Tampa
Originating MLS: Suncoast Tampa
Facts & features
Interior
Bedrooms & bathrooms
- Bedrooms: 3
- Bathrooms: 3
- Full bathrooms: 3
Primary bedroom
- Features: Built-in Closet
- Level: Second
Other
- Features: Built-in Closet
- Level: First
Bedroom 3
- Features: Built-in Closet
- Level: Second
Primary bathroom
- Level: Second
Bathroom 1
- Level: Second
Balcony porch lanai
- Level: First
Balcony porch lanai
- Level: Second
Balcony porch lanai
- Level: Second
Kitchen
- Level: Second
Living room
- Level: Second
Heating
- Central, Electric, Other
Cooling
- Central Air, Ductless
Appliances
- Included: Electric Water Heater, Exhaust Fan, Range, Refrigerator
- Laundry: Electric Dryer Hookup, Inside, Laundry Room, Washer Hookup
Features
- Other, Primary Bedroom Main Floor, PrimaryBedroom Upstairs, Vaulted Ceiling(s)
- Flooring: Carpet, Ceramic Tile
- Has fireplace: No
Interior area
- Total structure area: 3,168
- Total interior livable area: 1,428 sqft
Property
Parking
- Total spaces: 2
- Parking features: Garage - Attached
- Attached garage spaces: 2
Features
- Levels: Two
- Stories: 2
- Exterior features: Private Mailbox, Rain Barrel/Cistern(s)
- Has private pool: Yes
- Pool features: In Ground
- Fencing: Board,Wood
- Has view: Yes
- View description: City, Trees/Woods, Lake
- Has water view: Yes
- Water view: Lake
Lot
- Size: 0.3 Acres
- Features: FloodZone
Details
- Parcel number: 073217055800010170
- Special conditions: None
Construction
Type & style
- Home type: SingleFamily
- Property subtype: Single Family Residence
Materials
- Block
- Foundation: Block, Slab
- Roof: Other
Condition
- New construction: No
- Year built: 1954
Utilities & green energy
- Sewer: Public Sewer
- Water: None
- Utilities for property: Cable Connected, Electricity Connected, Sewer Connected, Water Connected
Community & HOA
Community
- Pet fee: $0 monthly
- Subdivision: BAY VISTA PARK REP
HOA
- Has HOA: No
- HOA name: No Name
Location
- Region: Saint Petersburg
Financial & listing details
- Price per square foot: $525/sqft
- Tax assessed value: $329,805
- Annual tax amount: $1,576
- Date on market: 1/29/2025
- Cumulative days on market: 111 days
- Ownership: Fee Simple
- Total actual rent: 0
- Electric utility on property: Yes
- Road surface type: Asphalt
Price history
| Date | Event | Price |
|---|---|---|
| 7/29/2025 | Sold | $750,000-9.6%$525/sqft |
Source:  Stellar MLS #TB8343801 Report a problem Stellar MLS #TB8343801 Report a problem | ||
| 5/28/2025 | Pending sale | $829,900$581/sqft |
Source: Stellar MLS #TB8343801 Report a problem | ||
| 5/20/2025 | Listing removed | $829,900$581/sqft |
Source: Stellar MLS #TB8343801 Report a problem | ||
| 4/22/2025 | Price change | $829,900-2.4%$581/sqft |
Source: Stellar MLS #TB8343801 Report a problem | ||
| 3/14/2025 | Price change | $849,900-5%$595/sqft |
Source: Stellar MLS #TB8343801 Report a problem | ||
| 1/30/2025 | Listed for sale | $895,000+770.1%$627/sqft |
Source: Stellar MLS #TB8343801 Report a problem | ||
| 7/22/1997 | Sold | $102,857+5%$72/sqft |
Source: Public Record Report a problem | ||
| 10/8/1996 | Sold | $98,000$69/sqft |
Source: Public Record Report a problem | ||
Public tax history
| Year | Property taxes | Tax assessment |
|---|---|---|
| 2024 | $1,576 +3% | $128,289 +3% |
| 2023 | $1,530 -1.9% | $124,552 +3% |
| 2022 | $1,560 -1% | $120,924 +3% |
| 2021 | $1,575 +0.5% | $117,402 +1.4% |
| 2020 | $1,568 +2.7% | $115,781 +2.3% |
| 2019 | $1,527 | $113,178 +1.9% |
| 2018 | $1,527 +2.2% | $111,068 +2.1% |
| 2017 | $1,494 +3.4% | $108,784 +2.1% |
| 2016 | $1,445 -1.4% | $106,547 +0.7% |
| 2015 | $1,466 +0.9% | $105,806 +0.8% |
| 2014 | $1,453 +1.2% | $104,966 +1.5% |
| 2013 | $1,436 -3.8% | $103,415 -2.1% |
| 2012 | $1,492 | $105,606 -8.6% |
| 2011 | -- | $115,498 +1.1% |
| 2010 | -- | $114,250 +2.7% |
| 2009 | -- | $111,246 +0.1% |
| 2008 | $1,519 | $111,135 +3% |
| 2007 | -- | $107,898 -38.2% |
| 2005 | -- | $174,700 +21.4% |
| 2004 | $1,804 +2% | $143,900 +13.9% |
| 2003 | $1,768 +10.1% | $126,300 +16.4% |
| 2002 | $1,605 | $108,500 +16.4% |
| 2001 | $1,605 +4% | $93,200 +4% |
| 2000 | $1,544 | $89,600 |
Find assessor info on the county website
Neighborhood: Greater Pinellas Point
Nearby homes
- $800,4004 bd3 ba2.4k sqft741 Pinellas Point Dr S, Saint Petersburg, FL 33705Off Market
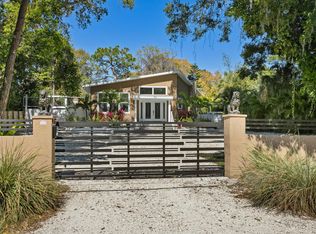
- $461,9003 bd2 ba1.7k sqft759 Pinellas Point Dr S, Saint Petersburg, FL 33705Off Market
- $532,300-- bd2 ba1.7k sqft746 69th Ave S, Saint Petersburg, FL 33705Off Market
- $670,4004 bd3 ba1.9k sqft731 Pinellas Point Dr S, Saint Petersburg, FL 33705Off Market
- $467,8002 bd2 ba1.4k sqft756 69th Ave S, Saint Petersburg, FL 33705Off Market
- $880,0004 bd3 ba2.3k sqft736 69th Ave S, Saint Petersburg, FL 33705Sold
- $600,800-- bd3 ba2.1k sqft766 69th Ave S, Saint Petersburg, FL 33705Off Market
- $642,800-- bd3 ba1.7k sqft779 Pinellas Point Dr S, Saint Petersburg, FL 33705Off Market
Nearby schools
GreatSchools rating
- 4/10Lakewood Elementary SchoolGrades: PK-5Distance: 1.8 mi
- 4/10Bay Point Middle SchoolGrades: 6-8Distance: 1.2 mi
- 4/10Lakewood High SchoolGrades: 9-12Distance: 1.1 mi
Schools provided by the listing agent
- Elementary: Lakewood Elementary-PN
- Middle: Bay Point Middle-PN
- High: Lakewood High-PN
Source: Stellar MLS. This data may not be complete. We recommend contacting the local school district to confirm school assignments for this home.
Get a cash offer in 3 minutes
Find out how much your home could sell for in as little as 3 minutes with a no-obligation cash offer.
Estimated market value
$730,400
Get a cash offer in 3 minutes
Find out how much your home could sell for in as little as 3 minutes with a no-obligation cash offer.
Estimated market value
$730,400
- Florida
- Pinellas County
- Saint Petersburg
- 33705
- Greater Pinellas Point
- 751 Pinellas Point Dr S
Nearby cities
Nearby neighborhoods
Nearby zip codes
Other Saint Petersburg Topics
- Apartments for Rent in 33705
- Houses for Sale in 33705
- Houses for Rent in 33705
- 33705 Real Estate
- Saint Petersburg Condos
- Houses for Sale in Saint Petersburg
- Newest Listings in Saint Petersburg
- Saint Petersburg Home Values
- Saint Petersburg Real Estate Agents
- Saint Petersburg Refinance
- Saint Petersburg Mortgage Rates
