Home is ready to move-in! Enjoy a $25,000 incentive to close before August. Bring your interior design and lifestyle inspirations to life in this spacious and sophisticated new home for sale in Glenhaven at Ridgewalk. Energy-efficient windows allow your modern interconnected living family and dining spaces to shine with natural light and has a view of the rear covered porch that leads to a private backyard. The streamlined kitchen offers a delightful culinary layout for solo chefs and collaborative cooking teams. Pamper yourself and your wardrobe in the en suite bathroom and walk-in closet of your expansive Owner’s Retreat. The versatile study is ready to serve as a social lounge, productive office, or an innovative multi-purpose room. Overnight guests will find a great place to rest in the private spare bedroom and bathroom in the front of the home. You will enjoy life lived well in a gated 55+ Community w/ a 4,500 sq.ft. clubhouse featuring a lap pool, pickle ball courts & fitness center. Join our Glenhaven at Ridgewalk family and discover all the amazing local foods, activities, healthcare, shopping and entertainment all within two miles of the Woodstock downtown atmosphere. Cherokee County offers seniors a property tax break, another great reason to be in Cherokee. Welcome home! You are going to love living in Glenhaven at Ridgewalk. Tours by appointment- call today!
Closed
$606,210
711 Rising Moon Dr, Woodstock, GA 30188
2beds
1,989sqft
Single Family Residence, Residential
Built in 2024
5,227 Square Feet Lot
$587,500 Zestimate®
$305/sqft
$3,408 Estimated rent
Home value
$587,500
$558,000 - $617,000
$3,408/mo
Zestimate® history
Owner options
List your home for rent
$3,408/mo
Rent Zestimate®
Find your next renter with Zillow Rental Manager. Plus, with online applications, you can quickly screen prospective tenants – for free.
$3,408/mo
Rent Zestimate®
Refinance and save
$3,882/mo
Est. payment
Refinancing to a lower rate could help reduce your monthly payments and save thousands over the life of the loan.
$3,882/mo
Est. payment
Explore your selling options
Work with a Zillow partner agent
Leverage their expertise and Zillow's premium Showcase listings to get your home seen by more buyers.
Get startedList with your own agent
Get your home in front of millions of buyers by listing it on Zillow.
Learn how to do itSell it yourself
Take full control of how buyers see your home on Zillow by listing For Sale by Owner (FSBO).
List your homeWhat's special
Zillow last checked:
Listing updated:
Listed by:
BEVERLY L DAVISON,
Weekley Homes Realty,
Laura Thomson,
Weekley Homes Realty
Bought with:
NON-MLS NMLS
Non FMLS Member
Source: FMLS GA,MLS#: 7423729
Facts & features
Interior
Bedrooms & bathrooms
- Bedrooms: 2
- Bathrooms: 2
- Full bathrooms: 2
- Main level bathrooms: 2
- Main level bedrooms: 2
Rooms
- Room types: Office
Primary bedroom
- Features: Master on Main, Oversized Master
- Level: Master on Main, Oversized Master
Bedroom
- Features: Master on Main, Oversized Master
Primary bathroom
- Features: Double Vanity, Shower Only
Dining room
- Features: Open Concept
Kitchen
- Features: Kitchen Island, Cabinets White, Solid Surface Counters, Pantry Walk-In, View to Family Room
Heating
- Central, Natural Gas, Zoned, Forced Air
Cooling
- Ceiling Fan(s), Central Air, Zoned, Electric
Appliances
- Included: Dishwasher, Disposal, Electric Oven, Gas Cooktop, Gas Water Heater, Microwave, Self Cleaning Oven, Tankless Water Heater
- Laundry: Main Level, Laundry Room, Sink
Features
- Double Vanity, High Ceilings 9 ft Main, Entrance Foyer, High Speed Internet, Walk-In Closet(s), Crown Molding
- Flooring: Carpet, Ceramic Tile, Hardwood
- Windows: Double Pane Windows, Insulated Windows
- Basement: None
- Attic: Pull Down Stairs
- Has fireplace: No
- Fireplace features: None
- Common walls with other units/homes: No Common Walls
Interior area
- Total structure area: 1,989
- Total interior livable area: 1,989 sqft
- Finished area above ground: 1,989
- Finished area below ground: 0
Property
Parking
- Total spaces: 4
- Parking features: Garage Door Opener, Driveway, Garage, Garage Faces Front
- Garage spaces: 2
- Has uncovered spaces: Yes
Accessibility
- Accessibility features: None
Features
- Levels: One
- Stories: 1
- Patio & porch: Covered
- Exterior features: Private Yard, Rain Gutters
- Pool features: Gunite, In Ground
- Spa features: None
- Fencing: None
- Has view: Yes
- View description: Other
- Waterfront features: None
- Body of water: None
Lot
- Size: 5,227 Square Feet
- Dimensions: 48 x 105
- Features: Back Yard, Level, Landscaped, Sprinklers In Front, Sprinklers In Rear, Front Yard
Details
- Additional structures: None
- Parcel number: 15N10D 226
- Other equipment: Irrigation Equipment
- Horse amenities: None
Construction
Type & style
- Home type: SingleFamily
- Architectural style: Craftsman,Ranch,Traditional
- Property subtype: Single Family Residence, Residential
Materials
- Brick 3 Sides, Cement Siding, Stone
- Foundation: Slab
- Roof: Composition,Ridge Vents,Shingle
Condition
- New Construction
- New construction: Yes
- Year built: 2024
Details
- Builder name: David Weekley Homes
- Warranty included: Yes
Utilities & green energy
- Electric: 110 Volts, 220 Volts in Laundry
- Sewer: Public Sewer
- Water: Public
- Utilities for property: Cable Available, Electricity Available, Natural Gas Available, Phone Available, Sewer Available, Underground Utilities, Water Available
Green energy
- Green verification: HERS Index Score, ENERGY STAR Certified Homes
- Energy efficient items: HVAC, Insulation, Lighting, Windows, Water Heater, Thermostat
- Energy generation: None
- Water conservation: Low-Flow Fixtures
Community & HOA
Community
- Features: Homeowners Assoc, Clubhouse, Fitness Center, Gated, Meeting Room, Near Trails/Greenway, Near Schools, Near Shopping, Pool, Sidewalks, Street Lights, Other
- Security: Carbon Monoxide Detector(s), Smoke Detector(s), Fire Alarm, Fire Sprinkler System, Security Gate, Key Card Entry
- Subdivision: Glenhaven At Ridgewalk
HOA
- Has HOA: Yes
- Services included: Maintenance Grounds, Reserve Fund
- HOA fee: $200 monthly
Location
- Region: Woodstock
Financial & listing details
- Price per square foot: $305/sqft
- Annual tax amount: $1,264
- Date on market: 9/16/2025
- Cumulative days on market: 29 days
- Listing terms: Conventional,Cash,FHA,VA Loan
- Ownership: Fee Simple
- Electric utility on property: Yes
- Road surface type: Asphalt, Paved
Price history
| Date | Event | Price |
|---|---|---|
| 9/23/2024 | Sold | $606,210-7.6%$305/sqft |
Source:  FMLS GA #7423729 Report a problem FMLS GA #7423729 Report a problem | ||
| 8/29/2024 | Pending sale | $656,210$330/sqft |
Source:  GAMLS #10343099 Report a problem GAMLS #10343099 Report a problem | ||
| 7/19/2024 | Listed for sale | $656,210+0.2%$330/sqft |
Source: GAMLS #10341715 Report a problem | ||
| 7/15/2024 | Listing removed | -- |
Source: GAMLS #10256570 Report a problem | ||
| 2/22/2024 | Listed for sale | $654,830$329/sqft |
Source: FMLS GA #7342034 Report a problem | ||
Public tax history
Tax history is unavailable.
Neighborhood: 30188
Nearby homes
- $498,9992 bd2 ba1.8k sqft709 Rising Moon Dr, Woodstock, GA 30188Sold

- $560,0002 bd2 ba2k sqft713 Rising Moon Dr, Woodstock, GA 30188Sold

- $827,1562 bd2 ba1.7k sqft707 Rising Moon Dr, Woodstock, GA 30188Sold
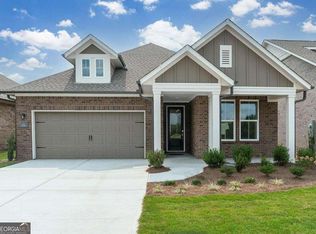
- $655,8592 bd2 ba1.9k sqft605 Grassmeade Ln, Woodstock, GA 30188Sold
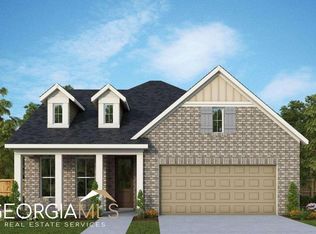
- $647,3743 bd3 ba2.4k sqft705 Rising Moon Dr, Woodstock, GA 30188Sold
- $668,2723 bd3 ba-- sqft603 Grassmeade Ln, Woodstock, GA 30188Sold
- $666,5313 bd2 ba1.9k sqft601 Grassmeade Ln, Woodstock, GA 30188Sold
- $776,2003 bd3 ba3.4k sqft710 Rising Moon Dr, Woodstock, GA 30188Off Market
Nearby schools
GreatSchools rating
- 8/10Woodstock Elementary SchoolGrades: PK-5Distance: 1.1 mi
- 8/10Woodstock Middle SchoolGrades: 6-8Distance: 2.1 mi
- 8/10Woodstock High SchoolGrades: 9-12Distance: 2.1 mi
Schools provided by the listing agent
- Elementary: Woodstock
- Middle: Woodstock
- High: Woodstock
Source: FMLS GA. This data may not be complete. We recommend contacting the local school district to confirm school assignments for this home.
Get a cash offer in 3 minutes
Find out how much your home could sell for in as little as 3 minutes with a no-obligation cash offer.
Estimated market value
$587,500
Get a cash offer in 3 minutes
Find out how much your home could sell for in as little as 3 minutes with a no-obligation cash offer.
Estimated market value
$587,500
- Georgia
- Cherokee County
- Woodstock
- 30188
- 711 Rising Moon Dr
Nearby cities
Nearby zip codes
Other Woodstock Topics
