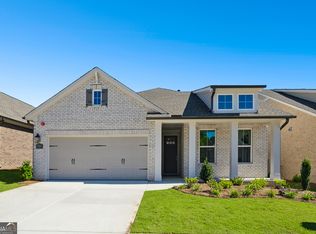
MOVE IN READY!! Glenhaven at Ridgewalk is a gated 55+ community with lots of amenities: clubhouse, fitness center, swimming pool, pickleball courts, sidewalks and common gathering spaces. This home features a Craftsman/ranch style design and has a private fenced backyard and covered rear porch. This home features 2 bedrooms and 2 full baths, all on one level. The layout is designed around easy, open living, with a spacious family and dining area, a kitchen with an island and walk-in pantry, and a dedicated study that could function as a home office, den or flex space. The primary suite includes a large bedroom, walk-in closet, and ensuite bathroom with a double vanity. There is also a 2 car garage. Situated in an ideal location...tons of restaurants, shopping, healthcare and entertainment all within 2 miles of downtown Woodstock. Cherokee County offers seniors a property tax break!! This house is IMMACULATE!!
Active
$625,000
711 Rising Moon Dr, Woodstock, GA 30188
2beds
--sqft
Single Family Residence
Built in 2024
5,227 Square Feet Lot
$616,000 Zestimate®
$--/sqft
$275/mo HOA
What's special
Private fenced backyardAll on one levelWalk-in pantryWalk-in closetCovered rear porchKitchen with an island
- 29 days
- 233
- 4
Zillow last checked:
Listing updated:
Listed by:
Laurie Gilbert 404-668-8311,
Atlanta Communities
Source: GAMLS,MLS#: 10854220
Facts & features
Interior
Bedrooms & bathrooms
- Bedrooms: 2
- Bathrooms: 2
- Full bathrooms: 2
- Main level bathrooms: 2
- Main level bedrooms: 2
Rooms
- Room types: Bonus Room, Exercise Room, Foyer, Game Room, Laundry, Library, Media Room, Office
Kitchen
- Features: Kitchen Island, Solid Surface Counters, Walk-in Pantry
Heating
- Central, Forced Air, Natural Gas, Zoned
Cooling
- Ceiling Fan(s), Central Air, Electric, Zoned
Appliances
- Included: Dishwasher, Disposal, Gas Water Heater, Microwave, Tankless Water Heater
- Laundry: Other
Features
- Double Vanity, High Ceilings, Master On Main Level, Walk-In Closet(s)
- Flooring: Carpet, Hardwood, Tile
- Windows: Double Pane Windows
- Basement: None
- Attic: Pull Down Stairs
- Has fireplace: No
- Common walls with other units/homes: No Common Walls
Interior area
- Total structure area: 0
- Finished area above ground: 0
- Finished area below ground: 0
Property
Parking
- Total spaces: 4
- Parking features: Garage
- Has garage: Yes
Features
- Levels: One
- Stories: 1
- Fencing: Back Yard
- Body of water: None
Lot
- Size: 5,227 Square Feet
- Features: Level, Private
Details
- Parcel number: 15N10D 226
Construction
Type & style
- Home type: SingleFamily
- Architectural style: Brick 3 Side,Craftsman,Ranch,Traditional
- Property subtype: Single Family Residence
Materials
- Concrete, Stone
- Foundation: Slab
- Roof: Composition
Condition
- Resale
- New construction: No
- Year built: 2024
Utilities & green energy
- Sewer: Public Sewer
- Water: Public
- Utilities for property: Cable Available, Electricity Available, High Speed Internet, Natural Gas Available, Phone Available, Sewer Available, Underground Utilities, Water Available
Green energy
- Green verification: ENERGY STAR Certified Homes, HERS Index Score
- Energy efficient items: Insulation, Thermostat, Water Heater
- Water conservation: Low-Flow Fixtures
Community & HOA
Community
- Features: Clubhouse, Fitness Center, Gated, Pool, Retirement Community, Sidewalks, Street Lights, Walk To Schools, Near Shopping
- Security: Carbon Monoxide Detector(s), Fire Sprinkler System, Gated Community, Key Card Entry, Smoke Detector(s)
- Senior community: Yes
- Subdivision: Glenhaven at Ridgewalk
HOA
- Has HOA: Yes
- Services included: Maintenance Grounds, Swimming
- HOA fee: $3,300 annually
Location
- Region: Woodstock
Financial & listing details
- Tax assessed value: $632,200
- Annual tax amount: $1,371
- Date on market: 10/1/2026
- Cumulative days on market: 29 days
- Listing agreement: Exclusive Right To Sell
- Electric utility on property: Yes
Estimated market value
$616,000
$585,000 - $647,000
$3,480/mo
Price history
| Date | Event | Price |
|---|---|---|
| 10/1/2026 | Listed for sale | $625,000+3.1% |
Source:  GAMLS #10854220 Report a problem | ||
| 9/23/2024 | Sold | $606,210 |
Source: Public Record Report a problem | ||
Public tax history
| Year | Property taxes | Tax assessment |
|---|---|---|
| 2025 | $1,343 -11.1% | $252,880 +386.3% |
| 2024 | $1,511 +19.5% | $52,000 +19.3% |
| 2023 | $1,264 +28.2% | $43,600 +28.2% |
| 2022 | $986 | $34,000 |
Find assessor info on the county website
Monthly payment
Est. payment
Payment breakdown
Explore the cost of this home by adjusting the details. Changes won't be saved.Climate risks
Neighborhood: 30188
Nearby schools
Schools provided by the listing agent
- Elementary: Woodstock
- Middle: Woodstock
- High: Woodstock
Source: GAMLS. This data may not be complete. We recommend contacting the local school district to confirm school assignments for this home.


Similar homes
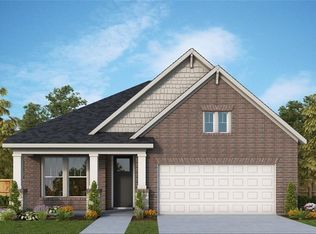
- $619,9002 bd2 ba1.9k sqft201 Floral Valley Dr, Woodstock, GA 30188Active
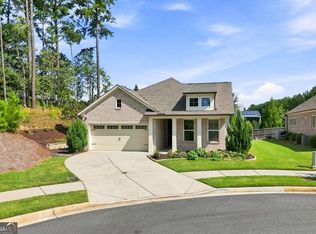
 MLS ID #10867212, Blake Wyatt, RB Realty. GAMLS
- $560,0002 bd2 ba1.7k sqft239 Floral Valley Dr, Woodstock, GA 30188Active
 MLS ID #10876791, The Key Group, Keller Williams Realty North Atlanta. GAMLS
- $710,0002 bd3 ba2k sqft308 Carriage Glen Ln, Woodstock, GA 30188Active
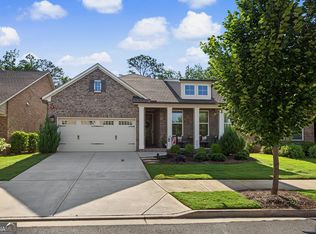 MLS ID #10807054, Linda St.Clair, Keller Williams Realty Partners. GAMLS
- $685,0003 bd2 ba2.1k sqft226 Floral Valley Dr, Woodstock, GA 30188Active
 MLS ID #10783926, Matt Hester, Hester Group, REALTORS. GAMLS
- $665,0005 bd3 ba2.8k sqft5032 Winding Hills Ln, Woodstock, GA 30189For Sale
 MLS ID #7860675, Stephen Moore, Market South Properties, Inc.. FMLS GA
- $575,0004 bd3 ba2.3k sqft305 Fraley Dr, Woodstock, GA 30188ActiveMLS ID #10881086, Irina Averyanov, Keller Williams Realty North Atlanta. GAMLS
- $639,9995 bd3 ba2.7k sqft176 Meander Dr, Woodstock, GA 30188ActiveMLS ID #10872315, Mary Lewis, Keller Williams Realty Consultants. GAMLS
- $619,9004 bd3 ba3.3k sqft403 Boyd Ct, Woodstock, GA 30188ActiveMLS ID #10829138, Melissa Brady, BHHS Georgia Properties. GAMLS
- $775,0003 bd3 ba3.6k sqft318 Carriage Glen Ln, Woodstock, GA 30188ActiveMLS ID #10844721, Ivan Savant, Compass. GAMLS
- $599,0003 bd3 ba2.1k sqft437 Bishop Ln, Woodstock, GA 30188For SaleMLS ID #7821208, Tanya Pearce, All Atlanta Realty, LLC. FMLS GA
- $595,0004 bd4 ba2.9k sqft556 Lost Creek Dr, Woodstock, GA 30188For SaleMLS ID #7804085, SARAH HOLT, Greystone Real Estate, LLC. FMLS GA
- $649,9995 bd4 ba3.2k sqft505 Anfield Dr, Woodstock, GA 30188ActiveMLS ID #10798361, JC Vina, Method Real Estate Advisors. GAMLS
- $675,0004 bd4 ba3.4k sqft182 Meander Dr, Woodstock, GA 30188ActiveMLS ID #10873161, Scott Ritch, Keller Williams Realty Partners. GAMLS
- $749,9005 bd4 ba2.7k sqft300 Nottingham Dr, Woodstock, GA 30188ActiveMLS ID #10856520, Chastain Real Estate Group, Atlanta Communities. GAMLS
- $550,0004 bd3 ba2.9k sqft715 Waveland Dr, Woodstock, GA 30189Active Under ContractMLS ID #10876947, Christopher Contreras, Keller Williams Realty Partners. GAMLS
- $450,0003 bd3 ba2.4k sqft121 Camdyn Cir, Woodstock, GA 30188ActiveMLS ID #10881684, Ben Dings, Swanson & Associates Realty. GAMLS
- $440,0003 bd2 ba1.8k sqft909 Lebanon Pl, Woodstock, GA 30188For SaleMLS ID #7852407, DeeAnn Sturdivant, Elite Realtors, LLC. FMLS GA
- $425,0004 bd3 ba2.1k sqft420 Middle Valley Ln, Woodstock, GA 30189ActiveMLS ID #10881462, Ira Mosher, Atlanta Communities. GAMLS
- $580,0003 bd4 ba2.5k sqft138 Inwood Walk, Woodstock, GA 30188ActiveMLS ID #10819331, Amy Pedersen, Compass. GAMLS
- $548,0005 bd4 ba-- sqft4101 Dream Catcher Dr, Woodstock, GA 30189ActiveMLS ID #10842129, Noel Plaugher, HomeSmart. GAMLS
