Skip main navigation
Closed
  • $652,500

    711 S Dearborn St Unit 704, Chicago, IL 60605

    2beds
    2,200sqft
    Condominium, Single Family Residence
    Built in 1880
    -- sqft lot
    $644,000 Zestimate®
    $297/sqft
    $6,263 Estimated rent

    Home value

    $644,000

    $573,000 - $715,000

    $6,263/mo

    Zestimate® history
    Loading
    Loading...

    Owner options

    List your home for rent

    $6,263/mo

    Rent Zestimate®

    Find your next renter with Zillow Rental Manager. Plus, with online applications, you can quickly screen prospective tenants – for free.

    Learn more

    $6,263/mo

    Rent Zestimate®

    Refinance and save

    $5,665/mo

    Est. payment

    Refinancing to a lower rate could help reduce your monthly payments and save thousands over the life of the loan.

    See today's rates

    $5,665/mo

    Est. payment

    Explore your selling options

    Work with a Zillow partner agent

    Leverage their expertise and Zillow's premium Showcase listings to get your home seen by more buyers.

    Get started

    List with your own agent

    Get your home in front of millions of buyers by listing it on Zillow.

    Learn how to do it

    Sell it yourself

    Take full control of how buyers see your home on Zillow by listing For Sale by Owner (FSBO).

    List your home

    What's special

    Open floor-planCommercial spaceHistoric donohue buildingPowder roomWalk-in closetSpacious walk-in closetExposed brick
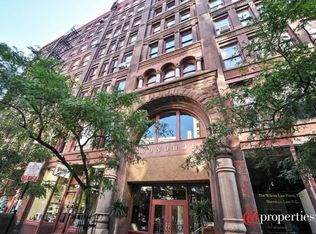
    Dramatic and one-of-a-kind combined duplex PENTHOUSE in the historic Donohue Building! This recently renovated 7th and 8th-floor combo unit is dripping with character and charm, boasting soaring 13' timber loft ceilings, two-story westfacing windows overlooking Printers Row's serene park, and exposed brick that will wow you from the moment you step inside. Spanning a generous 2200 sqft, this open floor-plan is a haven for entertainers, encompassing a spacious living area complemented by an adjoining dining space that accommodates grand dinner parties. The well-appointed kitchen is complete with a double dishwasher and an abundance of counter space. You will find a powder room discreetly positioned off the foyer, as well as an expansive, fully enclosed bedroom with an ensuite bath and a walk-in closet, providing guests or family members with an elegant retreat. Walk up the dramatic, newly renovated floating staircase to an inviting primary suite, featuring a nook ideal for a vanity, desk, or personal workout space. The suite also boasts a spacious walk-in closet, alongside a magazine-worthy bathroom transformation. This lavish ensuite features a steam shower, floating vanity, heated towel rack, and a freestanding tub, creating an oasis of relaxation after a long day. This sun-drenched unit, adorned with motorized blinds, radiates a sense of light and space. Additionally, it includes two storage areas and a deeded parking space in a nearby heated garage. The building offers a gym facility and on-site management for added convenience. Boasting an unbeatable location, this residence is across from Printers Row Park, which offers a farmers market every Saturday all summer long and is situated on an idyllic block of shops including Totto's Market, Kasey's Tavern, Printers Row Wine Bar and Shop, Necessary & Sufficient Coffee, Sandmeyer's Bookstore, Roots Pizza, and so much more. Just steps from Grant Park, Trader Joe's, the lakefront, all CTA trains and buses, commuter trains, expressways, The Roosevelt Collection Mall, ICON Theaters, Starbucks, Target, Mariano's, and an array of dining and entertainment options. The building welcomes investors with no rental cap, making it a truly unique opportunity. As the first conversion from commercial space, which was once a publishing house for children's books, this condo marries 19th-century architectural heritage with contemporary luxury. Don't miss this once-in-a-lifetime property!

    Zillow last checked:

    Listing updated:

    Listed by:

    Hayley Westhoff 312-733-7201,

    Compass,

    Anna Theofanous 312-767-7207,

    Compass

    Bought with:

    Maureen Chwarzynski

    Jameson Sotheby's Int'l Realty

    Source: MRED as distributed by MLS GRID,MLS#: 11954806MLS Logo

    Facts & features

    Interior

    Bedrooms & bathrooms
    • Bedrooms: 2
    • Bathrooms: 3
    • Full bathrooms: 2
    • 1/2 bathrooms: 1
    Rooms
    • Room types: No additional rooms
    Primary bedroom
    • Features: Flooring (Hardwood), Window Treatments (Blinds), Bathroom (Full)
    • Level: Main
    • Area: 483 Square Feet
    • Dimensions: 21X23
    Bedroom 2
    • Features: Flooring (Hardwood), Window Treatments (Blinds)
    • Level: Second
    • Area: 266 Square Feet
    • Dimensions: 14X19
    Dining room
    • Features: Flooring (Hardwood), Window Treatments (Blinds)
    • Level: Main
    • Dimensions: COMBO
    Kitchen
    • Features: Flooring (Hardwood)
    • Level: Main
    • Area: 144 Square Feet
    • Dimensions: 16X9
    Living room
    • Features: Flooring (Hardwood), Window Treatments (Blinds)
    • Level: Main
    • Area: 930 Square Feet
    • Dimensions: 31X30
    Heating
    • Steam
    Cooling
    • Central Air
    Appliances
    • Included: Double Oven, Washer, Dryer
    • Laundry: Washer Hookup, Gas Dryer Hookup, In Unit
    Features
    • Storage, Beamed Ceilings, Open Floorplan
    • Flooring: Hardwood
    • Basement: None
    Interior area
    • Total structure area: 0
    • Total interior livable area: 2,200 sqft

    Property

    Parking
    • Total spaces: 1
    • Parking features: Off Site, Garage Owned, Detached, Garage
    • Garage spaces: 1
    Accessibility
    • Accessibility features: No Disability Access
    Details
    • Additional parcels included: 17164070211088,17164190061325
    • Parcel number: 17164070211026
    • Special conditions: None

    Construction

    Type & style
    • Home type: Condo
    • Property subtype: Condominium, Single Family Residence
    Materials
    • Brick
    Condition
    • New construction: No
    • Year built: 1880

    Utilities & green energy

    • Sewer: Public Sewer
    • Water: Lake Michigan, Public

    Community & HOA

    HOA
    • Has HOA: Yes
    • Amenities included: Bike Room/Bike Trails, Elevator(s), Exercise Room, Storage, On Site Manager/Engineer, Receiving Room, Security Door Lock(s), Service Elevator(s)
    • Services included: Heat, Water, Parking, Insurance, Exercise Facilities, Exterior Maintenance, Scavenger, Snow Removal, Internet
    • HOA fee: $1,824 monthly
    Location
    • Region: Chicago

    Financial & listing details

    • Price per square foot: $297/sqft
    • Tax assessed value: $399,990
    • Annual tax amount: $11,003
    • Date on market: 2/28/2024
    • Listing terms: Conventional
    • Ownership: Condo

    Price history

    DateEventPrice
    4/1/2024Sold$652,500-3.3%$297/sqft
    Source: MRED as distributed by MLS GRID #11954806 Report a problem
    3/28/2024Pending sale$675,000$307/sqft
    Source: MRED as distributed by MLS GRID #11954806 Report a problem
    3/13/2024Contingent$675,000$307/sqft
    Source: MRED as distributed by MLS GRID #11954806 Report a problem
    2/28/2024Listed for sale$675,000+15.5%$307/sqft
    Source: MRED as distributed by MLS GRID #11954806 Report a problem
    1/18/2024Listing removed--
    Source: Zillow Rentals Report a problem
    12/6/2023Listed for rent$4,500$2/sqft
    Source: Zillow Rentals Report a problem
    11/2/2023Listing removed--
    Source: MRED as distributed by MLS GRID #11909752 Report a problem
    10/18/2023Listed for rent$4,500+104.5%$2/sqft
    Source: MRED as distributed by MLS GRID #11909752 Report a problem
    3/24/2021Listing removed--
    Source: Owner Report a problem
    1/4/2021Sold$584,500+6.3%$266/sqft
    Source: MRED as distributed by MLS GRID #10882654 Report a problem
    1/8/2019Listing removed$2,200$1/sqft
    Source: Owner Report a problem
    12/30/2018Listed for rent$2,200$1/sqft
    Source: Owner Report a problem
    12/10/2014Sold$550,000-7.6%$250/sqft
    Source: Agent Provided Report a problem
    8/27/2014Listing removed$595,000$270/sqft
    Source: Baird & Warner #08642829 Report a problem
    7/24/2014Listed for sale$595,000$270/sqft
    Source: Baird & Warner #08642829 Report a problem
    7/1/2014Pending sale$595,000$270/sqft
    Source: Baird & Warner #08642829 Report a problem
    6/13/2014Listed for sale$595,000+243.3%$270/sqft
    Source: Baird & Warner #08642829 Report a problem
    4/8/1994Sold$173,333$79/sqft
    Source: Public Record Report a problem

    Public tax history

    YearProperty taxesTax assessment
    2024$8,036 +5.8%$39,999 +11.1%
    2023$7,595 +2.6%$35,999
    2022$7,404 +12.7%$35,999
    2021$6,569 +1.7%$35,999 +12.1%
    2020$6,460 -8%$32,102 -8.2%
    2019$7,025 +1.7%$34,964
    2018$6,907 +3.6%$34,964 +12.9%
    2017$6,669 +7.5%$30,980
    2016$6,205 +9.3%$30,980
    2015$5,677 +8%$30,980 +9.3%
    2014$5,258 +2%$28,337
    2013$5,154 +1.4%$28,337
    2012$5,085 -5.1%$28,337 -14.3%
    2011$5,361 -0.4%$33,083
    2010$5,383 +4.4%$33,083
    2009$5,159 +13.1%$33,083 +4.1%
    2008$4,560 +1%$31,785
    2007$4,514 -1.1%$31,785
    2006$4,563 +11.1%$31,785 +26.5%
    2005$4,107 +1%$25,132
    2004$4,065 +33.4%$25,132
    2003$3,048 -5.4%$25,132 +27.2%
    2002$3,222 +4.9%$19,756
    2001$3,071 +10.1%$19,756
    2000$2,789 $19,756 +19.6%
    1999-- $16,519
    Find assessor info on the county website

    Neighborhood: Printers Row

    Nearby schools

    GreatSchools rating
    Schools provided by the listing agent
    • District: 299

    Source: MRED as distributed by MLS GRID. This data may not be complete. We recommend contacting the local school district to confirm school assignments for this home.

    Get a cash offer in 3 minutes
    Find out how much your home could sell for in as little as 3 minutes with a no-obligation cash offer.
    Estimated market value
    $644,000
    Get a cash offer in 3 minutes
    Find out how much your home could sell for in as little as 3 minutes with a no-obligation cash offer.
    Estimated market value
    $644,000