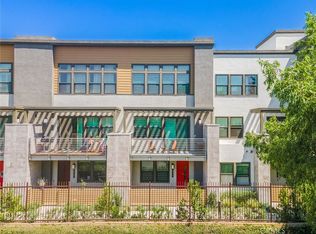
Step into elevated modern living at 711 S Grable Circle, featuring the highly sought-after 5X floor plan recognized as the most desirable layout in the community. Built in 2021, this contemporary 4-bedroom, 3.5-bathroom residence offers approximately 2,144 square feet of thoughtfully designed space in one of Orange’s most centrally located and desirable neighborhoods.
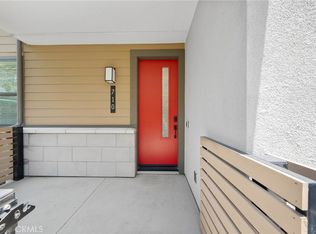
Positioned as an end-unit corner home, it offers enhanced privacy, an abundance of natural light, and plenty of guest parking nearby. Inside, you’ll find soaring ceilings, expansive windows, and premium finishes throughout. The open-concept main level is anchored by a chef-inspired kitchen featuring quartz countertops, stainless steel appliances, an oversized island, and custom cabinetry that seamlessly flows into the dining and living areas.
Upstairs, the luxurious primary suite is a true retreat with a spacious walk-in closet and a spa-style en-suite bath offering dual vanities and a large walk-in shower. Three additional bedrooms provide flexibility for guests or home office needs, and the dedicated upstairs laundry room adds everyday convenience.
The rooftop deck is a standout feature, offering gorgeous panoramic views and the perfect setting for relaxing, entertaining, or soaking in the Southern California sunsets.
Enjoy the benefits of modern construction, a two-car attached garage, low-maintenance living, no Mello-Roos, and a low HOA. Located near The Outlets at Orange, Chapman University, Angel Stadium, top medical centers, dining, and major freeways, this home delivers style, comfort, and connectivity.
Experience elevated living with the perfect combination of design, location, and lifestyle at 711 S Grable Circle.
Sold for $1,150,000
Listing Provided by: Keller Williams Realty Irvine
Bought with: Cali Home Realty
$1,150,000
711 S Grable Cir, Orange, CA 92868
4beds
2,144sqft
Townhouse
Built in 2021
3.63 Acres Lot
$1,154,900 Zestimate®
$536/sqft
$5,797 Estimated rent
Home value
$1,154,900
$1.06M - $1.26M
$5,797/mo
Zestimate® history
Owner options
List your home for rent
$5,797/mo
Rent Zestimate®
Find your next renter with Zillow Rental Manager. Plus, with online applications, you can quickly screen prospective tenants – for free.
$5,797/mo
Rent Zestimate®
Refinance and save
$7,380/mo
Est. payment
Refinancing to a lower rate could help reduce your monthly payments and save thousands over the life of the loan.
$7,380/mo
Est. payment
Explore your selling options
Work with a Zillow partner agent
Leverage their expertise and Zillow's premium Showcase listings to get your home seen by more buyers.
Get startedList with your own agent
Get your home in front of millions of buyers by listing it on Zillow.
Learn how to do itSell it yourself
Take full control of how buyers see your home on Zillow by listing For Sale by Owner (FSBO).
List your homeWhat's special
Panoramic viewsOversized islandChef-inspired kitchenExpansive windowsCustom cabinetryPremium finishesLuxurious primary suite
Zillow last checked:
Listing updated:
Listing Provided by:
Lionel Franklin DRE #01730363 949-468-7360,
Keller Williams Realty Irvine
Bought with:
Vivienne Tran, DRE #01868629
Cali Home Realty
Source: CRMLS,MLS#: OC25103714 Originating MLS: California Regional MLS
Originating MLS: California Regional MLSFacts & features
Interior
Bedrooms & bathrooms
- Bedrooms: 4
- Bathrooms: 4
- Full bathrooms: 3
- 1/2 bathrooms: 1
- Main level bathrooms: 1
- Main level bedrooms: 1
Primary bedroom
- Features: Main Level Primary
Primary bedroom
- Features: Primary Suite
Bedroom
- Features: Bedroom on Main Level
Bathroom
- Features: Bathtub, Dual Sinks, Full Bath on Main Level, Quartz Counters, Separate Shower, Tub Shower, Upgraded, Walk-In Shower
Kitchen
- Features: Butler's Pantry, Kitchen Island, Kitchen/Family Room Combo, Quartz Counters, Stone Counters, Remodeled, Updated Kitchen, Walk-In Pantry
Heating
- Central
Cooling
- Central Air
Appliances
- Included: Built-In Range, Dishwasher, Gas Cooktop, Gas Oven, Gas Range, Microwave, Refrigerator, Tankless Water Heater
- Laundry: Inside, Laundry Closet, Upper Level
Features
- Breakfast Bar, Built-in Features, Balcony, Ceiling Fan(s), Separate/Formal Dining Room, Eat-in Kitchen, High Ceilings, In-Law Floorplan, Open Floorplan, Pantry, Quartz Counters, Recessed Lighting, Bar, Bedroom on Main Level, Main Level Primary, Multiple Primary Suites, Primary Suite, Walk-In Pantry, Walk-In Closet(s)
- Flooring: Carpet, Vinyl, Wood
- Windows: Double Pane Windows
- Has fireplace: No
- Fireplace features: None
- Common walls with other units/homes: 1 Common Wall,End Unit,No One Above,No One Below
Interior area
- Total interior livable area: 2,144 sqft
Property
Parking
- Total spaces: 2
- Parking features: Direct Access, Door-Single, Garage, Garage Faces Rear
- Attached garage spaces: 2
Accessibility
- Accessibility features: Safe Emergency Egress from Home, Parking, Accessible Doors
Features
- Levels: Three Or More
- Stories: 3
- Entry location: Front Door
- Patio & porch: Concrete, Covered, Enclosed, Front Porch, Open, Patio, Porch, Rooftop, Wood
- Pool features: Community, Heated, In Ground, Association
- Has spa: Yes
- Spa features: Association, Community, Heated, In Ground, Private
- Fencing: Excellent Condition,Privacy,Wood
- Has view: Yes
- View description: City Lights, Hills, Mountain(s), Neighborhood, Panoramic, Pool, Water
- Has water view: Yes
- Water view: Water
Lot
- Size: 3.63 Acres
- Features: 0-1 Unit/Acre, Corner Lot
Details
- Parcel number: 93896106
- Special conditions: Standard
Construction
Type & style
- Home type: Townhouse
- Architectural style: Modern
- Property subtype: Townhouse
- Attached to another structure: Yes
Materials
- Block, Drywall, Glass, Concrete, Stucco
- Foundation: Slab
- Roof: Common Roof
Condition
- Updated/Remodeled,Turnkey
- New construction: No
- Year built: 2021
Utilities & green energy
- Electric: Electricity - On Property, 220 Volts in Garage, Photovoltaics on Grid
- Sewer: Public Sewer
- Water: Public
- Utilities for property: Cable Connected, Electricity Connected, Natural Gas Connected, Phone Connected, Sewer Connected, Water Connected
Community & neighborhood
Security
- Security features: Carbon Monoxide Detector(s), Fire Detection System, Smoke Detector(s)
Community
- Community features: Curbs, Foothills, Hiking, Park, Street Lights, Sidewalks, Urban, Pool
Location
- Region: Orange
HOA & financial
HOA
- Has HOA: Yes
- HOA fee: $312 monthly
- Amenities included: Barbecue, Picnic Area, Pool, Spa/Hot Tub
- Association name: Parker One
- Association phone: 949-367-9430
Other
Other facts
- Listing terms: Cash,Cash to New Loan,Conventional,FHA,Fannie Mae,Freddie Mac,Government Loan,Submit,VA Loan
- Road surface type: Paved
Price history
| Date | Event | Price |
|---|---|---|
| 7/28/2025 | Sold | $1,150,000$536/sqft |
Source:  CRMLS #OC25103714 Report a problem CRMLS #OC25103714 Report a problem | ||
| 6/21/2025 | Pending sale | $1,150,000$536/sqft |
Source: CRMLS #OC25103714 Report a problem | ||
| 6/21/2025 | Listed for sale | $1,150,000$536/sqft |
Source: CRMLS #OC25103714 Report a problem | ||
Public tax history
| Year | Property taxes | Tax assessment |
|---|---|---|
| 2025 | $10,666 +2.2% | $976,204 +2% |
| 2024 | $10,432 +2.2% | $957,063 +2% |
| 2023 | $10,204 -25.6% | $938,298 +2% |
| 2022 | $13,718 | $919,900 |
Find assessor info on the county website
Neighborhood: 92868
Nearby schools
GreatSchools rating
- 7/10Fairhaven Elementary SchoolGrades: K-6Distance: 0.6 mi
- 5/10Portola Middle SchoolGrades: 7-8Distance: 1.2 mi
- 5/10Orange High SchoolGrades: 9-12Distance: 1.7 mi
Get a cash offer in 3 minutes
Find out how much your home could sell for in as little as 3 minutes with a no-obligation cash offer.
Estimated market value
$1,154,900
Get a cash offer in 3 minutes
Find out how much your home could sell for in as little as 3 minutes with a no-obligation cash offer.
Estimated market value
$1,154,900
- California
- Orange County
- Santa Ana
- 92868
- 711 S Grable Cir
Nearby cities
Nearby neighborhoods
Nearby zip codes
Other Santa Ana Topics
