Skip main navigation
Sold for $950,000
  • Listing Provided by: First Team Real Estate
    Bought with: Keller Williams AH/YL
    $950,000

    712 S Grable Cir, Orange, CA 92868

    2beds
    1,789sqft
    Condominium
    Built in 2021
    -- sqft lot
    $948,900 Zestimate®
    $531/sqft
    $5,485 Estimated rent

    Home value

    $948,900

    $873,000 - $1.02M

    $5,485/mo

    Zestimate® history
    Loading
    Loading...

    Owner options

    List your home for rent

    $5,485/mo

    Rent Zestimate®

    Find your next renter with Zillow Rental Manager. Plus, with online applications, you can quickly screen prospective tenants – for free.

    Learn more

    $5,485/mo

    Rent Zestimate®

    Refinance and save

    $6,304/mo

    Est. payment

    Refinancing to a lower rate could help reduce your monthly payments and save thousands over the life of the loan.

    See today's rates

    $6,304/mo

    Est. payment

    Explore your selling options

    Work with a Zillow partner agent

    Leverage their expertise and Zillow's premium Showcase listings to get your home seen by more buyers.

    Get started

    List with your own agent

    Get your home in front of millions of buyers by listing it on Zillow.

    Learn how to do it

    Sell it yourself

    Take full control of how buyers see your home on Zillow by listing For Sale by Owner (FSBO).

    List your home

    What's special

    Gourmet kitchenChef-inspired kitchenFramed mirrorsMain-level officeSleek modern chandeliersHerringbone subway tile backsplashLuxurious stand-up shower
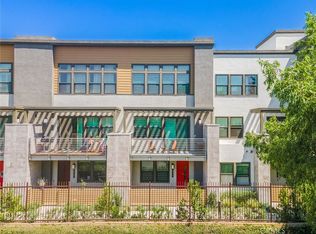
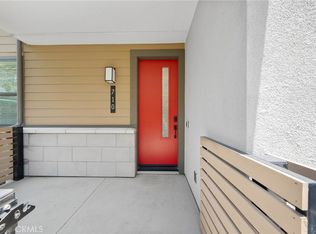
    Experience modern luxury at 712 South Grable Circle, a professionally upgraded townhome in ParkerOne, a sought-after TRI Pointe Homes community in Orange. Built in 2021, this stunning residence showcases designer finishes throughout, including European Alabascato Dashwood hardwood flooring, Hunter Douglas Provenance woven shades, and a gourmet kitchen with quartz countertops, custom color upgraded shaker style cabinetry, a full herringbone subway tile backsplash, and a dramatic quartz waterfall-edge island. The bathrooms are beautifully upgraded with quartz countertops, framed mirrors, 6-inch backsplashes, and 3/8-inch glass shower enclosures. For a complete list of builders' upgrades please contact the listing agent. Enter through a charming covered porch and foyer to find a main-level office and powder room perfect for a home office or conducting business from home. The second level features an open-concept living area with a chef-inspired kitchen, walk-in pantry, guest powder room, and access to a spacious outdoor deck ideal for relaxing or entertaining. On the third level, the primary suite offers a walk-in closet, dual vanities, and a luxurious stand-up shower adorned with builder-quality upgrades. The secondary bedroom suite includes a soaking tub and its own private bath. A spacious laundry room is conveniently located on this level as well. Additional highlights include paid solar, sleek modern chandeliers, recessed LED lighting throughout, tankless water heater and dedicated EV charger circuit in the garage. The home enjoys a private interior location just steps from the community pool and cabanas. Beyond your doorstep, enjoy close proximity to CHOC and St. Joseph Hospital, Chapman University, and Old Towne Orange offering an unmatched blend of luxury, comfort, and convenience. Minutes away from four major freeways the 22, 57, 5, and 55. Schedule your private tour today!

    Zillow last checked:

    Listing updated:

    Listing Provided by:

    Nancy Aynehchi DRE #01450929 714-496-8852,

    First Team Real Estate

    Bought with:

    Justin Woo, DRE #02031915

    Keller Williams AH/YL

    Source: CRMLS,MLS#: OC25238105MLS LogoOriginating MLS: California Regional MLS

    Facts & features

    Interior

    Bedrooms & bathrooms
    • Bedrooms: 2
    • Bathrooms: 4
    • Full bathrooms: 2
    • 1/2 bathrooms: 2
    • Main level bathrooms: 1
    Bedroom
    • Features: All Bedrooms Up
    Bathroom
    • Features: Bathroom Exhaust Fan, Bathtub, Closet, Dual Sinks, Quartz Counters, Remodeled, Separate Shower, Tub Shower, Upgraded, Walk-In Shower
    Kitchen
    • Features: Kitchen Island, Kitchen/Family Room Combo, Quartz Counters, Remodeled, Updated Kitchen, Walk-In Pantry
    Other
    • Features: Walk-In Closet(s)
    Pantry
    • Features: Walk-In Pantry
    Heating
    • Central
    Cooling
    • Central Air
    Appliances
    • Included: Dishwasher, Freezer, Disposal, Gas Range, Microwave, Refrigerator, Tankless Water Heater, Dryer, Washer
    • Laundry: Washer Hookup, Inside, Laundry Room, Upper Level
    Features
    • Breakfast Bar, Breakfast Area, Separate/Formal Dining Room, Eat-in Kitchen, High Ceilings, Open Floorplan, Pantry, Quartz Counters, Recessed Lighting, All Bedrooms Up, Walk-In Pantry, Walk-In Closet(s)
    • Flooring: Tile, Wood
    • Windows: Blinds, Double Pane Windows, Drapes, Screens
    • Has fireplace: No
    • Fireplace features: None
    • Common walls with other units/homes: 2+ Common Walls
    Interior area
    • Total interior livable area: 1,789 sqft

    Property

    Parking
    • Total spaces: 2
    • Parking features: Garage, No Driveway, Side By Side
    • Attached garage spaces: 2
    Accessibility
    • Accessibility features: Accessible Doors
    Features
    • Levels: Three Or More
    • Stories: 3
    • Entry location: 1
    • Patio & porch: Patio
    • Exterior features: Lighting
    • Pool features: Community, Association
    • Has spa: Yes
    • Spa features: Association, Community
    • Has view: Yes
    • View description: Neighborhood, Pool
    Lot
    • Features: 0-1 Unit/Acre
    Details
    • Parcel number: 93896102
    • Special conditions: Standard

    Construction

    Type & style
    • Home type: Condo
    • Architectural style: Modern
    • Property subtype: Condominium
    • Attached to another structure: Yes
    Materials
    • Stucco
    • Foundation: Slab
    • Roof: Asphalt,Flat
    Condition
    • Updated/Remodeled,Turnkey
    • New construction: No
    • Year built: 2021
    Details
    • Builder model: 3E
    • Builder name: Tripoint Homes

    Utilities & green energy

    • Electric: Standard
    • Sewer: Public Sewer
    • Water: Public
    • Utilities for property: Electricity Connected, Natural Gas Connected, Sewer Connected, Water Connected
    Green energy
    • Energy efficient items: Appliances

    Community & neighborhood

    Security
    • Security features: Carbon Monoxide Detector(s), Smoke Detector(s)
    Community
    • Community features: Street Lights, Sidewalks, Pool
    Location
    • Region: Orange

    HOA & financial

    HOA
    • Has HOA: Yes
    • HOA fee: $350 monthly
    • Amenities included: Pool
    • Association name: Parker One
    • Association phone: 949-367-9430

    Other

    Other facts
    • Listing terms: Cash,Cash to New Loan,Conventional

    Price history

    DateEventPrice
    3/11/2026Sold$950,000$531/sqft
    Source: CRMLS #OC25238105 Report a problem
    3/9/2026Pending sale$950,000$531/sqft
    Source: CRMLS #OC25238105 Report a problem
    3/8/2026Contingent$950,000$531/sqft
    Source: CRMLS #OC25238105 Report a problem
    2/11/2026Pending sale$950,000$531/sqft
    Source: CRMLS #OC25238105 Report a problem
    10/14/2025Listed for sale$950,000$531/sqft
    Source: CRMLS #OC25238105 Report a problem

    Public tax history

    Tax history is unavailable.

    Neighborhood: 92868

    Nearby schools

    GreatSchools rating
    Get a cash offer in 3 minutes
    Find out how much your home could sell for in as little as 3 minutes with a no-obligation cash offer.
    Estimated market value
    $948,900
    Get a cash offer in 3 minutes
    Find out how much your home could sell for in as little as 3 minutes with a no-obligation cash offer.
    Estimated market value
    $948,900