Skip main navigation
Sold for $1,150,000
  • Listed by: Christie's International R.E. Southern California • Joe Deperine • Contact: 949-375-2208
    Bought with: Christie's International R.E. Southern California
    $1,150,000

    825 S Grable Cir, Orange, CA 92868

    3beds
    1,878sqft
    Condominium
    Built in 2021
    -- sqft lot
    $1,150,900 Zestimate®
    $612/sqft
    $5,431 Estimated rent

    Home value

    $1,150,900

    $1.07M - $1.24M

    $5,431/mo

    Zestimate® history
    Loading
    Loading...

    Owner options

    List your home for rent

    $5,431/mo

    Rent Zestimate®

    Find your next renter with Zillow Rental Manager. Plus, with online applications, you can quickly screen prospective tenants – for free.

    Learn more

    $5,431/mo

    Rent Zestimate®

    Refinance and save

    $7,659/mo

    Est. payment

    Refinancing to a lower rate could help reduce your monthly payments and save thousands over the life of the loan.

    See today's rates

    $7,659/mo

    Est. payment

    Explore your selling options

    Work with a Zillow partner agent

    Leverage their expertise and Zillow's premium Showcase listings to get your home seen by more buyers.

    Get started

    List with your own agent

    Get your home in front of millions of buyers by listing it on Zillow.

    Learn how to do it

    Sell it yourself

    Take full control of how buyers see your home on Zillow by listing For Sale by Owner (FSBO).

    List your home

    What's special

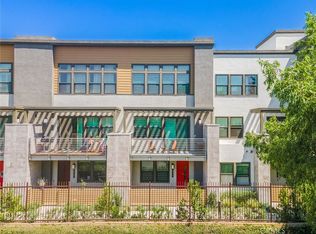
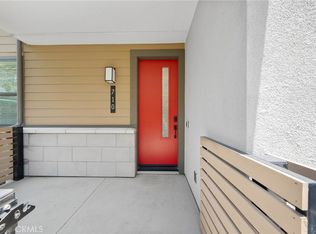
    Showcased originally as a model home, this ParkerOne residence reflects the elevated design and thoughtful detailing that define Tri Pointe Homes. Built in 2021 and meticulously maintained, it offers three levels of refined living, with the full Ethan Allen furniture collection included for a truly turnkey experience. The main level features a private ensuite bedroom with a soaking tub and independent climate control, ideal for extended guests or as a dedicated workspace. The main living space occupies the second level, where an east-facing great room is framed by a chef’s kitchen appointed with a central island with breakfast bar, quartz countertops, shaker cabinetry, stainless steel appliances, a walk-in pantry, and a herringbone tile backsplash. The open layout integrates dining and living spaces, while a powder room and private balcony enhance everyday livability. The upper level is reserved for the home’s private quarters, including a primary suite with dramatic ceiling height, a spa-inspired bath with dual vanities, a walk-in shower, and a custom California Closets walk-in. A spacious secondary ensuite bedroom and laundry room complete the level. Modern conveniences include smart-home integrations, custom window treatments, recessed lighting, a tankless water heater, owned solar, Wi-Fi-enabled garage door opener, and a two-car garage with 220V EV readiness. Residents enjoy resort-style amenities through a low HOA, including a pool, spa, barbecue area, and private cabanas. Its location near CHOC, St. Joseph Hospital, Chapman University, and the charming boutiques, restaurants, and entertainment of vibrant Historic Old Towne Orange, places the home at the intersection of convenience and contemporary comfort.

    Zillow last checked:

    Listing updated:

    Listed by:

    Joe Deperine DRE #01758057 949-375-2208,

    Christie's International R.E. Southern California,

    Casey Lesher DRE #01795953,

    Christie's International R.E. Southern California

    Bought with:

    Casey Lesher, DRE #01795953

    Christie's International R.E. Southern California

    Joe Deperine, DRE #01758057

    Christie's International R.E. Southern California

    Source: CRMLS,MLS#: NP26122021MLS LogoOriginating MLS: California Regional MLS

    Facts & features

    Interior

    Bedrooms & bathrooms
    • Bedrooms: 3
    • Bathrooms: 4
    • Full bathrooms: 3
    • 1/2 bathrooms: 1
    • Main level bathrooms: 1
    • Main level bedrooms: 1
    Rooms
    • Room types: Bedroom, Entry/Foyer, Great Room, Kitchen, Laundry, Primary Bedroom, Other, Pantry, Dining Room
    Primary bedroom
    • Features: Primary Suite
    Bedroom
    • Features: Bedroom on Main Level
    Bathroom
    • Features: Bathroom Exhaust Fan, Closet, Dual Sinks, Enclosed Toilet, Multiple Shower Heads, Quartz Counters, Separate Shower, Tub Shower, Walk-In Shower
    Kitchen
    • Features: Butler's Pantry, Kitchen Island, Kitchen/Family Room Combo, Quartz Counters, Self-closing Cabinet Doors, Self-closing Drawers
    Other
    • Features: Walk-In Closet(s)
    Pantry
    • Features: Walk-In Pantry
    Heating
    • Central
    Cooling
    • Central Air
    Appliances
    • Included: Dishwasher, Gas Range, Microwave, Refrigerator, Tankless Water Heater, Vented Exhaust Fan, Water To Refrigerator
    • Laundry: Laundry Room, Upper Level
    Features
    • Breakfast Bar, Balcony, Separate/Formal Dining Room, Furnished, High Ceilings, Open Floorplan, Pantry, Quartz Counters, Recessed Lighting, Bedroom on Main Level, Primary Suite, Walk-In Pantry, Walk-In Closet(s)
    • Flooring: Carpet, Vinyl
    • Windows: Blinds, Double Pane Windows, Drapes, Screens
    • Has fireplace: No
    • Fireplace features: None
    • Furnished: Yes
    • Common walls with other units/homes: 2+ Common Walls
    Interior area
    • Total interior livable area: 1,878 sqft

    Property

    Parking
    • Total spaces: 2
    • Parking features: Direct Access, Garage
    • Attached garage spaces: 2
    Features
    • Levels: Three Or More
    • Stories: 3
    • Entry location: 1
    • Pool features: In Ground, Association
    • Has spa: Yes
    • Spa features: Association, In Ground
    • Has view: Yes
    • View description: Neighborhood
    Lot
    • Size: 3.63 Acres
    • Features: 0-1 Unit/Acre, Level
    Details
    • Parcel number: 93896170
    • Special conditions: Standard

    Construction

    Type & style
    • Home type: Condo
    • Property subtype: Condominium
    • Attached to another structure: Yes
    Condition
    • Turnkey
    • New construction: No
    • Year built: 2021

    Utilities & green energy

    • Electric: 220 Volts in Garage, 220 Volts in Kitchen, Photovoltaics on Grid, Photovoltaics Seller Owned
    • Sewer: Public Sewer
    • Water: Public

    Community & HOA

    Community
    • Features: Street Lights, Sidewalks
    • Security: Carbon Monoxide Detector(s), Smoke Detector(s)
    HOA
    • Has HOA: Yes
    • Amenities included: Maintenance Grounds, Barbecue, Pool, Spa/Hot Tub
    • HOA fee: $350 monthly
    • HOA name: Parker One
    • HOA phone: 949-367-9430
    Location
    • Region: Orange

    Financial & listing details

    • Price per square foot: $612/sqft
    • Date on market: 6/10/2026
    • Listing terms: Cash,Cash to New Loan,Conventional,Submit

    Price history

    DateEventPrice
    6/24/2026Sold$1,150,000$612/sqft
    Source: CRMLS #NP26122021 Report a problem
    6/11/2026Pending sale$1,150,000$612/sqft
    Source: CRMLS #NP26122021 Report a problem
    6/10/2026Listed for sale$1,150,000$612/sqft
    Source: CRMLS #NP26122021 Report a problem

    Public tax history

    Tax history is unavailable.

    Neighborhood: 92868

    Nearby schools

    GreatSchools rating
    Schools provided by the listing agent
    • Elementary: Fairhaven
    • High: Orange

    Source: CRMLS. This data may not be complete. We recommend contacting the local school district to confirm school assignments for this home.

    Get a cash offer in 3 minutes
    Find out how much your home could sell for in as little as 3 minutes with a no-obligation cash offer.
    Estimated market value
    $1,150,900
    Get a cash offer in 3 minutes
    Find out how much your home could sell for in as little as 3 minutes with a no-obligation cash offer.
    Estimated market value
    $1,150,900