Skip main navigation
Closed
  • $505,732

    711 Smokey Quartz Way, Kennesaw, GA 30144

    3beds
    2,008sqft
    Single Family Residence, Residential
    Built in 2024
    -- sqft lot
    $502,600 Zestimate®
    $252/sqft
    $2,763 Estimated rent

    Home value

    $502,600

    $462,000 - $543,000

    $2,763/mo

    Zestimate® history
    Loading
    Loading...

    Owner options

    List your home for rent

    $2,763/mo

    Rent Zestimate®

    Find your next renter with Zillow Rental Manager. Plus, with online applications, you can quickly screen prospective tenants – for free.

    Learn more

    $2,763/mo

    Rent Zestimate®

    Refinance and save

    $3,988/mo

    Est. payment

    Refinancing to a lower rate could help reduce your monthly payments and save thousands over the life of the loan.

    See today's rates

    $3,988/mo

    Est. payment

    Explore your selling options

    Work with a Zillow partner agent

    Leverage their expertise and Zillow's premium Showcase listings to get your home seen by more buyers.

    Get started

    List with your own agent

    Get your home in front of millions of buyers by listing it on Zillow.

    Learn how to do it

    Sell it yourself

    Take full control of how buyers see your home on Zillow by listing For Sale by Owner (FSBO).

    List your home

    What's special

    Cozy fireplaceOpen-concept layoutStainless-steel appliancesAmple led lightingSleek granite countertopsOak treads on stairsCorner lot
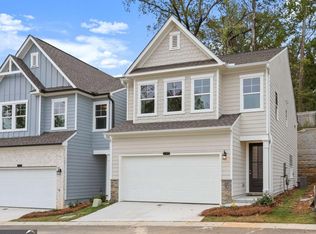
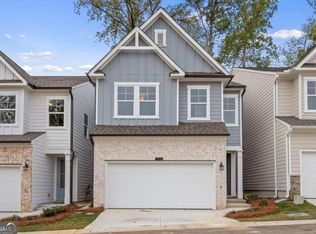
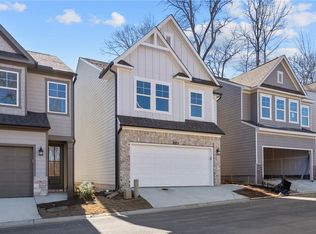
    **BRAND NEW CONSTRUCTION** CLOSE IN 30 DAYS!!***DESIRABLE CORNER LOT*** CARY A Lot 64 **Ready Now!** Welcome to The Cary A in The Village at Shallowford, where modern living meets classic charm. This stunning 3-bedroom, 2.5-bath home, spanning 2,008 sq. ft., is designed for both comfort and style. Step into the bright foyer leading to an expansive kitchen adorned with 42" cabinets, sleek granite countertops, and stainless-steel appliances. The open-concept layout extends to the inviting living and dining rooms, complete with a cozy fireplace and easy access to the patio—perfect for entertaining. Retreat to the oversized primary suite, thoughtfully separated from the secondary bedrooms, featuring a large closet and an upgraded, luxurious tile shower. Additional highlights include oak treads on stairs, LVP flooring in the upstairs hall and loft, soft-close drawers, and ample LED lighting throughout. Nestled in a gated community with a pool and clubhouse, this home offers access to excellent schools and a variety of single-family plans. Ready for move-in by April, this home is an opportunity you don't want to miss. Schedule your visit today! *Attached photos may include upgrades and non-standard features and are for illustrative purposes only. They are not an exact representation of the home. Actual home will vary due to designer selections, option upgrades and site plan layouts.

    Zillow last checked:

    Listing updated:

    Listing Provided by:

    Matrina Dorsey,

    Davidson Realty GA, LLC

    Bought with:

    Terinee Pooler, 434577

    Epique Realty

    Source: FMLS GA,MLS#: 7507816MLS Logo

    Facts & features

    Interior

    Bedrooms & bathrooms
    • Bedrooms: 3
    • Bathrooms: 3
    • Full bathrooms: 2
    • 1/2 bathrooms: 1
    Primary bedroom
    • Features: Roommate Floor Plan, Split Bedroom Plan
    • Level: Roommate Floor Plan, Split Bedroom Plan
    Bedroom
    • Features: Roommate Floor Plan, Split Bedroom Plan
    Primary bathroom
    • Features: Double Vanity, Shower Only
    Dining room
    • Features: Great Room, Open Concept
    Kitchen
    • Features: Breakfast Bar, Eat-in Kitchen, Kitchen Island
    Heating
    • Central, Forced Air, Zoned
    Cooling
    • Central Air, Zoned
    Appliances
    • Included: Dishwasher, Gas Range, Microwave
    • Laundry: Laundry Room, Upper Level
    Features
    • Entrance Foyer, High Ceilings 9 ft Main, High Speed Internet, Walk-In Closet(s)
    • Flooring: Carpet, Luxury Vinyl
    • Windows: Insulated Windows
    • Basement: None
    • Number of fireplaces: 1
    • Fireplace features: Factory Built, Family Room, Gas Log, Gas Starter
    • Common walls with other units/homes: No Common Walls
    Interior area
    • Total structure area: 2,008
    • Total interior livable area: 2,008 sqft

    Property

    Parking
    • Total spaces: 2
    • Parking features: Attached, Garage, Kitchen Level
    • Attached garage spaces: 2
    Accessibility
    • Accessibility features: None
    Features
    • Levels: Two
    • Stories: 2
    • Patio & porch: Patio
    • Exterior features: Private Yard, Rain Gutters
    • Pool features: None
    • Spa features: None
    • Fencing: None
    • Has view: Yes
    • View description: Other
    • Waterfront features: None
    • Body of water: None
    Lot
    • Features: Corner Lot, Level, Private
    Details
    • Additional structures: None
    • On leased land: Yes
    • Other equipment: None
    • Horse amenities: None

    Construction

    Type & style
    • Home type: SingleFamily
    • Architectural style: Craftsman
    • Property subtype: Single Family Residence, Residential
    Materials
    • Cement Siding
    • Foundation: Slab
    • Roof: Ridge Vents,Shingle,Slate
    Condition
    • New Construction
    • New construction: Yes
    • Year built: 2024
    Details
    • Builder name: Davidson Homes,LLC
    • Warranty included: Yes

    Utilities & green energy

    • Electric: 110 Volts
    • Sewer: Public Sewer
    • Water: Public
    • Utilities for property: Cable Available, Electricity Available, Natural Gas Available, Phone Available, Sewer Available, Underground Utilities, Water Available
    Green energy
    • Green verification: ENERGY STAR Certified Homes
    • Energy efficient items: Appliances, HVAC, Insulation, Thermostat, Water Heater, Windows
    • Energy generation: None

    Community & neighborhood

    Security
    • Security features: Carbon Monoxide Detector(s), Smoke Detector(s)
    Community
    • Community features: Clubhouse, Gated, Homeowners Assoc, Near Schools, Near Shopping, Pool, Sidewalks, Street Lights
    Location
    • Region: Kennesaw
    • Subdivision: The Village At Shallowford

    HOA & financial

    HOA
    • Has HOA: Yes
    • HOA fee: $960 annually
    • Services included: Reserve Fund, Swim

    Other

    Other facts
    • Listing terms: 1031 Exchange,Cash,Conventional,FHA,VA Loan
    • Road surface type: Asphalt

    Price history

    DateEventPrice
    6/27/2025Price change$479,900-3.9%$239/sqft
    Source: Davidson Homes, Inc. Report a problem
    6/19/2025Listed for sale$499,383-1.3%$249/sqft
    Source: Davidson Homes, Inc. Report a problem
    5/30/2025Sold$505,7320%$252/sqft
    Source: FMLS GA #7507816 Report a problem
    5/1/2025Pending sale$505,733$252/sqft
    Source: FMLS GA #7507816 Report a problem
    1/11/2025Listed for sale$505,733$252/sqft
    Source: FMLS GA #7507816 Report a problem

    Public tax history

    Tax history is unavailable.

    Neighborhood: 30144

    Nearby schools

    GreatSchools rating
    Schools provided by the listing agent
    • Elementary: Nicholson
    • Middle: McCleskey
    • High: Kell

    Source: FMLS GA. This data may not be complete. We recommend contacting the local school district to confirm school assignments for this home.

    Get a cash offer in 3 minutes
    Find out how much your home could sell for in as little as 3 minutes with a no-obligation cash offer.
    Estimated market value
    $502,600
    Get a cash offer in 3 minutes
    Find out how much your home could sell for in as little as 3 minutes with a no-obligation cash offer.
    Estimated market value
    $502,600