Welcome to 711 Stonelake! This beautiful house is located in a quiet neighborhood and boasts an impressive size of 4324 square feet. With 4 bedrooms, 4 bathrooms, and 3 garage spaces, this property is perfect for families who need space to grow. With two master bedrooms on opposite sides of the house, this property is perfect for those who want to accommodate extended family members or guests in style. The house is packed with upgraded features such as the electrical (300 amps), new ondemand water heaters, new windows and new water filtration system. As you step outside, you'll be greeted by an oasis of outdoor living space that is perfect for entertaining or relaxing after a long day. The pool provides refreshing relief from hot summer days while the acreage surrounding the house offers plenty of opportunities for outdoor activities. The 18x30 workshop with AC and heat is perfect for all your DIY projects.
Sold
Street View
Price Unknown
711 Stonelake Dr, Cleburne, TX 76033
4beds
4,324sqft
Single Family Residence
Built in 1978
1.1 Acres Lot
$810,300 Zestimate®
$--/sqft
$3,856 Estimated rent
Home value
$810,300
$745,000 - $883,000
$3,856/mo
Zestimate® history
Owner options
List your home for rent
$3,856/mo
Rent Zestimate®
Find your next renter with Zillow Rental Manager. Plus, with online applications, you can quickly screen prospective tenants – for free.
$3,856/mo
Rent Zestimate®
Refinance and save
Refinancing to a lower rate could help reduce your monthly payments and save thousands over the life of the loan.
Explore your selling options
Work with a Zillow partner agent
Leverage their expertise and Zillow's premium Showcase listings to get your home seen by more buyers.
Get startedList with your own agent
Get your home in front of millions of buyers by listing it on Zillow.
Learn how to do itSell it yourself
Take full control of how buyers see your home on Zillow by listing For Sale by Owner (FSBO).
List your homeWhat's special
New windowsOutdoor living space
Zillow last checked:
Listing updated:
Listed by:
Mikaela Camacho 0734033 972-903-9201,
Keller Williams Lonestar DFW 817-795-2500
Bought with:
DeAnna King
Coldwell Banker Apex, REALTORS Cleburne
Hannah King, 789953
Coldwell Banker Apex, REALTORS Cleburne
Source: NTREIS,MLS#: 20565924
Facts & features
Interior
Bedrooms & bathrooms
- Bedrooms: 4
- Bathrooms: 4
- Full bathrooms: 4
Primary bedroom
- Features: Closet Cabinetry, Cedar Closet(s), Dual Sinks, Double Vanity, En Suite Bathroom, Jetted Tub, Sitting Area in Primary, Separate Shower, Walk-In Closet(s)
- Level: First
- Dimensions: 21 x 20
Primary bedroom
- Features: Dual Sinks, Double Vanity, Garden Tub/Roman Tub, Separate Shower, Walk-In Closet(s)
- Level: First
- Dimensions: 19 x 17
Bedroom
- Features: Walk-In Closet(s)
- Level: First
Bedroom
- Features: Walk-In Closet(s)
Breakfast room nook
- Level: First
Dining room
- Level: First
Kitchen
- Features: Breakfast Bar, Built-in Features, Stone Counters
- Level: First
Library
- Features: Built-in Features
Living room
- Features: Built-in Features
- Level: First
- Dimensions: 25 x 18
Appliances
- Included: Built-In Refrigerator, Double Oven, Dishwasher, Gas Cooktop, Ice Maker, Some Commercial Grade, Tankless Water Heater, Vented Exhaust Fan
Features
- Cedar Closet(s), Eat-in Kitchen, Granite Counters, High Speed Internet, Pantry, Cable TV, Walk-In Closet(s)
- Flooring: Wood
- Windows: Plantation Shutters, Window Coverings
- Has basement: No
- Number of fireplaces: 2
- Fireplace features: Primary Bedroom, Wood Burning
Interior area
- Total interior livable area: 4,324 sqft
Property
Parking
- Total spaces: 3
- Parking features: Circular Driveway, Driveway, Garage, Oversized, Garage Faces Rear
- Attached garage spaces: 3
- Has uncovered spaces: Yes
Features
- Levels: One
- Stories: 1
- Exterior features: Other
- Pool features: Heated, In Ground, Pool
- Fencing: Brick,Wood
Lot
- Size: 1.1 Acres
- Features: Back Yard, Interior Lot, Lawn, Landscaped, Few Trees
Details
- Additional structures: Workshop
- Parcel number: 126303000040
Construction
Type & style
- Home type: SingleFamily
- Architectural style: Detached
- Property subtype: Single Family Residence
Materials
- Brick
- Foundation: Slab
- Roof: Composition
Condition
- Year built: 1978
Utilities & green energy
- Sewer: Public Sewer
- Water: Public
- Utilities for property: Sewer Available, Water Available, Cable Available
Green energy
- Energy generation: Solar
Community & HOA
Community
- Features: Curbs
- Security: Security System
- Subdivision: Stonegate
HOA
- Has HOA: No
Location
- Region: Cleburne
Financial & listing details
- Tax assessed value: $701,503
- Annual tax amount: $16,165
- Date on market: 3/21/2024
- Cumulative days on market: 1 day
- Listing terms: Cash,Conventional,FHA,VA Loan
Price history
| Date | Event | Price |
|---|---|---|
| 4/15/2024 | Sold | -- |
Source: NTREIS #20565924 Report a problem | ||
| 3/30/2024 | Pending sale | $824,900$191/sqft |
Source: NTREIS #20565924 Report a problem | ||
| 3/23/2024 | Contingent | $824,900$191/sqft |
Source: NTREIS #20565924 Report a problem | ||
| 3/21/2024 | Listed for sale | $824,900-0.5%$191/sqft |
Source: NTREIS #20565924 Report a problem | ||
| 8/3/2023 | Listing removed | -- |
Source: NTREIS #20338974 Report a problem | ||
| 7/30/2023 | Price change | $829,000-1.3%$192/sqft |
Source: NTREIS #20338974 Report a problem | ||
| 7/17/2023 | Price change | $839,9000%$194/sqft |
Source: NTREIS #20338974 Report a problem | ||
| 7/6/2023 | Price change | $839,990-1.2%$194/sqft |
Source: NTREIS #20338974 Report a problem | ||
| 5/31/2023 | Listed for sale | $850,000+17.2%$197/sqft |
Source: NTREIS #20338974 Report a problem | ||
| 1/31/2022 | Sold | -- |
Source: NTREIS #14728153 Report a problem | ||
| 1/2/2022 | Pending sale | $725,000$168/sqft |
Source: NTREIS #14728153 Report a problem | ||
| 12/27/2021 | Contingent | $725,000$168/sqft |
Source: NTREIS #14728153 Report a problem | ||
| 12/19/2021 | Listed for sale | $725,000$168/sqft |
Source: NTREIS #14728153 Report a problem | ||
Public tax history
| Year | Property taxes | Tax assessment |
|---|---|---|
| 2025 | $13,612 -1.9% | $701,503 |
| 2024 | $13,878 -0.2% | $701,503 |
| 2023 | $13,905 -8.3% | $701,503 +8.6% |
| 2022 | $15,161 +43.7% | $645,930 +59.7% |
| 2021 | $10,554 +64.4% | $404,497 +5.2% |
| 2020 | $6,418 +0.1% | $384,497 |
| 2019 | $6,409 +0.7% | $384,497 +17% |
| 2018 | $6,365 | $328,747 |
| 2017 | $6,365 -0.3% | $328,747 |
| 2016 | $6,386 -2.2% | $328,747 |
| 2015 | $6,532 | $328,747 -0.8% |
| 2014 | $6,532 | $331,530 |
| 2012 | -- | -- |
| 2011 | -- | -- |
| 2010 | -- | -- |
| 2009 | -- | -- |
| 2008 | -- | -- |
| 2007 | -- | -- |
| 2006 | -- | -- |
| 2005 | -- | -- |
| 2004 | -- | -- |
| 2003 | -- | -- |
| 2002 | -- | -- |
| 2001 | -- | -- |
| 2000 | -- | -- |
Find assessor info on the county website
Neighborhood: Stonegate
Nearby homes
- $491,0004 bd4 ba3.3k sqft1313 Wedgewood Dr, Cleburne, TX 76033Off Market
- $--4 bd3 ba2.9k sqft1315 Wedgewood Dr, Cleburne, TX 76033Sold
- $--3 bd3 ba2.3k sqft1311 Wedgewood Dr, Cleburne, TX 76033Sold
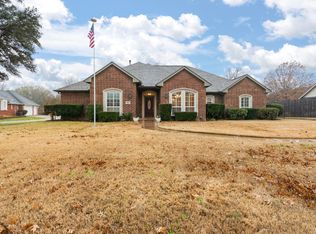
- $572,4004 bd3 ba3.2k sqft713 Stonelake Dr, Cleburne, TX 76033Off Market

- $--5 bd5 ba7.8k sqft709 Stonelake Dr, Cleburne, TX 76033Sold
- $628,9004 bd4 ba3.9k sqft706 Stonelake Dr, Cleburne, TX 76033Off Market
- $437,7003 bd2 ba2.5k sqft1317 Wedgewood Dr, Cleburne, TX 76033Off Market
- $--4 bd4 ba3.5k sqft1309 Wedgewood Dr, Cleburne, TX 76033Sold
Nearby schools
GreatSchools rating
- 7/10Coleman Elementary SchoolGrades: PK-4Distance: 0.9 mi
- 4/10Ad Wheat Middle SchoolGrades: 7-8Distance: 1 mi
- 5/10Cleburne High SchoolGrades: 9-12Distance: 1.2 mi
Schools provided by the listing agent
- Elementary: Coleman
- Middle: Lowell Smith
- High: Cleburne
- District: Cleburne ISD
Source: NTREIS. This data may not be complete. We recommend contacting the local school district to confirm school assignments for this home.
Get a cash offer in 3 minutes
Find out how much your home could sell for in as little as 3 minutes with a no-obligation cash offer.
Estimated market value
$810,300
Get a cash offer in 3 minutes
Find out how much your home could sell for in as little as 3 minutes with a no-obligation cash offer.
Estimated market value
$810,300
- Texas
- Johnson County
- Cleburne
- 76033
- Stonegate
- 711 Stonelake Dr
