The Murray floor plan is perfect for modern living, featuring an upgraded kitchen with a convenient island and a large pantry for ample storage. Adjacent to the kitchen, the spacious dining area flows into a generous family room, ideal for relaxation and social gatherings. The secluded master bedroom offers a serene retreat with a spa-like bathroom and a walk-in closet. Upstairs, you'll find three additional bedrooms, a secondary bathroom, and a versatile game room loft that can be customized to fit any family’s needs, from a playroom to a home office. This floor plan combines personal and communal spaces, ensuring comfort for every family member. Upgrades include granite countertops, designer wood cabinetry, energy-efficient stainless-steel appliances, and luxury vinyl plank flooring. These features make the Murray an appealing choice for families seeking style and modern amenities.
For sale
$368,900
711 Sunny St, Tuttle, OK 73089
4beds
2,213sqft
Single Family Residence
Built in 2026
9,992 Square Feet Lot
$368,500 Zestimate®
$167/sqft
$15/mo HOA
What's special
Walk-in closetSecondary bathroomThree additional bedroomsSpa-like bathroomLuxury vinyl plank flooringGranite countertopsDesigner wood cabinetry
- 13 days
- 99
- 1
Likely to sell faster than
Zillow last checked:
Listing updated:
Listed by:
Ronald Fulton 817-239-2994,
LGI Realty - Oklahoma, LLC
Source: MLSOK/OKCMAR as distributed by MLS GRID,MLS#: 1250843
Facts & features
Interior
Bedrooms & bathrooms
- Bedrooms: 4
- Bathrooms: 3
- Full bathrooms: 2
- 1/2 bathrooms: 1
Primary bedroom
- Description: Ceiling Fan
- Area: 210 Square Feet
- Dimensions: 14 x 15
Bedroom
- Area: 168 Square Feet
- Dimensions: 14 x 12
Bedroom
- Area: 132 Square Feet
- Dimensions: 11 x 12
Bedroom
- Area: 144 Square Feet
- Dimensions: 12 x 12
Bathroom
- Description: Half Bath
- Area: 25 Square Feet
- Dimensions: 5 x 5
Bathroom
- Description: Full Bath
- Area: 110 Square Feet
- Dimensions: 10 x 11
Bathroom
- Description: Full Bath
- Area: 72 Square Feet
- Dimensions: 6 x 12
Dining room
- Description: Living/Dining
- Area: 108 Square Feet
- Dimensions: 12 x 9
Kitchen
- Description: Kitchen
- Area: 132 Square Feet
- Dimensions: 12 x 11
Living room
- Description: Living Room
- Area: 256 Square Feet
- Dimensions: 16 x 16
Other
- Description: Loft
- Area: 168 Square Feet
- Dimensions: 14 x 12
Heating
- Has Heating (Unspecified Type)
Cooling
- Has cooling: Yes
Appliances
- Included: Dishwasher, Disposal, Microwave, Refrigerator, Water Heater, Gas Oven, Gas Range
Features
- Flooring: Vinyl
- Windows: Low-Emissivity Windows
- Has fireplace: No
- Fireplace features: None
Interior area
- Total structure area: 2,213
- Total interior livable area: 2,213 sqft
Property
Parking
- Total spaces: 2
- Parking features: Garage
- Garage spaces: 2
Features
- Levels: Two
- Stories: 2
- Exterior features: Rain Gutters
Lot
- Size: 9,992 Square Feet
- Features: Interior Lot
Details
- Parcel number: 711NONESunny73089
- Special conditions: None
Construction
Type & style
- Home type: SingleFamily
- Architectural style: Traditional
- Property subtype: Single Family Residence
Materials
- Brick & Frame
- Foundation: Pillar/Post/Pier
- Roof: Composition
Condition
- Year built: 2026
Details
- Builder name: LGI Homes
Utilities & green energy
- Utilities for property: Public
Community & HOA
HOA
- Has HOA: Yes
- HOA fee: $185 annually
Location
- Region: Tuttle
Financial & listing details
- Price per square foot: $167/sqft
- Annual tax amount: $379
- Date on market: 9/24/2026
- Listing terms: Cash,Conventional,Special Funding
- Electric utility on property: Yes
Estimated market value
$368,500
$350,000 - $387,000
$1,960/mo
Price history
| Date | Event | Price |
|---|---|---|
| 9/24/2026 | Listed for sale | $368,900$167/sqft |
Source:  MLSOK/OKCMAR as distributed by MLS GRID #1250843 Report a problem MLSOK/OKCMAR as distributed by MLS GRID #1250843 Report a problem | ||
Public tax history
Tax history is unavailable.
Monthly payment
Est. payment
Payment breakdown
Explore the cost of this home by adjusting the details. Changes won't be saved.Climate risks
Neighborhood: 73089
Nearby schools
Schools provided by the listing agent
- Elementary: Tuttle ES
- Middle: Tuttle MS
- High: Tuttle HS
Source: MLSOK/OKCMAR as distributed by MLS GRID. This data may not be complete. We recommend contacting the local school district to confirm school assignments for this home.
Similar homes
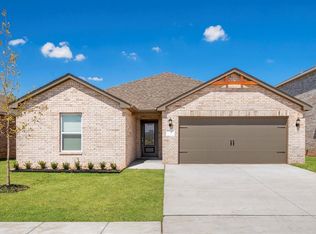
- $378,9005 bd3 ba2.4k sqft637 Sunny St, Tuttle, OK 73089For Sale
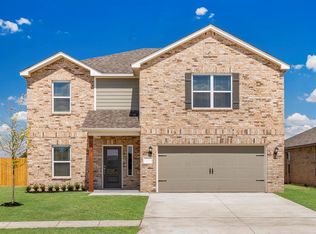 MLS ID #1252112, Ronald Fulton, LGI Realty - Oklahoma, LLC. MLSOK/OKCMAR as distributed by MLS GRID

 - $374,9005 bd3 ba2.4k sqft729 Luna Way, Tuttle, OK 73089New ConstructionMLSOK/OKCMAR as distributed by MLS GRID
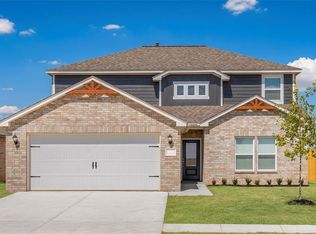
- $374,9005 bd3 ba2.4k sqft712 Luna Way, Tuttle, OK 73089New ConstructionMLSOK/OKCMAR as distributed by MLS GRID
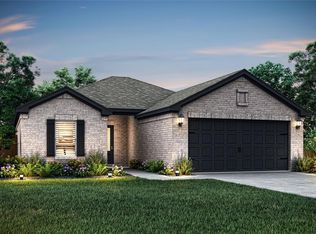
- $365,9004 bd3 ba2.2k sqft741 Luna Way, Tuttle, OK 73089New Construction
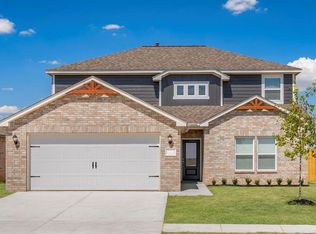 MLSOK/OKCMAR as distributed by MLS GRID
