The Murray floor plan offers spacious two-story living with an open-concept layout designed for comfort and versatility. The chef-ready kitchen features energy-efficient appliances, ample counter space, and generous cabinetry, opening to a large family room ideal for everyday living and entertaining. The private owner’s suite is conveniently located on the main level and includes an en-suite bathroom and walk-in closet, while additional bedrooms and a versatile loft are upstairs. A fully fenced backyard, covered patio, and attached two-car garage add both convenience and functionality. Enjoy a smooth, stress-free homebuying experience with LGI Homes’ simplified and transparent process.
For sale
$363,900
736 Luna Way, Tuttle, OK 73089
4beds
2,213sqft
Single Family Residence
Built in 2025
7,357 Square Feet Lot
$363,400 Zestimate®
$164/sqft
$17/mo HOA
What's special
- 65 days
- 65
- 4
Zillow last checked:
Listing updated:
Listed by:
Ronald Fulton 817-239-2994,
LGI Realty - Oklahoma, LLC
Source: MLSOK/OKCMAR as distributed by MLS GRID,MLS#: 1238679
Facts & features
Interior
Bedrooms & bathrooms
- Bedrooms: 4
- Bathrooms: 3
- Full bathrooms: 2
- 1/2 bathrooms: 1
Primary bedroom
- Description: Double Vanities,Suite
- Area: 210 Square Feet
- Dimensions: 14 x 15
Bedroom
- Area: 168 Square Feet
- Dimensions: 14 x 12
Bedroom
- Area: 132 Square Feet
- Dimensions: 11 x 12
Bedroom
- Area: 144 Square Feet
- Dimensions: 12 x 12
Bathroom
- Description: Half Bath
- Area: 25 Square Feet
- Dimensions: 5 x 5
Bathroom
- Description: Full Bath,Shower,Walk In Closet
- Area: 110 Square Feet
- Dimensions: 10 x 11
Bathroom
- Description: Full Bath,Tub & Shower
- Area: 84 Square Feet
- Dimensions: 7 x 12
Dining room
- Description: Eating Space
- Area: 96 Square Feet
- Dimensions: 12 x 8
Kitchen
- Description: Island,Kitchen,Pantry
- Area: 120 Square Feet
- Dimensions: 12 x 10
Living room
- Description: Ceiling Fan,Living Room
- Area: 272 Square Feet
- Dimensions: 16 x 17
Heating
- Has Heating (Unspecified Type)
Cooling
- Has cooling: Yes
Appliances
- Included: Dishwasher, Disposal, Microwave, Refrigerator, Water Heater, Gas Oven, Gas Range
- Laundry: Laundry Room
Features
- Flooring: Carpet, Laminate
- Windows: Window Treatments, Low-Emissivity Windows
- Has fireplace: No
- Fireplace features: None
Interior area
- Total structure area: 2,213
- Total interior livable area: 2,213 sqft
Property
Parking
- Total spaces: 2
- Parking features: Concrete
- Garage spaces: 2
Features
- Levels: Two
- Stories: 2
- Patio & porch: Porch
- Fencing: Wood
Lot
- Size: 7,357 Square Feet
- Features: Interior Lot
Details
- Parcel number: 736NONELuna73089
- Special conditions: None
Construction
Type & style
- Home type: SingleFamily
- Architectural style: Traditional
- Property subtype: Single Family Residence
Materials
- Brick & Frame
- Foundation: Pillar/Post/Pier
- Roof: Composition
Condition
- Year built: 2025
Details
- Builder name: LGI Homes
Utilities & green energy
- Utilities for property: Public
Community & HOA
HOA
- Has HOA: Yes
- Services included: Common Area Maintenance
- HOA fee: $200 annually
Location
- Region: Tuttle
Financial & listing details
- Price per square foot: $164/sqft
- Annual tax amount: $4,560
- Date on market: 7/9/2026
- Listing terms: Cash,Conventional,Special Funding
- Electric utility on property: Yes
Estimated market value
$363,400
$345,000 - $382,000
$2,352/mo
Price history
| Date | Event | Price |
|---|---|---|
| 8/21/2026 | Listed for sale | $363,900$164/sqft |
Source:  MLSOK/OKCMAR as distributed by MLS GRID #1238679 Report a problem MLSOK/OKCMAR as distributed by MLS GRID #1238679 Report a problem | ||
| 7/9/2026 | Pending sale | $363,900+1.1%$164/sqft |
Source: MLSOK/OKCMAR as distributed by MLS GRID #1238679 Report a problem | ||
| 6/4/2026 | Listing removed | $359,900$163/sqft |
Source: MLSOK/OKCMAR as distributed by MLS GRID #1211247 Report a problem | ||
| 5/29/2026 | Listed for sale | $359,900$163/sqft |
Source: MLSOK/OKCMAR as distributed by MLS GRID #1211247 Report a problem | ||
| 5/15/2026 | Pending sale | $359,900$163/sqft |
Source: MLSOK/OKCMAR as distributed by MLS GRID #1211247 Report a problem | ||
| 5/8/2026 | Listed for sale | $359,900$163/sqft |
Source: MLSOK/OKCMAR as distributed by MLS GRID #1211247 Report a problem | ||
| 4/16/2026 | Pending sale | $359,900$163/sqft |
Source: MLSOK/OKCMAR as distributed by MLS GRID #1211247 Report a problem | ||
| 4/2/2026 | Listed for sale | $359,900$163/sqft |
Source: MLSOK/OKCMAR as distributed by MLS GRID #1211247 Report a problem | ||
| 3/25/2026 | Pending sale | $359,900$163/sqft |
Source: MLSOK/OKCMAR as distributed by MLS GRID #1211247 Report a problem | ||
| 3/13/2026 | Price change | $359,900-1.4%$163/sqft |
Source: MLSOK/OKCMAR as distributed by MLS GRID #1211247 Report a problem | ||
| 1/22/2026 | Listed for sale | $364,900$165/sqft |
Source: MLSOK/OKCMAR as distributed by MLS GRID #1211247 Report a problem | ||
| 1/1/2026 | Listing removed | $364,900$165/sqft |
Source: MLSOK/OKCMAR as distributed by MLS GRID #1204964 Report a problem | ||
| 12/5/2025 | Listed for sale | $364,900$165/sqft |
Source: MLSOK/OKCMAR as distributed by MLS GRID #1204964 Report a problem | ||
| 12/4/2025 | Listing removed | $364,900$165/sqft |
Source: MLSOK/OKCMAR as distributed by MLS GRID #1184793 Report a problem | ||
| 11/14/2025 | Listed for sale | $364,900-5.2%$165/sqft |
Source: MLSOK/OKCMAR as distributed by MLS GRID #1184793 Report a problem | ||
| 11/1/2025 | Listing removed | $384,900$174/sqft |
Source: MLSOK/OKCMAR as distributed by MLS GRID #1184793 Report a problem | ||
| 8/14/2025 | Price change | $384,900+13.2%$174/sqft |
Source: MLSOK/OKCMAR as distributed by MLS GRID #1184793 Report a problem | ||
| 8/14/2025 | Price change | $339,900-9.6%$154/sqft |
Source: MLSOK/OKCMAR as distributed by MLS GRID #1184791 Report a problem | ||
| 8/8/2025 | Price change | $375,900+11.9%$170/sqft |
Source: MLSOK/OKCMAR as distributed by MLS GRID #1184793 Report a problem | ||
| 8/8/2025 | Listed for sale | $335,900$152/sqft |
Source: MLSOK/OKCMAR as distributed by MLS GRID #1184791 Report a problem | ||
Public tax history
Tax history is unavailable.
Monthly payment
Est. payment
Payment breakdown
Explore the cost of this home by adjusting the details. Changes won't be saved.Climate risks
Neighborhood: 73089
Nearby schools
Schools provided by the listing agent
- Elementary: Tuttle Early Childhood Center,Tuttle ES,Tuttle Intermediate ES
- Middle: Tuttle MS
- High: Tuttle HS
Source: MLSOK/OKCMAR as distributed by MLS GRID. This data may not be complete. We recommend contacting the local school district to confirm school assignments for this home.
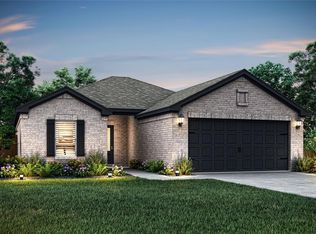
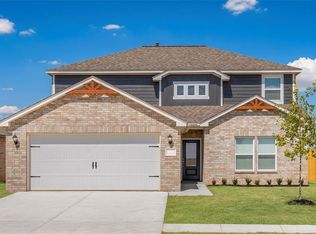
Similar homes
- $325,9004 bd2 ba1.8k sqft740 Luna Way, Tuttle, OK 73089New Construction
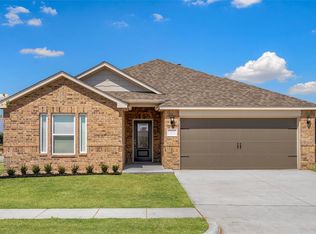 MLSOK/OKCMAR as distributed by MLS GRID
 - $323,9004 bd2 ba1.8k sqft720 Luna Way, Tuttle, OK 73089New ConstructionMLSOK/OKCMAR as distributed by MLS GRID
- $323,9004 bd2 ba1.8k sqft721 Luna Way, Tuttle, OK 73089New ConstructionMLSOK/OKCMAR as distributed by MLS GRID
- $317,9003 bd2 ba1.6k sqft715 Sunny St, Tuttle, OK 73089New Construction
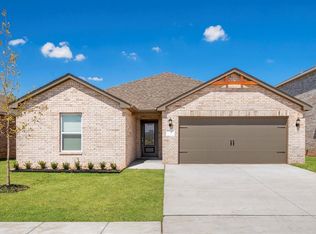 MLSOK/OKCMAR as distributed by MLS GRID
