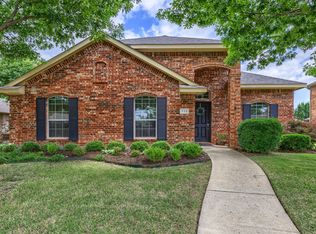
Welcome to SWEET PEACH — where charm, comfort, and location come together. Just steps from the park, this beautifully renovated 3-bedroom, 2-bath home in the Orchards of Allen offers a perfect blend of modern upgrades and functional living.
Inside, the home has been thoughtfully updated from top to bottom, featuring new lighting, ceramic tile flooring, and water- and scratch-resistant luxury vinyl plank floors throughout the main areas. The kitchen shines with granite countertops, stainless steel appliances, and stylish finishes, while the living area is anchored by a stunning stone fireplace. Both bathrooms have been upgraded, including a sleek frameless glass shower. Fresh paint and new carpet complete the interior, giving the home a clean, move-in-ready feel.
Designed with practicality in mind, the layout makes excellent use of every square foot, offering both comfort and flow for everyday living.
Step outside and enjoy multiple inviting outdoor spaces. The front features a covered porch overlooking fresh landscaping—perfect for morning coffee. In the backyard, a large flagstone patio opens to a spacious grassy area, ideal for relaxing or entertaining.
Additional upgrade: The garage is equipped with an electric vehicle (EV) charger, adding convenience for modern living.
This is a rare opportunity to enjoy a fully updated home in a prime location—SWEET PEACH truly lives up to its name.
Sold
Price Unknown
711 Sweet Peach Dr, Allen, TX 75002
3beds
1,689sqft
Single Family Residence
Built in 2006
7,405 Square Feet Lot
$420,400 Zestimate®
$--/sqft
$2,283 Estimated rent
Home value
$420,400
$399,000 - $446,000
$2,283/mo
Zestimate® history
Owner options
List your home for rent
$2,283/mo
Rent Zestimate®
Find your next renter with Zillow Rental Manager. Plus, with online applications, you can quickly screen prospective tenants – for free.
$2,283/mo
Rent Zestimate®
Refinance and save
$150/mo
Est. payment
Refinancing to a lower rate could help reduce your monthly payments and save thousands over the life of the loan.
$150/mo
Est. payment
Explore your selling options
Work with a Zillow partner agent
Leverage their expertise and Zillow's premium Showcase listings to get your home seen by more buyers.
Get startedList with your own agent
Get your home in front of millions of buyers by listing it on Zillow.
Learn how to do itSell it yourself
Take full control of how buyers see your home on Zillow by listing For Sale by Owner (FSBO).
List your homeWhat's special
Stylish finishesStunning stone fireplaceFresh paintNew lightingStainless steel appliancesSpacious grassy areaLarge flagstone patio
Zillow last checked:
Listing updated:
Listed by:
Nir Sheinbein 0795672 858-539-5219,
Texas Ally Real Estate Group 512-763-2559
Bought with:
Jordan Kennedy, 0633364
Keller Williams Central
Source: NTREIS,MLS#: 21242810
Facts & features
Interior
Bedrooms & bathrooms
- Bedrooms: 3
- Bathrooms: 2
- Full bathrooms: 2
Primary bedroom
- Level: First
- Dimensions: 13 x 16
Bedroom
- Level: First
- Dimensions: 11 x 11
Bedroom
- Level: First
- Dimensions: 11 x 11
Breakfast room nook
- Level: First
- Dimensions: 8 x 12
Dining room
- Level: First
- Dimensions: 11 x 12
Kitchen
- Level: First
- Dimensions: 7 x 13
Living room
- Level: First
- Dimensions: 16 x 17
Appliances
- Included: Dryer, Dishwasher, Electric Cooktop, Disposal, Gas Range, Gas Water Heater, Microwave
Features
- Other
- Has basement: No
- Number of fireplaces: 1
- Fireplace features: Other
Interior area
- Total interior livable area: 1,689 sqft
Property
Parking
- Total spaces: 2
- Parking features: Garage
- Attached garage spaces: 2
Features
- Levels: One
- Stories: 1
- Pool features: None
Lot
- Size: 7,405 Square Feet
Details
- Parcel number: R835200F02401
Construction
Type & style
- Home type: SingleFamily
- Architectural style: Detached
- Property subtype: Single Family Residence
Condition
- Year built: 2006
Utilities & green energy
- Sewer: Public Sewer
- Water: Public
- Utilities for property: Natural Gas Available, Sewer Available, Separate Meters, Water Available
Community & HOA
Community
- Subdivision: Orchards Ph 2
HOA
- Has HOA: Yes
- Services included: Association Management
- HOA fee: $150 annually
- HOA name: The Orchards Hoa
- HOA phone: 469-480-8000
Location
- Region: Allen
Financial & listing details
- Tax assessed value: $419,974
- Annual tax amount: $7,441
- Date on market: 4/17/2026
- Cumulative days on market: 5 days
Price history
| Date | Event | Price |
|---|---|---|
| 5/20/2026 | Sold | -- |
Source: NTREIS #21242810 Report a problem | ||
| 5/15/2026 | Pending sale | $419,999$249/sqft |
Source: NTREIS #21242810 Report a problem | ||
| 4/23/2026 | Contingent | $419,999$249/sqft |
Source: NTREIS #21242810 Report a problem | ||
| 4/17/2026 | Price change | $419,999+25.4%$249/sqft |
Source: NTREIS #21242810 Report a problem | ||
| 7/22/2021 | Pending sale | $335,000$198/sqft |
Source: NTREIS #14624919 Report a problem | ||
| 7/16/2021 | Listed for sale | $335,000$198/sqft |
Source: NTREIS #14624919 Report a problem | ||
Public tax history
| Year | Property taxes | Tax assessment |
|---|---|---|
| 2025 | $5,678 -9.1% | $419,974 -1.5% |
| 2024 | $6,249 +8.3% | $426,447 +7.9% |
| 2023 | $5,769 -12.4% | $395,399 +9.9% |
| 2022 | $6,582 +20.4% | $359,912 +40% |
| 2021 | $5,466 -2.6% | $257,085 -0.5% |
| 2020 | $5,610 -1% | $258,380 +0.5% |
| 2019 | $5,667 -1.4% | $257,105 +3.3% |
| 2018 | $5,749 +13.9% | $248,883 +3.2% |
| 2017 | $5,048 | $241,254 +14.7% |
| 2016 | $5,048 +16% | $210,374 +9.7% |
| 2015 | $4,350 | $191,775 +10.1% |
| 2014 | $4,350 | $174,225 +9.3% |
| 2013 | -- | $159,334 +5.3% |
| 2012 | -- | $151,315 +0.6% |
| 2011 | -- | $150,392 -2.8% |
| 2010 | -- | $154,684 -0.8% |
| 2009 | -- | $155,857 -0.1% |
| 2008 | -- | $155,952 -0.8% |
| 2007 | -- | $157,281 +385.4% |
| 2006 | -- | $32,400 +122.2% |
| 2005 | -- | $14,580 |
Find assessor info on the county website
Neighborhood: The Orchards
Nearby homes
- $389,8003 bd2 ba1.8k sqft709 Sweet Peach Dr, Allen, TX 75002Off Market

- $--4 bd2 ba2.2k sqft713 Sweet Peach Dr, Allen, TX 75002Sold
- $462,7004 bd3 ba2.3k sqft707 Sweet Peach Dr, Allen, TX 75002Off Market
- $460,5004 bd2 ba2.6k sqft715 Sweet Peach Dr, Allen, TX 75002Off Market
- $373,2003 bd2 ba1.8k sqft706 Bethany Lake Blvd, Allen, TX 75002Off Market
- $477,2003 bd2 ba2.2k sqft1706 Summerfield Dr, Allen, TX 75002Off Market
- $422,0003 bd3 ba2.1k sqft708 Bethany Lake Blvd, Allen, TX 75002Off Market
- $365,5003 bd2 ba1.6k sqft704 Bethany Lake Blvd, Allen, TX 75002Off Market
Nearby schools
GreatSchools rating
- 9/10Carlena Chandler Elementary SchoolGrades: K-6Distance: 0.7 mi
- 9/10W E Pete Ford Middle SchoolGrades: 7-8Distance: 1.9 mi
- 8/10Allen High SchoolGrades: 9-12Distance: 2.6 mi
Schools provided by the listing agent
- Elementary: Chandler
- Middle: Ford
- High: Allen
- District: Allen ISD
Source: NTREIS. This data may not be complete. We recommend contacting the local school district to confirm school assignments for this home.
Get a cash offer in 3 minutes
Find out how much your home could sell for in as little as 3 minutes with a no-obligation cash offer.
Estimated market value
$420,400
Get a cash offer in 3 minutes
Find out how much your home could sell for in as little as 3 minutes with a no-obligation cash offer.
Estimated market value
$420,400
- Texas
- Collin County
- Allen
- 75002
- The Orchards
- 711 Sweet Peach Dr
