Nestled in a quiet, established neighborhood, this beautifully maintained single-owner home offers the perfect blend of comfort, convenience, and thoughtful updates. Featuring 4 bedrooms and 2 bathrooms, the home boasts a spacious and functional layout designed for everyday living and effortless entertaining.
Recent major improvements include a new roof, HVAC system, water heater, attic insulation, giving buyers peace of mind for years to come. The LVP flooring gives the home a fresh look and is scratch resistant and so easy to keep clean. The home has been exceptionally well cared for and offers abundant storage throughout, which makes it easy to keep everything in its place.
The inviting living spaces flow seamlessly for gatherings with family and friends, while the convenient location provides easy access to major highways, shopping, dining, and everyday essentials. Enjoy the added bonus of being within a very short walking distance to the neighborhood park, making it easy to enjoy the outdoors and community atmosphere.
Located in highly regarded Allen ISD, this move-in ready home offers access to sought-after schools while being ideally positioned near everything Allen has to offer. Combining quality updates, a functional layout, and an exceptional location, this home is ready to welcome its next owners.
Sold
Price Unknown
713 Sweet Peach Dr, Allen, TX 75002
4beds
2,223sqft
Single Family Residence
Built in 2006
7,405 Square Feet Lot
$470,700 Zestimate®
$--/sqft
$2,497 Estimated rent
Home value
$470,700
$447,000 - $494,000
$2,497/mo
Zestimate® history
Owner options
List your home for rent
$2,497/mo
Rent Zestimate®
Find your next renter with Zillow Rental Manager. Plus, with online applications, you can quickly screen prospective tenants – for free.
$2,497/mo
Rent Zestimate®
Refinance and save
$150/mo
Est. payment
Refinancing to a lower rate could help reduce your monthly payments and save thousands over the life of the loan.
$150/mo
Est. payment
Explore your selling options
Work with a Zillow partner agent
Leverage their expertise and Zillow's premium Showcase listings to get your home seen by more buyers.
Get startedList with your own agent
Get your home in front of millions of buyers by listing it on Zillow.
Learn how to do itSell it yourself
Take full control of how buyers see your home on Zillow by listing For Sale by Owner (FSBO).
List your homeWhat's special
Lvp flooringSpacious and functional layoutAbundant storage throughout
Zillow last checked:
Listing updated:
Listed by:
Heike Middelmann 0665312 214-587-1363,
Epique Realty 512-387-0722
Bought with:
Philip Hobson, 0513111
Berkshire HathawayHS PenFed TX
Cyndi Rice, 0543686
Berkshire HathawayHS PenFed TX
Source: NTREIS,MLS#: 21265780
Facts & features
Interior
Bedrooms & bathrooms
- Bedrooms: 4
- Bathrooms: 2
- Full bathrooms: 2
Primary bedroom
- Features: Ceiling Fan(s), Dual Sinks, En Suite Bathroom, Garden Tub/Roman Tub, Separate Shower, Walk-In Closet(s)
- Level: First
- Dimensions: 14 x 16
Bedroom
- Level: First
- Dimensions: 10 x 11
Bedroom
- Level: First
- Dimensions: 10 x 14
Bedroom
- Level: First
- Dimensions: 11 x 11
Dining room
- Level: First
- Dimensions: 12 x 11
Family room
- Features: Fireplace
- Level: First
- Dimensions: 17 x 16
Kitchen
- Features: Breakfast Bar, Built-in Features, Eat-in Kitchen, Granite Counters, Pantry
- Level: First
- Dimensions: 15 x 16
Living room
- Level: First
- Dimensions: 11 x 11
Heating
- Central, Natural Gas
Cooling
- Central Air, Ceiling Fan(s), Electric
Appliances
- Included: Dishwasher, Disposal, Gas Range, Gas Water Heater, Microwave
- Laundry: Electric Dryer Hookup, Laundry in Utility Room
Features
- Built-in Features, Decorative/Designer Lighting Fixtures, Double Vanity, Eat-in Kitchen, Granite Counters, High Speed Internet, Pantry, Walk-In Closet(s)
- Flooring: Carpet, Luxury Vinyl Plank
- Windows: Shutters, Window Coverings
- Has basement: No
- Number of fireplaces: 1
- Fireplace features: Gas
Interior area
- Total interior livable area: 2,223 sqft
Property
Parking
- Total spaces: 2
- Parking features: Alley Access, Door-Single, Garage, Garage Door Opener, Garage Faces Rear
- Attached garage spaces: 2
Features
- Levels: One
- Stories: 1
- Pool features: None
- Fencing: Wood
Lot
- Size: 7,405 Square Feet
- Features: Interior Lot
Details
- Parcel number: R835200F02301
- Other equipment: Irrigation Equipment
Construction
Type & style
- Home type: SingleFamily
- Architectural style: Traditional,Detached
- Property subtype: Single Family Residence
Materials
- Brick, Frame, Wood Siding
- Foundation: Slab
- Roof: Composition
Condition
- Year built: 2006
Utilities & green energy
- Sewer: Public Sewer
- Water: Public
- Utilities for property: Electricity Connected, Sewer Available, Water Available
Community & HOA
Community
- Features: Playground, Park, Curbs, Sidewalks
- Security: Smoke Detector(s)
- Subdivision: Orchards Ph 2
HOA
- Has HOA: Yes
- Services included: All Facilities
- HOA fee: $150 annually
- HOA name: Lonestarmanagement.Com
- HOA phone: 469-480-8000
Location
- Region: Allen
Financial & listing details
- Tax assessed value: $475,419
- Annual tax amount: $7,624
- Date on market: 5/13/2026
- Cumulative days on market: 5 days
- Listing terms: Cash,Conventional,FHA,VA Loan
- Exclusions: Curtain rods and drapes in dining room. Refridgerator.
- Road surface type: Asphalt
Price history
| Date | Event | Price |
|---|---|---|
| 6/9/2026 | Sold | -- |
Source: NTREIS #21265780 Report a problem | ||
| 6/1/2026 | Pending sale | $469,000$211/sqft |
Source: NTREIS #21265780 Report a problem | ||
| 5/18/2026 | Contingent | $469,000$211/sqft |
Source: NTREIS #21265780 Report a problem | ||
| 5/13/2026 | Listed for sale | $469,000$211/sqft |
Source: NTREIS #21265780 Report a problem | ||
Public tax history
| Year | Property taxes | Tax assessment |
|---|---|---|
| 2025 | $1,979 -3.2% | $430,310 +10% |
| 2024 | $2,045 +4.9% | $391,191 +10% |
| 2023 | $1,950 -48.2% | $355,628 +10% |
| 2022 | $3,768 -20.1% | $323,298 +10% |
| 2021 | $4,715 +23.8% | $293,907 -0.5% |
| 2020 | $3,807 -0.1% | $295,442 +0.5% |
| 2019 | $3,809 +0.7% | $293,924 +3.4% |
| 2018 | $3,783 +4.9% | $284,182 +3.3% |
| 2017 | $3,606 | $275,086 +14.5% |
| 2016 | $3,606 +0.5% | $240,198 +9.2% |
| 2015 | $3,588 | $219,952 +10% |
| 2014 | $3,588 | $199,990 +9.7% |
| 2013 | -- | $182,240 +5.5% |
| 2012 | -- | $172,681 +0.6% |
| 2011 | -- | $171,581 -2.9% |
| 2010 | -- | $176,699 -0.8% |
| 2009 | -- | $178,095 -0.1% |
| 2008 | -- | $178,210 -1% |
| 2007 | -- | $180,034 +455.7% |
| 2006 | -- | $32,400 +122.2% |
| 2005 | -- | $14,580 |
Find assessor info on the county website
Neighborhood: The Orchards
Nearby homes
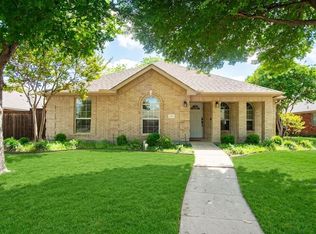
- $--3 bd2 ba1.6k sqft711 Sweet Peach Dr, Allen, TX 75002Sold
- $481,6004 bd2 ba2.6k sqft715 Sweet Peach Dr, Allen, TX 75002Off Market
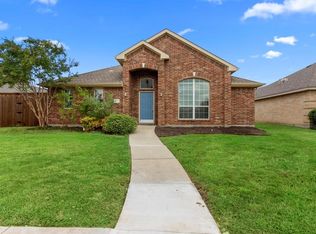
- $404,3003 bd2 ba1.8k sqft709 Sweet Peach Dr, Allen, TX 75002Off Market

- $426,8004 bd2 ba2.1k sqft717 Sweet Peach Dr, Allen, TX 75002Off Market
- $437,9003 bd3 ba2.1k sqft708 Bethany Lake Blvd, Allen, TX 75002Off Market
- $358,3003 bd2 ba1.4k sqft710 Bethany Lake Blvd, Allen, TX 75002Off Market
- $387,2003 bd2 ba1.8k sqft706 Bethany Lake Blvd, Allen, TX 75002Off Market
- $492,4003 bd2 ba2.2k sqft1706 Summerfield Dr, Allen, TX 75002Off Market
Nearby schools
GreatSchools rating
- 8/10Carlena Chandler Elementary SchoolGrades: K-6Distance: 0.7 mi
- 9/10W E Pete Ford Middle SchoolGrades: 7-8Distance: 1.9 mi
- 8/10Allen High SchoolGrades: 9-12Distance: 2.6 mi
Schools provided by the listing agent
- Elementary: Chandler
- Middle: Ford
- High: Allen
- District: Allen ISD
Source: NTREIS. This data may not be complete. We recommend contacting the local school district to confirm school assignments for this home.
Get a cash offer in 3 minutes
Find out how much your home could sell for in as little as 3 minutes with a no-obligation cash offer.
Estimated market value
$470,700
Get a cash offer in 3 minutes
Find out how much your home could sell for in as little as 3 minutes with a no-obligation cash offer.
Estimated market value
$470,700
- Texas
- Collin County
- Allen
- 75002
- The Orchards
- 713 Sweet Peach Dr
Nearby cities
Nearby neighborhoods
Nearby zip codes
Other Allen Topics
