Discover comfort and convenience in this well maintained, open concept 2 bedroom, 2 bath condo featuring an updated kitchen with Corian countertops, ceramic tile flooring, and a stylish ceramic tile backsplash. Enjoy your morning coffee in the enclosed front porch or entertain effortlessly in the spacious living and dining areas. The oversized two car garage provides ample space for storage or hobbies. Major updates include a new roof (2023) for added peace of mind. Located in a well-kept community close to shopping and amenities.
Closed
$198,900
711 Villa Dr, Ontario, OH 44906
2beds
--sqft
Condominium
Built in 1998
-- sqft lot
$206,000 Zestimate®
$--/sqft
$1,378 Estimated rent
Home value
$206,000
Estimated sales range
Not available
$1,378/mo
Zestimate® history
Owner options
List your home for rent
$1,378/mo
Rent Zestimate®
Find your next renter with Zillow Rental Manager. Plus, with online applications, you can quickly screen prospective tenants – for free.
$1,378/mo
Rent Zestimate®
Refinance and save
$1,599/mo
Est. payment
Refinancing to a lower rate could help reduce your monthly payments and save thousands over the life of the loan.
$1,599/mo
Est. payment
Explore your selling options
Work with a Zillow partner agent
Leverage their expertise and Zillow's premium Showcase listings to get your home seen by more buyers.
Get startedList with your own agent
Get your home in front of millions of buyers by listing it on Zillow.
Learn how to do itSell it yourself
Take full control of how buyers see your home on Zillow by listing For Sale by Owner (FSBO).
List your homeWhat's special
Zillow last checked:
Listing updated:
Listed by:
Stephanie Webb 419-709-0489 stephaniewebbteam@gmail.com,
Keller Williams Legacy Group Realty
Bought with:
Non-Member Non-Member, 9999
Non-Member
Source: MLS Now,MLS#: 5126672 Originating MLS: Other/Unspecificed
Originating MLS: Other/UnspecificedFacts & features
Interior
Bedrooms & bathrooms
- Bedrooms: 2
- Bathrooms: 2
- Full bathrooms: 2
- Main level bathrooms: 2
- Main level bedrooms: 2
Primary bedroom
- Level: First
Bedroom
- Level: First
Primary bathroom
- Level: First
Bathroom
- Level: First
Dining room
- Level: First
Kitchen
- Level: First
Laundry
- Level: First
Living room
- Level: First
Heating
- Forced Air, Gas
Cooling
- Central Air
Appliances
- Included: Dryer, Dishwasher, Microwave, Range, Refrigerator, Washer
- Laundry: Main Level
Features
- Other, Walk-In Closet(s)
- Has basement: Yes
- Has fireplace: No
Property
Parking
- Total spaces: 2
- Parking features: Attached, Garage
- Attached garage spaces: 2
Features
- Levels: One
- Stories: 1
- Patio & porch: Enclosed, Patio, Porch
- Exterior features: Other
Lot
- Size: 4,525 Square Feet
- Features: Other
Details
- Parcel number: 0386017005017
- Special conditions: Standard
Construction
Type & style
- Home type: Condo
- Architectural style: Other
- Property subtype: Condominium
Materials
- Vinyl Siding
- Foundation: Slab
- Roof: Composition
Condition
- Year built: 1998
Utilities & green energy
- Sewer: Public Sewer
- Water: Public
Community & HOA
Community
- Subdivision: Villas Ontario
HOA
- Has HOA: Yes
- Services included: Common Area Maintenance, Other, Sewer, Snow Removal, Trash, Water
- HOA fee: $235 monthly
- HOA name: Jill Vanausdle
Location
- Region: Ontario
Financial & listing details
- Tax assessed value: $130,590
- Annual tax amount: $1,790
- Date on market: 6/19/2025
- Cumulative days on market: 46 days
- Listing terms: Cash,Conventional,FHA,VA Loan
Price history
| Date | Event | Price |
|---|---|---|
| 7/28/2025 | Sold | $198,900-2.9% |
Source:  MLS Now #5126672 Report a problem MLS Now #5126672 Report a problem | ||
| 6/23/2025 | Contingent | $204,900 |
Source:  MAR #9067341 Report a problem MAR #9067341 Report a problem | ||
| 6/19/2025 | Listed for sale | $204,900+104.9% |
Source: MAR #9067341 Report a problem | ||
| 12/6/2001 | Sold | $100,000+3.1% |
Source: Public Record Report a problem | ||
| 6/8/2000 | Sold | $97,000+0.1% |
Source: Public Record Report a problem | ||
| 8/12/1998 | Sold | $96,900 |
Source: Public Record Report a problem | ||
Public tax history
| Year | Property taxes | Tax assessment |
|---|---|---|
| 2025 | $1,721 -3.8% | $45,710 |
| 2024 | $1,790 -1.7% | $45,710 |
| 2023 | $1,821 +39.8% | $45,710 +46.3% |
| 2022 | $1,303 -0.2% | $31,250 |
| 2021 | $1,305 -6.3% | $31,250 |
| 2020 | $1,393 +14.8% | $31,250 +18% |
| 2019 | $1,213 +17.8% | $26,480 |
| 2018 | $1,030 +1.6% | $26,480 |
| 2017 | $1,014 +10.7% | $26,480 +7.3% |
| 2016 | $916 +0.1% | $24,670 |
| 2015 | $915 -0.2% | $24,670 |
| 2014 | $916 -31.7% | $24,670 -5.2% |
| 2012 | $1,341 | $26,030 |
| 2011 | -- | $26,030 -20.6% |
| 2010 | $1,592 | $32,800 |
| 2009 | -- | $32,800 |
| 2008 | $1,543 +2.9% | $32,800 +0% |
| 2006 | $1,499 | $32,799 |
Find assessor info on the county website
Neighborhood: 44906
Nearby homes
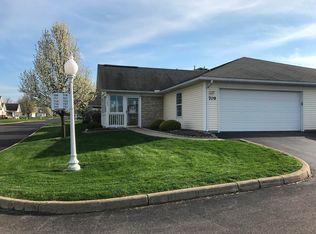
- $188,7002 bd2 ba1.1k sqft709 Villa Dr, Mansfield, OH 44906Off Market
- $184,9002 bd2 ba1.1k sqft701 Villa Dr, Mansfield, OH 44906Pending

- $198,9003 bd2 ba1.3k sqft713 Villa Dr, Mansfield, OH 44906Off Market
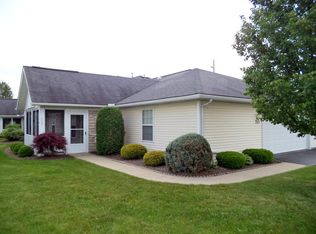
- $178,3002 bd2 ba1.1k sqft703 Villa Dr, Mansfield, OH 44906Off Market

- $184,0002 bd2 ba1.1k sqft719 Villa Dr, Ontario, OH 44906Off Market
- $173,9002 bd2 ba1.1k sqft705 Villa Dr, Mansfield, OH 44906Off Market
- $178,4002 bd2 ba1.1k sqft715 Villa Dr, Ontario, OH 44906Off Market
- $169,0002 bd2 ba1.1k sqft717 Villa Dr, Ontario, OH 44906Sold
Nearby schools
GreatSchools rating
- 8/10Stingel Intermediate Elementary SchoolGrades: PK-5Distance: 2.7 mi
- 7/10Ontario Middle SchoolGrades: 6-8Distance: 2.8 mi
- 6/10Ontario High SchoolGrades: 9-12Distance: 2.8 mi
Schools provided by the listing agent
- District: Ontario LSD - 7009
Source: MLS Now. This data may not be complete. We recommend contacting the local school district to confirm school assignments for this home.


Get pre-qualified for a loan
At Zillow Home Loans, we can pre-qualify you in as little as 5 minutes with no impact to your credit score.An equal housing lender. NMLS #10287.
Sell for more on Zillow
Get a Zillow Showcase℠ listing at no additional cost and you could sell for .
$206,000
2% more
+$4,120
With Zillow Showcase(estimated)
$210,120
- Ohio
- Richland County
- Ontario
- 44906
- 711 Villa Dr
Nearby cities
Nearby zip codes
Other Ontario Topics
