Well-maintained Ontario condo in a highly convenient location near all the shopping, restaurants, hospital, and quick access to US-30! Enjoy easy one-floor living in this super clean unit featuring fresh updated flooring throughout most of the home. Spacious layout includes oak kitchen cabinetry, bright dining area with full wall mirror, comfortable living space, and covered front porch perfect for relaxing. Brand new roof installed approximately one month ago provides added peace of mind. Attached garage offers extra storage space. Smoke-free and pet-free environment since built. Low monthly association fee of $255 covers lawn care, snow removal, water, sewer, trash, exterior maintenance, and insurance—making for truly low-maintenance living in a desirable Ontario setting close to everyday conveniences.
Pending
Price cut: $15K (6/22)
$184,900
701 Villa Dr, Mansfield, OH 44906
2beds
1,132sqft
:
Get pre-qualified$1,328/mo
Condominium
Built in 1998
-- sqft lot
$180,800 Zestimate®
$163/sqft
$-- HOA
What's special
Comfortable living spaceSuper clean unitSpacious layoutEasy one-floor livingOak kitchen cabinetry
- 96 days |
- 238 |
- 11 |
Zillow last checked:
Listing updated:
Listed by:
Andy Moncayo,
RE/MAX First Realty
Source: MAR,MLS#: 9073129
Facts & features
Interior
Bedrooms & bathrooms
- Bedrooms: 2
- Bathrooms: 2
- Full bathrooms: 2
- Main level bedrooms: 2
Rooms
- Room types: Dining Room, Living Room
Primary bedroom
- Level: Main
- Area: 204
- Dimensions: 12 x 17
Bedroom 2
- Level: Main
- Area: 132
- Dimensions: 12 x 11
Dining room
- Level: Main
- Area: 81
- Dimensions: 9 x 9
Kitchen
- Level: Main
- Area: 81
- Dimensions: 9 x 9
Living room
- Level: Main
- Area: 288
- Dimensions: 16 x 18
Heating
- Forced Air, Natural Gas
Cooling
- Central Air
Appliances
- Included: Dishwasher, Dryer, Microwave, Electric Range, Refrigerator, Washer, Gas Water Heater
Features
- Other, Walk-In Closet(s), Primary Bedroom with Bath
- Flooring: Carpet
- Windows: Double Pane Windows, Vinyl
- Basement: Concrete,None
- Has fireplace: No
- Fireplace features: None
Interior area
- Total structure area: 1,132
- Total interior livable area: 1,132 sqft
- Finished area above ground: 1,132
Video & virtual tour
Property
Parking
- Total spaces: 2.5
- Parking features: Garage, Attached, Garage Door Opener, Concrete, Paved Driveway
- Garage spaces: 2.5
- Has uncovered spaces: Yes
Features
- Patio & porch: Porch, Covered
- Exterior features: See Remarks
Lot
- Features: Lawn, Level, City Lot
Details
- Parcel number: 0386017005007
Construction
Type & style
- Home type: SingleFamily
- Architectural style: Other
- Property subtype: Condominium
Materials
- Stone, Vinyl Siding
- Roof: Composition
Condition
- Year built: 1998
Utilities & green energy
- Sewer: Public Sewer
- Water: Public
Community & HOA
Community
- Security: Smoke Detector(s)
HOA
- Has HOA: Yes
- Services included: Insurance, Maintenance Grounds, Other, Trash, Water
Location
- Region: Mansfield
Financial & listing details
- Price per square foot: $163/sqft
- Tax assessed value: $130,590
- Annual tax amount: $1,113
- Date on market: 4/23/2026
- Listing terms: Cash,Conventional
Estimated market value
$180,800
$172,000 - $190,000
$1,337/mo
Price history
| Date | Event | Price |
|---|---|---|
| 7/17/2026 | Pending sale | $184,900$163/sqft |
Source:  MAR #9073129 Report a problem MAR #9073129 Report a problem | ||
| 6/22/2026 | Price change | $184,900-7.5%$163/sqft |
Source: MAR #9073129 Report a problem | ||
| 4/23/2026 | Listed for sale | $199,900+65.9%$177/sqft |
Source: MAR #9073129 Report a problem | ||
| 3/12/2021 | Sold | $120,500$106/sqft |
Source: Public Record Report a problem | ||
Public tax history
| Year | Property taxes | Tax assessment |
|---|---|---|
| 2025 | $1,721 -3.8% | $45,710 |
| 2024 | $1,790 -1.7% | $45,710 |
| 2023 | $1,821 +39.8% | $45,710 +46.3% |
| 2022 | $1,303 -0.2% | $31,250 |
| 2021 | $1,305 -6.3% | $31,250 |
| 2020 | $1,393 +14.8% | $31,250 +18% |
| 2019 | $1,213 +17.8% | $26,480 |
| 2018 | $1,030 +1.6% | $26,480 |
| 2017 | $1,014 +8.5% | $26,480 +6% |
| 2016 | $934 +0.1% | $24,990 |
| 2015 | $933 -0.2% | $24,990 |
| 2014 | $935 +106.8% | $24,990 -4% |
| 2012 | $452 | $26,030 |
| 2011 | -- | $26,030 -20.6% |
| 2010 | $1,168 +100.2% | $32,800 |
| 2009 | $583 -48.4% | $32,800 |
| 2008 | $1,131 -24.5% | $32,800 +0% |
| 2006 | $1,499 | $32,799 |
Find assessor info on the county website
Monthly payment
Est. payment
Payment breakdown
Explore the cost of this home by adjusting the details. Changes won't be saved.Climate risks
Neighborhood: 44906
Nearby schools
GreatSchools rating
- 8/10Stingel Intermediate Elementary SchoolGrades: PK-5Distance: 2.7 mi
- 7/10Ontario Middle SchoolGrades: 6-8Distance: 2.8 mi
- 6/10Ontario High SchoolGrades: 9-12Distance: 2.8 mi
Schools provided by the listing agent
- District: Ontario Local Schools
Source: MAR. This data may not be complete. We recommend contacting the local school district to confirm school assignments for this home.
- $178,3002 bd2 ba1.1k sqft703 Villa Dr, Mansfield, OH 44906Off Market

- $173,9002 bd2 ba1.1k sqft705 Villa Dr, Mansfield, OH 44906Off Market

- $198,9002 bd2 ba-- sqft711 Villa Dr, Ontario, OH 44906Sold
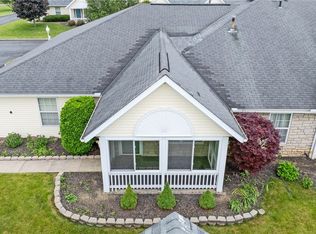
- $222,1003 bd2 ba1.3k sqft695 Villa Dr, Mansfield, OH 44906Off Market
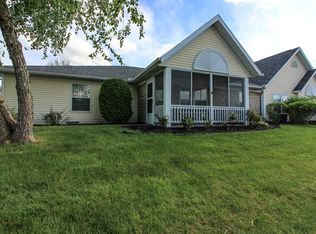
- $210,2003 bd2 ba1.3k sqft707 Villa Dr, Mansfield, OH 44906Off Market
- $205,8003 bd2 ba1.3k sqft696 Villa Dr, Mansfield, OH 44906Off Market
- $188,7002 bd2 ba1.1k sqft709 Villa Dr, Mansfield, OH 44906Off Market
- $180,0002 bd2 ba1.1k sqft691 Villa Dr, Mansfield, OH 44906Off Market
A local agent can set up tours, give advice and negotiate with sellers.
A local lender can help you make sure your offer is ready when you are.
Similar homes
- $199,9003 bd2 ba1.3k sqft689 Scott Dr, Mansfield, OH 44906For Sale
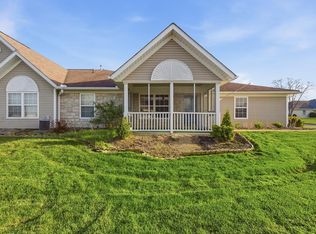 MLS ID #9072967, Hilda Lamp. MAR
 - $189,9002 bd2 ba1.1k sqft64 Maple Ln, Mansfield, OH 44906For Sale
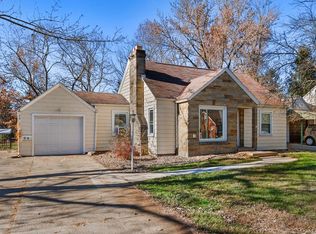 MLS ID #9069967, Robin Walker. MAR
 - $164,9002 bd1 ba1k sqft309 N Home Rd, Mansfield, OH 44906For Sale
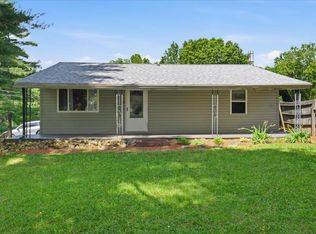 MLS ID #9073723, Jelisa Wagner. MAR
 - $198,9003 bd2 ba1.2k sqft143 Buckeye Ave, Mansfield, OH 44906For Sale
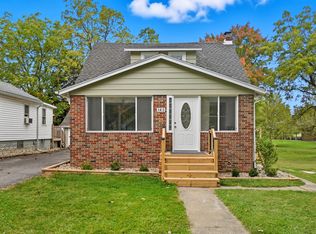
 MLS ID #226027321, Stacey J Wampler, Sluss Realty Company. Columbus and Central Ohio Regional MLS
 - $246,9003 bd2 ba1.3k sqft2270 Ferguson Rd Suite 116, Mansfield, OH 44906For SaleMLS ID #9074063, Karen Hill. MAR
- $235,0004 bd2 ba1.2k sqft2050 Willowood Dr N, Mansfield, OH 44906For SaleMLS ID #9073084, Rui Shi. MAR
- $209,9002 bd2 ba1.3k sqft255 Wimbledon Dr, Mansfield, OH 44906For SaleMLS ID #9072860, Julie Setser. MAR
- $254,9003 bd2 ba1.4k sqft2357 Deerfield Ln, Ontario, OH 44906For SaleMLS ID #226025304, Waynette S Chase, Sluss Realty Company. Columbus and Central Ohio Regional MLS
- $168,0003 bd1 ba1k sqft754 Cairns Rd, Mansfield, OH 44903For SaleMLS ID #9074009, Kay Lyles. MAR
- $185,0003 bd1 ba1.1k sqft1956 Middle Bellville Rd, Mansfield, OH 44904For SaleMLS ID #9073605, Amanda Sheets. MAR
- $185,0002 bd2 ba1.2k sqft1860 Hulit Rd, Mansfield, OH 44903For SaleMLS ID #9073507, Julie Wallace. MAR
- $174,9004 bd1 ba1.5k sqft386 Oak St, Mansfield, OH 44907For SaleMLS ID #9073979, John Pavlansky. MAR
- $194,9003 bd1 ba1.3k sqft437 Brenda Dr, Mansfield, OH 44907For SaleMLS ID #226027382, Jerry Gullett, Century 21 Frank Frye. Columbus and Central Ohio Regional MLS
- $172,9004 bd2 ba1.6k sqft501 Forest St, Mansfield, OH 44903For SaleMLS ID #9073686, Amanda Sheets. MAR
- $161,9003 bd1 ba1.3k sqft516 W Main St, Crestline, OH 44827For SaleMLS ID #9073806, Clint Bower. MAR
- $219,9003 bd2 ba1.6k sqft1699 Middle Bellville Rd, Mansfield, OH 44904For SaleMLS ID #9073975, Lindsay Zimmer. MAR
- $194,0003 bd1 ba1.3k sqft2291 Lake Galion Rd E, Galion, OH 44833For SaleMLS ID #5218492, Sandra Lawrence, Sluss Realty. MLS Now
- $269,9003 bd2 ba1.4k sqft908 E Linden Cir, Mansfield, OH 44906For SaleMLS ID #9073714, The Justin Gerwig Team. MAR
- $215,0003 bd2 ba1.3k sqft91 Hillcrest St, Mansfield, OH 44907For SaleMLS ID #9074105, Shad Remaley. MAR
- $143,9003 bd1 ba1.2k sqft513 Bryden Rd, Mansfield, OH 44903For SaleMLS ID #9073946, Ann Carter. MAR
