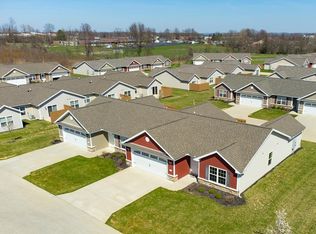
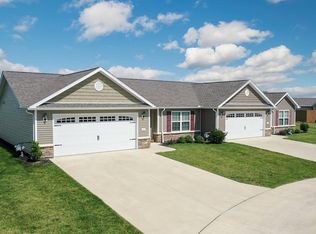
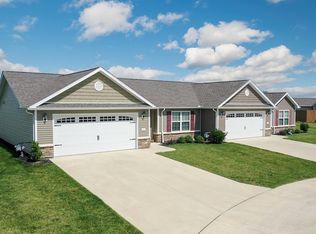
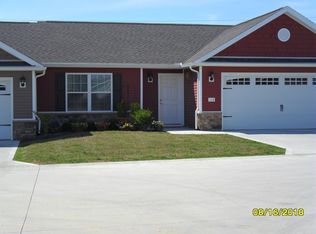
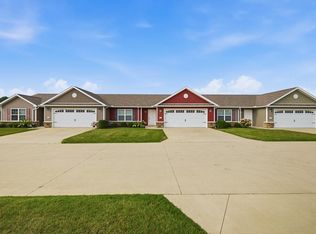
Two and three bedroom condos are AVAILABLE. Welcome to beautiful Maple Ridge Condominium Association. 39 already SOLD. Located in the heart of Ontario. Well-built, with convenient access to restaurants, shopping, hospitals, and much more. Cathedral ceiling in the bright and spacious living room. Excellent floor plan; check out the attached diagram. Applianced kitchen with dining area, pantry, and breakfast bar. Master suite with a walk-in closet and a walk-in shower. Recessed lighting. Spacious first-floor laundry. Central air. Tons of storage. All units have a large attached two-car garage and concrete drive. Patio with privacy fencing. Want to sell your home first? No worries. We are accepting contingent contracts. Two bedrooms with 1265 square feet, starting at $229,900. Interior photos are from our model. Development statement required pursuant to Section 5311.26 of the Ohio Revised Code. Two pets are allowed. Monthly association fee: $160. Weekly OPEN HOUSES posted on realtor.com
Contingent
$246,900
2270 Ferguson Rd Suite 116, Mansfield, OH 44906
3beds
1,394sqft
Condominium
Built in 2017
-- sqft lot
$244,800 Zestimate®
$177/sqft
$-- HOA
What's special
Spacious first-floor laundryRecessed lightingLarge attached two-car garageBreakfast barCentral airDining areaPatio with privacy fencing
- 56 days
- 11
- 0
Zillow last checked:
Listing updated:
Listed by:
Karen Hill 4197564663,
RE/MAX First Realty
Source: MAR,MLS#: 9074063
Facts & features
Interior
Bedrooms & bathrooms
- Bedrooms: 3
- Bathrooms: 2
- Full bathrooms: 2
- Main level bedrooms: 3
Rooms
- Room types: Dining Room, Other
Primary bedroom
- Level: Main
- Area: 173.02
- Dimensions: 13.75 x 12.58
Bedroom 2
- Level: Main
- Area: 136.32
- Dimensions: 12.58 x 10.83
Bedroom 3
- Level: Main
- Area: 111.15
- Dimensions: 12.58 x 8.83
Dining room
- Level: Main
- Area: 121.77
- Dimensions: 13.92 x 8.75
Kitchen
- Level: Main
- Area: 121.77
- Dimensions: 13.92 x 8.75
Living room
- Level: Main
- Area: 225.69
- Dimensions: 17.25 x 13.08
Heating
- Forced Air, Natural Gas
Cooling
- Central Air
Appliances
- Included: Dishwasher, Disposal, Electric Range, Electric Water Heater, Microwave, Refrigerator
Features
- Cathedral Ceiling(s), Walk-In Closet(s), Eat-in Kitchen, Entrance Foyer, Pantry, Primary Bedroom with Bath
- Flooring: Carpet, Vinyl
- Windows: Vinyl
- Basement: Concrete
- Has fireplace: No
- Fireplace features: None
Interior area
- Total structure area: 1,394
- Total interior livable area: 1,394 sqft
- Finished area above ground: 1,394
Video & virtual tour
Property
Parking
- Total spaces: 4
- Parking features: Attached, Garage, Garage Door Opener, Concrete, Paved Driveway
- Has attached garage: Yes
- Has uncovered spaces: Yes
Accessibility
- Accessibility features: Accessible Entrance
Features
- Stories: 1
- Entry location: Main Level
- Patio & porch: Open, Patio
- Exterior features: Other, Lighting
Lot
- Features: Lawn, Level, Other, City Lot
Details
- Additional structures: None
- Parcel number: TBD
- Wooded area: 0
Construction
Type & style
- Home type: SingleFamily
- Property subtype: Condominium
Materials
- Vinyl Siding
- Roof: Composition
Condition
- Year built: 2017
Utilities & green energy
- Sewer: Public Sewer
- Water: Public
Community & HOA
Community
- Security: Smoke Detector(s)
HOA
- Has HOA: Yes
- Services included: Insurance, Maintenance Grounds, Trash, Other
Location
- Region: Mansfield
Financial & listing details
- Price per square foot: $177/sqft
- Annual tax amount: $3,266
- Date on market: 7/20/2026
- Listing terms: Cash,Conventional
- Exclusions: None
- Contingency: Contingent-Do Not Show
Estimated market value
$244,800
$233,000 - $257,000
$1,818/mo
Price history
| Date | Event | Price |
|---|---|---|
| 9/2/2026 | Contingent | $246,900$177/sqft |
Source:  MAR #9074063 Report a problem MAR #9074063 Report a problem | ||
| 7/20/2026 | Listed for sale | $246,900+2.9%$177/sqft |
Source: MAR #9074063 Report a problem | ||
| 2/27/2024 | Listing removed | $239,900$172/sqft |
Source: MAR #9056771 Report a problem | ||
| 7/7/2023 | Price change | $239,900+0.8%$172/sqft |
Source: MAR #9056771 Report a problem | ||
| 6/9/2023 | Listed for sale | $237,900$171/sqft |
Source: MAR #9056771 Report a problem | ||
Public tax history
Tax history is unavailable.
Monthly payment
Est. payment
Payment breakdown
Explore the cost of this home by adjusting the details. Changes won't be saved.Climate risks
Neighborhood: 44906
Nearby schools
Schools provided by the listing agent
- District: Ontario Local Schools
Source: MAR. This data may not be complete. We recommend contacting the local school district to confirm school assignments for this home.
Similar homes
- $252,9003 bd2 ba1.3k sqft2270 Ferguson Rd Unit 109, Mansfield, OH 44906For Sale
 MLS ID #20100313, Karen Hill. MAR
 - $232,9002 bd2 ba1.2k sqft2270 Ferguson Rd Unit 102, Mansfield, OH 44906For Sale
 MLS ID #20100415, Karen Hill. MAR
 - $254,9003 bd2 ba1.4k sqft2357 Deerfield Ln, Ontario, OH 44906For Sale

 MLS ID #226025304, Waynette S Chase, Sluss Realty Company. Columbus and Central Ohio Regional MLS
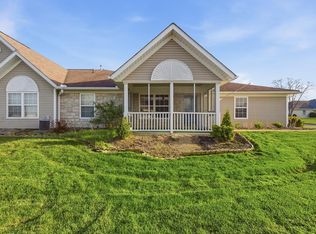
 - $199,9003 bd2 ba1.3k sqft689 Scott Dr, Mansfield, OH 44906For Sale
 MLS ID #9072967, Hilda Lamp. MAR
