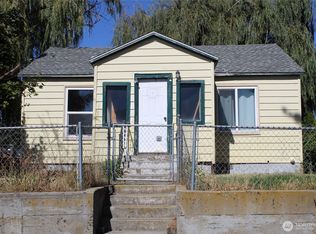
Seller is MOTIVATED! This charming ~900 sqft house has 2 bedrooms, a large living room, with circular floor plan that offers tons of storage in the dividing wall! The open layout of the dining and living areas allow you to stage what and where things will go that will work best for you. Separate laundry room. The house was significantly updated in 2017-2018 -- all new bathroom; new pet grade vinyl wood flooring; new furnace; tankless hot water heater; in 2024 new double pane vinyl framed windows (except for the 2 bedrooms) installed; 2 AC window units; attic and crawl space are insulated. The garage has been a pottery studio with heater & AC units - it could continue as an artisan workspace or home office or as it still has the roll-up garage door, go back to being protection for your car. There is also a large gravel based RV carport. Small yard to mow or turn it into gardens. Near schools. Easy access to Airway Heights & Spokane via Hwy 2. If you're a first-time homebuyer, or looking to downsize, or searching for a great investment opportunity, this move-in-ready home is one you won't want to miss! Sold AS-IS Owner is also selling the house next door - 703 Washington St.
Active
Listed by: Kelly Right RE of Seattle LLC • Michele Ohge • 206-387-2613
Price cut: $23K (9/27)
$225,000
711 Washington, Davenport, WA 99122
2beds
870sqft
Single Family Residence
Built in 1950
5,000 Square Feet Lot
$-- Zestimate®
$259/sqft
$-- HOA
What's special
All new bathroomTankless hot water heaterCircular floor planSeparate laundry room
- --
- on Zillow
- 150
- views
- 4
- saves
Zillow last checked:
Listing updated:
Listed by:
Michele Ohge 206-387-2613 Michele.Ohge@outlook.com,
Kelly Right RE of Seattle LLC
Source: NWMLS as distributed by MLS GRID,MLS#: 2545254
Facts & features
Interior
Bedrooms & bathrooms
- Bedrooms: 2
- Bathrooms: 1
- 3/4 bathrooms: 1
- Main level bathrooms: 1
- Main level bedrooms: 2
Primary bedroom
- Level: Main
Bedroom
- Level: Main
Bathroom three quarter
- Level: Main
Dining room
- Level: Main
Entry hall
- Level: Main
Kitchen without eating space
- Level: Main
Living room
- Level: Main
Utility room
- Level: Main
Heating
- Forced Air, Natural Gas
Cooling
- Window Unit(s)
Appliances
- Included: Dishwasher, Dryer, Microwave, Refrigerator, Stove(s)/Range(s), Tankless Water Heater, Washer, Dishwasher(s), Dryer(s), Microwave(s), Refrigerator(s), Washer(s), Water Heater: Tankless, Water Heater Location: inside - laundry room
Features
- Ceiling Fan(s), Dining Room
- Flooring: Laminate
- Windows: Dbl Pane/Storm Window
- Basement: None
- Has fireplace: No
Interior area
- Total structure area: 870
- Total interior livable area: 870 sqft
Property
Parking
- Total spaces: 2
- Parking features: Detached Carport, Attached Garage, Off Street, RV Parking
- Has attached garage: Yes
- Has carport: Yes
- Covered spaces: 2
Features
- Levels: One
- Stories: 1
- Entry location: Main
- Patio & porch: Ceiling Fan(s), Dbl Pane/Storm Window, Dining Room, Hot Tub/Spa, Water Heater
- Has spa: Yes
- Spa features: Indoor
Lot
- Size: 5,000 Square Feet
- Features: Corner Lot, Paved, Sidewalk, Gas Available, High Speed Internet, Hot Tub/Spa, Patio, RV Parking, Shop
- Topography: Level
- Residential vegetation: Garden Space
Details
- Parcel number: 0303018001000
- Zoning description: Jurisdiction: City
- Special conditions: Standard
Construction
Type & style
- Home type: SingleFamily
- Architectural style: 1 Story
- Property subtype: Single Family Residence
Materials
- Metal/Vinyl
- Roof: Composition
Condition
- Updated/Remodeled
- Year built: 1950
- Major remodel year: 2018
Utilities & green energy
- Electric: Company: Avista
- Sewer: Available, Sewer Connected, Company: City of Davenport
- Water: Public, Company: City of Davenport
- Utilities for property: Wifiber, Wifiber
Community & HOA
Community
- Subdivision: Davenport
Location
- Region: Davenport
Financial & listing details
- Price per square foot: $259/sqft
- Tax assessed value: $121,920
- Annual tax amount: $1,381
- Date on market: 6/24/2026
- Listing terms: Conventional,FHA,VA Loan
- Inclusions: Dishwasher(s), Dryer(s), Microwave(s), Refrigerator(s), Stove(s)/Range(s), Washer(s)
- Road surface type: Dirt
Estimated market value
Not available
Estimated sales range
Not available
$1,513/mo
Price history
| Date | Event | Price |
|---|---|---|
| 9/27/2026 | Price change | $225,000-9.3%$259/sqft |
Source:  NWMLS as distributed by MLS GRID #2545254 Report a problem NWMLS as distributed by MLS GRID #2545254 Report a problem | ||
| 9/14/2026 | Price change | $248,000-0.8%$285/sqft |
Source: NWMLS as distributed by MLS GRID #2545254 Report a problem | ||
| 5/11/2026 | Listed for sale | $250,000$287/sqft |
Source:  SMLS as distributed by MLS GRID #202617146 Report a problem SMLS as distributed by MLS GRID #202617146 Report a problem | ||
Public tax history
| Year | Property taxes | Tax assessment |
|---|---|---|
| 2025 | $1,363 -1.4% | $121,920 |
| 2024 | $1,382 +34438.3% | $121,920 |
| 2023 | $4 | $121,920 +103.7% |
| 2022 | $4 | $59,840 |
| 2021 | -- | $59,840 +1.5% |
| 2020 | $4 -94.5% | $58,970 +17.9% |
| 2018 | $73 | $50,000 |
| 2017 | -- | $50,000 |
| 2015 | -- | $50,000 |
| 2013 | -- | $50,000 |
| 2012 | -- | $50,000 |
| 2011 | -- | $50,000 |
Find assessor info on the county website
Monthly payment
Est. payment
Payment breakdown
Explore the cost of this home by adjusting the details. Changes won't be saved.Climate risks
Neighborhood: 99122
Nearby schools
Schools provided by the listing agent
- Elementary: Davenport Elem
- Middle: Davenport Snr High
- High: Davenport Snr High
Source: NWMLS as distributed by MLS GRID. This data may not be complete. We recommend contacting the local school district to confirm school assignments for this home.

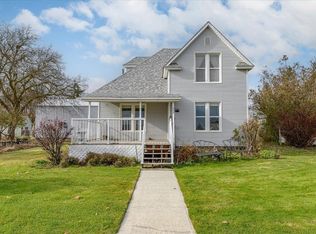
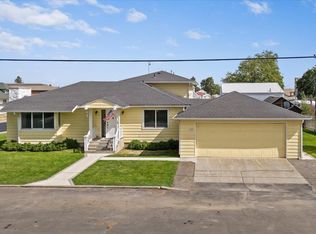
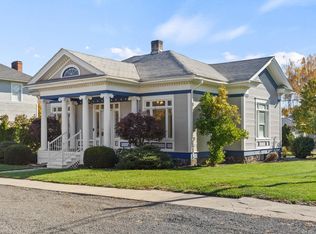
Similar homes
- $195,0002 bd1 ba768 sqft1014 Washington Street, Davenport, WA 99122Active
 MLS ID #2539481, Chelsee Kieffer. NWMLS as distributed by MLS GRID
 - $--3 bd2 ba924 sqft107 Washington St, Davenport, WA 99122Auction
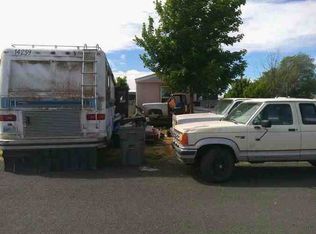 ServiceLink Auction
 - $199,9003 bd2 ba1k sqftSoutheastern Add, Davenport, WA 99122Active
 MLS ID #2512821, Patrick R. Katz. NWMLS as distributed by MLS GRID
 - $174,8002 bd1 ba908 sqft208 Sinclair, Davenport, WA 99122Active
 MLS ID #2583675, Rick J Sawyer. NWMLS as distributed by MLS GRID
 - $239,0002 bd1 ba1.2k sqft309 S Coal Creek Rd, Harrington, WA 99134For Sale
 MLS ID #293576, Cassidy Cook, Desert Edge Realty Group. PACMLS as distributed by MLS GRID
