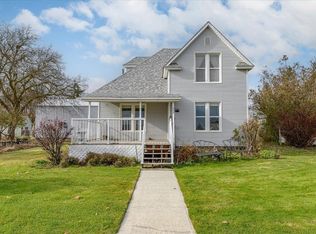
Seller is MOTIVATED! Front entrance has large, enclosed entry that leads to 2800 sq ft of living space with possibility of more if attic is finished! There are 6 bedrooms and 3 bathrooms with walk-in showers that are less than 3 years old. Large, updated kitchen and eating space has functional wood-burning stove to cook & heat, in addition to gas range. First floor bedroom has separate entrance to a covered deck – perfect for guest room. There are bonus rooms for offices or playrooms or music rooms, or whatever you desire on the main floor. The full-height unfinished attic with same footprint as main floor could become another bedroom suite, and if add a kitchen potential separate unit (Buyer to verify potential uses and permits required.) Full-height basement (also with separate entrance) with rough concrete walls could make a crafting, workshop or gym space. NEW: Kitchen Appliances, cabinets and sink in 2024; H2O heater 2024; Washer and Dryer 2025. Sprinkler system in most of yards. There are TWO garage buildings with total of 5 bays! Two window AC units. Near schools. Easy access to Airway Heights & Spokane via Hwy 2. Could also be a great investment opportunity, this home is one you won't want to miss! Sold AS-IS. Owner is also selling the house next door - 711 Washington St.
Active
Listed by: Kelly Right RE of Seattle LLC • Michele Ohge • 206-387-2613
Price cut: $32K (9/27)
$465,000
703 Washington, Davenport, WA 99122
6beds
3,470sqft
Single Family Residence
Built in 1900
0.44 Acres Lot
$456,300 Zestimate®
$134/sqft
$-- HOA
What's special
Gas range
- --
- on Zillow
- 216
- views
- 4
- saves
Zillow last checked:
Listing updated:
Listed by:
Michele Ohge 206-387-2613 Michele.Ohge@outlook.com,
Kelly Right RE of Seattle LLC
Source: NWMLS as distributed by MLS GRID,MLS#: 2545259
Facts & features
Interior
Bedrooms & bathrooms
- Bedrooms: 6
- Bathrooms: 3
- Full bathrooms: 1
- 3/4 bathrooms: 1
- 1/2 bathrooms: 1
- Main level bathrooms: 1
- Main level bedrooms: 1
Primary bedroom
- Level: Main
Bedroom
- Level: Second
Bedroom
- Level: Second
Bedroom
- Level: Second
Bedroom
- Level: Second
Bedroom
- Level: Second
Bathroom full
- Level: Second
Bathroom three quarter
- Level: Main
Other
- Level: Second
Den office
- Level: Main
Entry hall
- Level: Main
Kitchen with eating space
- Level: Main
Living room
- Level: Main
Utility room
- Level: Main
Heating
- Forced Air, Natural Gas, Wood
Cooling
- Window Unit(s)
Appliances
- Included: Dishwasher, Dryer, Refrigerator, Stove(s)/Range(s), Washer, Dishwasher(s), Dryer(s), Refrigerator(s), Washer(s), Water Heater: Electric, Water Heater Location: Basement
Features
- Bath Off Primary, Dining Room
- Flooring: Hardwood, Vinyl, Carpet
- Basement: Bath/Stubbed
- Has fireplace: No
Interior area
- Total structure area: 3,470
- Total interior livable area: 3,470 sqft
Property
Parking
- Total spaces: 8
- Parking features: Driveway, Detached Garage, Off Street, RV Parking
- Has garage: Yes
- Covered spaces: 5
- Uncovered spaces: 3
Features
- Levels: Two
- Stories: 2
- Entry location: Main
- Patio & porch: Bath Off Primary, Dining Room, Sprinkler System, Water Heater
Lot
- Size: 0.44 Acres
- Features: Corner Lot, Paved, Sidewalk, Deck, High Speed Internet, RV Parking, Sprinkler System
- Topography: Level
- Residential vegetation: Garden Space
Details
- Parcel number: 0307004001000
- Zoning: SFR
- Zoning description: Jurisdiction: City
- Special conditions: Standard
Construction
Type & style
- Home type: SingleFamily
- Architectural style: Victorian,2 Stories w/Bsmnt
- Property subtype: Single Family Residence
Materials
- Metal/Vinyl
- Roof: Composition
Condition
- Good
- Year built: 1900
Utilities & green energy
- Electric: Company: Avista
- Sewer: Available, Sewer Connected, Company: City of Davenport
- Water: Public, Company: City of Davenport
- Utilities for property: Wifiber
Community & HOA
Community
- Subdivision: Davenport
Location
- Region: Davenport
Financial & listing details
- Price per square foot: $134/sqft
- Tax assessed value: $336,670
- Annual tax amount: $3,808
- Date on market: 6/24/2026
- Listing terms: Conventional,FHA,VA Loan
- Inclusions: Dishwasher(s), Dryer(s), Refrigerator(s), Stove(s)/Range(s), Washer(s)
- Road surface type: Dirt
Estimated market value
$456,300
$433,000 - $479,000
$2,991/mo
Price history
| Date | Event | Price |
|---|---|---|
| 9/27/2026 | Price change | $465,000-6.4%$134/sqft |
Source:  SMLS as distributed by MLS GRID #202610954 Report a problem SMLS as distributed by MLS GRID #202610954 Report a problem | ||
| 9/13/2026 | Price change | $497,000-5.3%$143/sqft |
Source:  NWMLS as distributed by MLS GRID #2545259 Report a problem NWMLS as distributed by MLS GRID #2545259 Report a problem | ||
| 5/11/2026 | Price change | $525,000-4.5%$151/sqft |
Source: SMLS as distributed by MLS GRID #202610954 Report a problem | ||
| 1/16/2026 | Listed for sale | $550,000$159/sqft |
Source: SMLS as distributed by MLS GRID #202610954 Report a problem | ||
Public tax history
| Year | Property taxes | Tax assessment |
|---|---|---|
| 2025 | $3,756 -1.4% | $336,670 |
| 2024 | $3,808 +8.2% | $336,670 |
| 2023 | $3,519 -5.1% | $336,670 +69.7% |
| 2022 | $3,707 +34.7% | $198,440 |
| 2021 | $2,752 -1.8% | $198,440 +72.6% |
| 2020 | $2,802 +72.1% | $115,000 |
| 2018 | $1,628 | $115,000 |
| 2017 | -- | $115,000 |
| 2015 | -- | $115,000 |
| 2013 | -- | $115,000 |
| 2012 | -- | $115,000 |
| 2011 | -- | $115,000 |
Find assessor info on the county website
Monthly payment
Est. payment
Payment breakdown
Explore the cost of this home by adjusting the details. Changes won't be saved.Climate risks
Neighborhood: 99122
Nearby schools
Schools provided by the listing agent
- Elementary: Davenport Elem
- Middle: Davenport Snr High
- High: Davenport Snr High
Source: NWMLS as distributed by MLS GRID. This data may not be complete. We recommend contacting the local school district to confirm school assignments for this home.

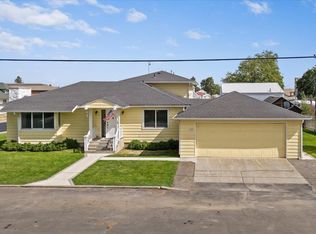
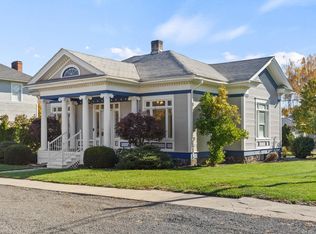
Similar homes
- $599,9005 bd3 ba3k sqft27164 Gunning Rd N, Davenport, WA 99122For Sale
 MLS ID #202625920, Eric Strozyk, Coldwell Banker Tomlinson. SMLS as distributed by MLS GRID
 - $425,0004 bd3 ba2.3k sqft50 Sinclair St, Davenport, WA 99122For Sale
 MLS ID #202618951, David Reynolds, Source Real Estate. SMLS as distributed by MLS GRID
 - $465,0005 bd3 ba2.7k sqft36701 Hart Rd N, Davenport, WA 99122For Sale
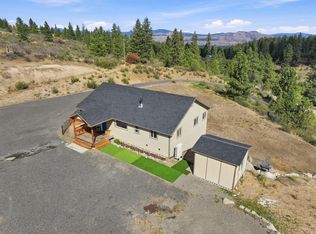 MLS ID #202623946, Samara Behler, eXp Realty, LLC. SMLS as distributed by MLS GRID
 - $635,0005 bd3 ba3.4k sqft38250 Fitness Ln E, Davenport, WA 99122For Sale
 MLS ID #202613272, Tina Craig, Windermere City Group. SMLS as distributed by MLS GRID
