Skip main navigation
Closed
  • $535,000

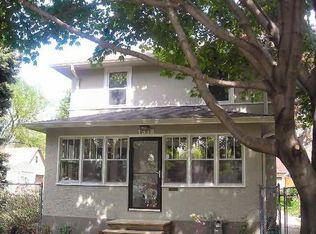
    711 Wheelock Pkwy W, Saint Paul, MN 55117

    3beds
    1,915sqft
    Single Family Residence
    Built in 1922
    0.35 Acres Lot
    $579,300 Zestimate®
    $279/sqft
    $2,574 Estimated rent

    Home value

    $579,300

    $550,000 - $608,000

    $2,574/mo

    Zestimate® history
    Loading
    Loading...

    Owner options

    List your home for rent

    $2,574/mo

    Rent Zestimate®

    Find your next renter with Zillow Rental Manager. Plus, with online applications, you can quickly screen prospective tenants – for free.

    Learn more

    $2,574/mo

    Rent Zestimate®

    Refinance and save

    $3,424/mo

    Est. payment

    Refinancing to a lower rate could help reduce your monthly payments and save thousands over the life of the loan.

    See today's rates

    $3,424/mo

    Est. payment

    Explore your selling options

    Work with a Zillow partner agent

    Leverage their expertise and Zillow's premium Showcase listings to get your home seen by more buyers.

    Get started

    List with your own agent

    Get your home in front of millions of buyers by listing it on Zillow.

    Learn how to do it

    Sell it yourself

    Take full control of how buyers see your home on Zillow by listing For Sale by Owner (FSBO).

    List your home

    What's special

    UNIQUE STORYBOOK SETTING - 3 BLOCKS TO COMO LAKE! ONE-OF-A-KIND CORNER LOT encompasses near 4 city lots creating a private city oasis. HUGE fenced backyard featuring professional landscaped gardens & custom paver patio with shade trees & grilling area with arbor - a complete park in your own bkyd. You'll love the warm and welcoming interior of this classic, all brick European influenced home with an abundance of natural light - beautiful scenic views out every perfect window! Completely remodeled cottage style kitchen featuring custom cabinets & soapstone counters/sinks, expansive great room designed for everyday living offering walls of windows, Italian tile floors w/in-floor heat & gas fireplace, 3 bedrooms up w/full bath, LL family room with 3/4 bath. Hardwood floors, 2 fireplaces, separate dining/office, French doors, built-ins, extensive custom woodwork/trim, reclaimed wood I-beam. Updated windows & gutters, boiler, radon mitigation system. 3 car grge plus 3 car parking pad. SHARP

    Zillow last checked:

    Listing updated:

    Listed by:

    Shawn Hartmann 651-468-9099,

    RE/MAX Results,

    Anna M Garnaas-Halvorson 651-353-2662

    Bought with:

    Grace A Hayden

    Coldwell Banker Realty - Lakes

    Source: NorthstarMLS as distributed by MLS GRID,MLS#: 6443114MLS Logo

    Facts & features

    Interior

    Bedrooms & bathrooms
    • Bedrooms: 3
    • Bathrooms: 2
    • Full bathrooms: 1
    • 3/4 bathrooms: 1
    Bedroom
    • Level: Upper
    • Area: 121 Square Feet
    • Dimensions: 11x11
    Bedroom 2
    • Level: Upper
    • Area: 121 Square Feet
    • Dimensions: 11x11
    Bedroom 3
    • Level: Upper
    • Area: 81 Square Feet
    • Dimensions: 9x9
    Dining room
    • Level: Main
    • Area: 96 Square Feet
    • Dimensions: 12x8
    Family room
    • Level: Lower
    • Area: 117 Square Feet
    • Dimensions: 13x9
    Great room
    • Level: Main
    • Area: 290 Square Feet
    • Dimensions: 29x10
    Kitchen
    • Level: Main
    • Area: 182 Square Feet
    • Dimensions: 14x13
    Living room
    • Level: Main
    • Area: 270 Square Feet
    • Dimensions: 27x10
    Patio
    • Level: Main
    • Area: 484 Square Feet
    • Dimensions: 22x22
    Heating
    • Boiler, Hot Water, In-Floor Heating
    Cooling
    • Window Unit(s)
    Appliances
    • Included: Dishwasher, Disposal, Dryer, Exhaust Fan, Microwave, Range, Refrigerator, Stainless Steel Appliance(s), Washer
    • Laundry: In Basement
    Features
    • Basement: Partially Finished,Storage Space
    • Number of fireplaces: 2
    • Fireplace features: Brick, Family Room, Gas, Living Room, Stone, Wood Burning
    Interior area
    • Total structure area: 1,915
    • Total interior livable area: 1,915 sqft
    • Finished area above ground: 1,645
    • Finished area below ground: 270

    Property

    Parking
    • Total spaces: 3
    • Parking features: Detached Garage, Asphalt, Garage Door Opener, Heated Garage, Insulated Garage, No Int Access to Dwelling
    • Garage spaces: 3
    • Has uncovered spaces: Yes
    Accessibility
    • Accessibility features: None
    Features
    • Levels: Two
    • Stories: 2
    • Patio & porch: Patio
    • Fencing: Full,Privacy,Wood
    Lot
    • Size: 0.35 Acres
    • Dimensions: 122 x 81 x 156 x 168
    • Features: Near Public Transit, Tree Coverage - Medium
    Details
    • Foundation area: 1072
    • Parcel number: 232923440168
    • Zoning description: Residential-Single Family

    Construction

    Type & style
    • Home type: SingleFamily
    • Property subtype: Single Family Residence
    Materials
    • Roof: Age Over 8 Years,Asphalt,Flat,Pitched,Rubber
    Condition
    • New construction: No
    • Year built: 1922

    Utilities & green energy

    • Gas: Natural Gas
    • Sewer: City Sewer/Connected
    • Water: City Water/Connected

    Community & HOA

    Community
    • Subdivision: Ryans Sub Etc
    HOA
    • Has HOA: No
    Location
    • Region: Saint Paul

    Financial & listing details

    • Price per square foot: $279/sqft
    • Tax assessed value: $564,700
    • Annual tax amount: $8,953
    • Date on market: 10/17/2023
    • Cumulative days on market: 10 days
    • Road surface type: Paved

    Price history

    DateEventPrice
    11/27/2023Sold$535,000$279/sqft
    Source: NorthstarMLS as distributed by MLS GRID #6443114 Report a problem
    10/29/2023Pending sale$535,000$279/sqft
    Source: NorthstarMLS as distributed by MLS GRID #6443114 Report a problem
    10/19/2023Listed for sale$535,000+38.6%$279/sqft
    Source: NorthstarMLS as distributed by MLS GRID #6443114 Report a problem
    11/21/2008Sold$386,000+39.9%$202/sqft
    Source: Lake Superior Area Realtors as distributed by MLS GRID #1537367 Report a problem
    10/18/2002Sold$276,000$144/sqft
    Source: Public Record Report a problem

    Public tax history

    YearProperty taxesTax assessment
    2025$10,174 +8.9%$564,700 +3.1%
    2024$9,344 -5.6%$547,900
    2023$9,896 +15.7%$547,900 -3.7%
    2022$8,554 +3.5%$568,800 +18.4%
    2021$8,266 +10%$480,300 +0.3%
    2020$7,512 +10.5%$479,000 +13%
    2019$6,799 $424,000
    2018$6,799 -12.7%$424,000 +1.8%
    2017$7,790 $416,400
    2016$7,790 +13.3%--
    2015$6,874 +16.7%$414,400
    2014$5,890 +3.7%--
    2013$5,682 +14.3%--
    2012$4,972 +12.3%--
    2011$4,428 --
    2010-- --
    2009$4,410 +12.1%--
    2008$3,934 +3.6%--
    2007$3,796 +14.5%--
    2006$3,316 +17.1%--
    2005$2,832 +4.8%--
    2004$2,702 +9.5%--
    2003$2,468 +14.8%--
    2002$2,150 -19.5%--
    2001$2,670 +23.6%--
    2000$2,160 --
    Find assessor info on the county website

    Neighborhood: Como

    Nearby schools

    GreatSchools rating
    Get a cash offer in 3 minutes
    Find out how much your home could sell for in as little as 3 minutes with a no-obligation cash offer.
    Estimated market value
    $579,300
    Get a cash offer in 3 minutes
    Find out how much your home could sell for in as little as 3 minutes with a no-obligation cash offer.
    Estimated market value
    $579,300