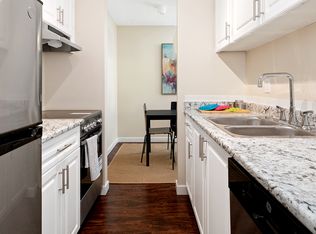
Too many upgrades to list!! This beautiful 980 sq ft, 2 Bed + Flex + walk in closet, 2 Bath, END UNIT TOWNHOME is tucked away from Hastings St & was updated in 2024 & 2026! Upgrades include fridge, oven, hood fan, dishwasher, smart washer & dryer, NEW hot water tank, NEW heaters, luxury vinyl floors, NEW paint, both bathrooms updated, NEW lighting, NEW insulation for attic, storage platform in attic, & 1 Parking. Flex room can be used as office or for more storage. Outside you can enjoy your massive 461 sq ft sunny south facing patio & yard, complete with all NEW lawn and landscaping! Steps away to Kensington Square for all of your shopping needs, with easy access to Vancouver, SFU, parks, trails, & more! OPEN HOUSE: Sat & Sun, Oct 3rd & 4th from 2:00-4:00pm. MUST SEE VIRTUAL TOUR!
For sale
C$649,000
7110 Barnet Rd #1, Burnaby, BC V5A 4S3
2beds
980sqft
Townhouse
Built in 1988
-- sqft lot
$-- Zestimate®
C$662/sqft
C$393/mo HOA
What's special
New hot water tankNew heatersLuxury vinyl floorsNew paintBoth bathrooms updatedNew lightingNew insulation for attic
- 1 day
- 10
- 1
Zillow last checked:
Listing updated:
Listed by:
Eric Zamora PREC*,
Rennie & Associates Realty Ltd. Brokerage,
Shelly Vellani PREC*,
Rennie & Associates Realty Ltd.
Source: Greater Vancouver REALTORS®,MLS®#: R3170218 Originating MLS®#: Greater Vancouver
Originating MLS®#: Greater VancouverFacts & features
Interior
Bedrooms & bathrooms
- Bedrooms: 2
- Bathrooms: 2
- Full bathrooms: 1
- 1/2 bathrooms: 1
Heating
- Baseboard, Electric
Appliances
- Included: Washer/Dryer, Dishwasher, Refrigerator, Stove
- Laundry: In Unit
Features
- Windows: Window Coverings
- Basement: None
- Number of fireplaces: 1
- Fireplace features: Wood Burning
- Common walls with other units/homes: End Unit
Interior area
- Total structure area: 980
- Total interior livable area: 980 sqft
Video & virtual tour
Property
Parking
- Total spaces: 1
- Parking features: Underground, Side Access
- Has garage: Yes
Features
- Levels: One
- Stories: 1
- Exterior features: Garden, Private Yard
Lot
- Features: Central Location, Near Golf Course, Marina Nearby, Recreation Nearby
Construction
Type & style
- Home type: Townhouse
- Property subtype: Townhouse
- Attached to another structure: Yes
Condition
- Year built: 1988
Community & HOA
Community
- Features: Near Shopping
- Security: Smoke Detector(s)
- Subdivision: Harbour Ridge
HOA
- Has HOA: Yes
- Amenities included: Trash, Maintenance Grounds, Management, Snow Removal
- HOA fee: C$393 monthly
Location
- Region: Burnaby
Financial & listing details
- Price per square foot: C$662/sqft
- Annual tax amount: C$2,079
- Date on market: 9/28/2026
- Ownership: Freehold Strata
Price history
Price history is unavailable.
Public tax history
Tax history is unavailable.
Climate risks
Neighborhood: Westridge

Similar homes
- C$569,0002 bd2 ba1k sqft7110 Barnet Rd #10, Burnaby, BC V5A 4S3For Sale
 MLS ID #R3166723, Michael Moretto, RE/MAX Heights Realty Brokerage. Greater Vancouver REALTORS®
 - C$699,9003 bd2 ba889 sqft6965 Hastings St #32, Burnaby, BC V5B 1S9For Sale
 MLS ID #R3167957, Vanessa Miller PREC*, Oakwyn Realty Ltd. Brokerage. Greater Vancouver REALTORS®
 - C$664,8803 bd2 ba1.2k sqft1934 Goleta Dr, Burnaby, BC V5A 1P6For Sale
 MLS ID #R3168327, Trystan King PREC*, Stonehaus Realty Corp. Brokerage. Greater Vancouver REALTORS®
 - C$674,9003 bd2 ba1.3k sqft1845 Goleta Dr, Burnaby, BC V5A 1P6For Sale
 MLS ID #R3166639, Sandy Gibson PREC*, Oakwyn Realty Ltd. Brokerage. Greater Vancouver REALTORS®
