***Contingent accepting back up offers*** Welcome to your dream home on a tranquil wooded lot! This beautifully completely remodeled property blends natural serenity with modern luxury, offering four spacious bedrooms and two and a half baths. All new flooring! Custom baths! That View!!! The open and airy living area is illuminated by large windows that frame stunning pond views, while high ceilings enhance the sense of space. A cozy new fireplace anchors the living room, making it ideal for relaxing on cool evenings. The gourmet kitchen is a chef's delight, featuring soft-close cabinetry, granite countertops, and a convenient breakfast bar perfect for casual dining or entertaining. Each bedroom is generously sized with ample storage, ensuring comfort throughout. Additional features include a large laundry room and thoughtful design touches that elevate this exceptional home. Relax on the beautiful patio area overlooking the pond!
Closed
$550,000
7110 Blue Creek Dr, Fort Wayne, IN 46804
4beds
3,400sqft
Condominium
Built in 1980
-- sqft lot
$584,200 Zestimate®
$--/sqft
$2,407 Estimated rent
Home value
$584,200
$543,000 - $631,000
$2,407/mo
Zestimate® history
Owner options
List your home for rent
$2,407/mo
Rent Zestimate®
Find your next renter with Zillow Rental Manager. Plus, with online applications, you can quickly screen prospective tenants – for free.
$2,407/mo
Rent Zestimate®
Refinance and save
$4,380/mo
Est. payment
Refinancing to a lower rate could help reduce your monthly payments and save thousands over the life of the loan.
$4,380/mo
Est. payment
Explore your selling options
Work with a Zillow partner agent
Leverage their expertise and Zillow's premium Showcase listings to get your home seen by more buyers.
Get startedList with your own agent
Get your home in front of millions of buyers by listing it on Zillow.
Learn how to do itSell it yourself
Take full control of how buyers see your home on Zillow by listing For Sale by Owner (FSBO).
List your homeWhat's special
Zillow last checked:
Listing updated:
Listed by:
Tammy Fendt Cell:260-409-2832,
Uptown Realty Group
Bought with:
Bradley Stinson, RB14039622
North Eastern Group Realty
Source: IRMLS,MLS#: 202432340
Facts & features
Interior
Bedrooms & bathrooms
- Bedrooms: 4
- Bathrooms: 3
- Full bathrooms: 2
- 1/2 bathrooms: 1
- Main level bedrooms: 1
Bedroom 1
- Level: Main
Bedroom 2
- Level: Upper
Dining room
- Level: Main
- Area: 165
- Dimensions: 15 x 11
Family room
- Level: Main
- Area: 117
- Dimensions: 13 x 9
Kitchen
- Level: Main
- Area: 110
- Dimensions: 10 x 11
Living room
- Level: Main
- Area: 460
- Dimensions: 23 x 20
Office
- Level: Main
- Area: 168
- Dimensions: 14 x 12
Heating
- Natural Gas, Forced Air
Cooling
- Central Air
Appliances
- Included: Disposal, Dishwasher, Microwave, Refrigerator, Gas Range
- Laundry: Gas Dryer Hookup
Features
- 1st Bdrm En Suite, Breakfast Bar, Eat-in Kitchen, Kitchen Island
- Has basement: No
- Number of fireplaces: 1
- Fireplace features: Living Room
Interior area
- Total structure area: 4,000
- Total interior livable area: 3,400 sqft
- Finished area above ground: 3,400
- Finished area below ground: 0
Property
Parking
- Total spaces: 2
- Parking features: Attached, Garage Door Opener
- Attached garage spaces: 2
Features
- Levels: Two
- Stories: 2
- Exterior features: Irrigation System
- Has view: Yes
- View description: Water
- Has water view: Yes
- Water view: Water
- Waterfront features: Pond
Lot
- Size: 0.29 Acres
- Dimensions: 84x92x84x24
- Features: Cul-De-Sac, Few Trees, Rolling Slope
Details
- Parcel number: 021112401011.000075
Construction
Type & style
- Home type: Condo
- Property subtype: Condominium
Materials
- Brick, Stucco, Wood Siding
- Foundation: Slab
Condition
- New construction: No
- Year built: 1980
Utilities & green energy
- Sewer: City
- Water: City
- Utilities for property: Cable Available
Community & HOA
Community
- Subdivision: Blue Creek
HOA
- Has HOA: Yes
- HOA fee: $1,000 quarterly
Location
- Region: Fort Wayne
Financial & listing details
- Tax assessed value: $562,700
- Annual tax amount: $4,411
- Date on market: 8/23/2024
- Listing terms: Cash,Conventional,FHA,VA Loan
Price history
| Date | Event | Price |
|---|---|---|
| 10/8/2024 | Sold | $550,000-3.3% |
Source:  IRMLS #202432340 Report a problem IRMLS #202432340 Report a problem | ||
| 8/23/2024 | Listed for sale | $569,000+11.6% |
Source: IRMLS #202432340 Report a problem | ||
| 6/8/2023 | Sold | $510,000+2% |
Source: IRMLS #202315174 Report a problem | ||
| 5/14/2023 | Pending sale | $499,900 |
Source: IRMLS #202315174 Report a problem | ||
| 5/12/2023 | Listed for sale | $499,900+33.3% |
Source: IRMLS #202315174 Report a problem | ||
| 8/10/2021 | Listing removed | -- |
Source:  Coldwell Banker Real Estate Group Report a problem Coldwell Banker Real Estate Group Report a problem | ||
| 7/20/2021 | Pending sale | $375,000$110/sqft |
Source: Coldwell Banker Real Estate Group #202127680 Report a problem | ||
| 7/14/2021 | Listed for sale | $375,000$110/sqft |
Source: Coldwell Banker Real Estate Group #202127680 Report a problem | ||
Public tax history
| Year | Property taxes | Tax assessment |
|---|---|---|
| 2025 | $5,291 +19.9% | $562,700 +14.8% |
| 2024 | $4,411 +4.3% | $490,300 +19.6% |
| 2023 | $4,230 +40.7% | $410,100 +5.3% |
| 2022 | $3,006 +0.7% | $389,400 +36.2% |
| 2021 | $2,985 +3.9% | $286,000 +1% |
| 2020 | $2,872 +5.8% | $283,100 +4.2% |
| 2019 | $2,716 +0.3% | $271,700 +6.2% |
| 2018 | $2,708 +1.2% | $255,800 +1.5% |
| 2017 | $2,675 +0.6% | $251,900 +0.8% |
| 2016 | $2,658 +0.7% | $249,900 +0.2% |
| 2014 | $2,640 -0.5% | $249,400 +0.1% |
| 2013 | $2,652 +1.5% | $249,200 +1.5% |
| 2011 | $2,613 | $245,500 +1.2% |
| 2010 | -- | $242,500 -2.8% |
| 2007 | -- | $249,600 -1.9% |
| 2005 | -- | $254,400 |
| 2004 | -- | $254,400 +83.7% |
| 2001 | -- | $138,500 +205.1% |
| 1999 | -- | $45,400 |
Find assessor info on the county website
Neighborhood: 46804
Nearby homes
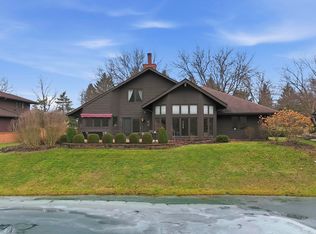
- $342,8003 bd4 ba2.4k sqft7114 Blue Creek Dr, Fort Wayne, IN 46804Sold
- $64,000-- bd-- ba-- sqft1900 S Hadley Rd, Fort Wayne, IN 46804Off Market
- $461,8003 bd2 ba3.1k sqft7102 Blue Creek Dr, Fort Wayne, IN 46804Off Market
- $495,9003 bd3 ba4k sqft7118 Blue Creek Dr, Fort Wayne, IN 46804Off Market
- $358,3002 bd2 ba2.4k sqft7122 Blue Creek Dr, Fort Wayne, IN 46804Off Market
- $288,6002 bd3 ba2k sqft7126 Blue Creek Dr, Fort Wayne, IN 46804Off Market
- $572,5004 bd3 ba2.7k sqft7130 Blue Creek Dr, Fort Wayne, IN 46804Sold
- $782,8003 bd4 ba4.7k sqft1919 S Hadley Rd, Fort Wayne, IN 46804Off Market
Nearby schools
GreatSchools rating
- 6/10Whispering Meadow Elementary SchoolGrades: PK-5Distance: 1.4 mi
- 7/10Woodside Middle SchoolGrades: 6-8Distance: 4 mi
- 10/10Homestead Senior High SchoolGrades: 9-12Distance: 3 mi
Schools provided by the listing agent
- Elementary: Deer Ridge
- Middle: Woodside
- High: Homestead
- District: MSD of Southwest Allen Cnty
Source: IRMLS. This data may not be complete. We recommend contacting the local school district to confirm school assignments for this home.


Get pre-qualified for a loan
At Zillow Home Loans, we can pre-qualify you in as little as 5 minutes with no impact to your credit score.An equal housing lender. NMLS #10287.
Sell for more on Zillow
Get a Zillow Showcase℠ listing at no additional cost and you could sell for .
$584,200
2% more
+$11,684
With Zillow Showcase(estimated)
$595,884
- Indiana
- Allen County
- Fort Wayne
- 46804
- 7110 Blue Creek Dr
Nearby cities
Nearby neighborhoods
Nearby zip codes
Other Fort Wayne Topics
