Discover the epitome of low-maintenance luxury villa living in this stunning 3-bedroom, 3.5 bathroom residence at 7114 Blue Creek Dr., Fort Wayne, IN 46804. Nestled on the desirable southwest side of Fort Wayne, this 2449 sq ft ranch-style villa on a slab foundation offers effortless elegance and modern comfort in one of the area’s most sought-after locations. Step inside to an inviting open-concept layout perfect for entertaining or relaxed everyday living. The spacious great room features abundant natural light, flowing seamlessly into a chef-inspired kitchen with ample cabinetry, counter space, and room for casual dining. The luxurious primary suite boasts a private en-suite bath, while two additional bedrooms provide flexibility for family, guests, or a home office. With 3.5 baths, everyone enjoys convenience and privacy. This villa delivers true carefree living—ideal for those seeking maintenance-free sophistication without sacrificing space or style. Enjoy the benefits of a prime southwest Fort Wayne address, close to top-rated schools (including the prestigious Southwest Allen County districts), shopping at Jefferson Pointe, dining, parks, trails, I-69 access, and all the amenities that Aboite township has to offer. Whether you’re downsizing, upgrading to easier elegance, or seeking a lock-and-leave lifestyle, this home combines timeless appeal with contemporary flair. Don’t miss your chance to own this exceptional villa in the heart of Fort Wayne’s southwest side—where luxury meets convenience!
Closed
$342,800
7114 Blue Creek Dr, Fort Wayne, IN 46804
3beds
2,449sqft
Condominium
Built in 1988
-- sqft lot
$348,000 Zestimate®
$--/sqft
$2,468 Estimated rent
Home value
$348,000
$317,000 - $383,000
$2,468/mo
Zestimate® history
Owner options
List your home for rent
$2,468/mo
Rent Zestimate®
Find your next renter with Zillow Rental Manager. Plus, with online applications, you can quickly screen prospective tenants – for free.
$2,468/mo
Rent Zestimate®
Refinance and save
$2,675/mo
Est. payment
Refinancing to a lower rate could help reduce your monthly payments and save thousands over the life of the loan.
$2,675/mo
Est. payment
Explore your selling options
Work with a Zillow partner agent
Leverage their expertise and Zillow's premium Showcase listings to get your home seen by more buyers.
Get startedList with your own agent
Get your home in front of millions of buyers by listing it on Zillow.
Learn how to do itSell it yourself
Take full control of how buyers see your home on Zillow by listing For Sale by Owner (FSBO).
List your homeWhat's special
Inviting open-concept layoutRoom for casual dining
Zillow last checked:
Listing updated:
Listed by:
Aaron S Hoover aaronhoover@kw.com,
Keller Williams Realty Group
Bought with:
Scott C Pressler, RB14034647
Keller Williams Realty Group
Source: IRMLS,MLS#: 202601006
Facts & features
Interior
Bedrooms & bathrooms
- Bedrooms: 3
- Bathrooms: 4
- Full bathrooms: 3
- 1/2 bathrooms: 1
- Main level bedrooms: 2
Bedroom 1
- Level: Main
Bedroom 2
- Level: Main
Dining room
- Level: Main
- Area: 156
- Dimensions: 13 x 12
Family room
- Area: 0
- Dimensions: 0 x 0
Kitchen
- Level: Main
- Area: 180
- Dimensions: 15 x 12
Living room
- Level: Main
- Area: 408
- Dimensions: 24 x 17
Heating
- Natural Gas, Forced Air
Cooling
- Central Air
Appliances
- Included: Disposal, Range/Oven Hk Up Gas/Elec, Dishwasher, Microwave, Refrigerator, Gas Range, Gas Water Heater
- Laundry: Dryer Hook Up Gas/Elec, Main Level
Features
- 1st Bdrm En Suite, Ceiling Fan(s), Walk-In Closet(s), Eat-in Kitchen, Entrance Foyer, Guest Quarters, Open Floorplan, Main Level Bedroom Suite, Great Room
- Flooring: Hardwood, Carpet, Ceramic Tile
- Windows: Window Treatments
- Has basement: No
- Attic: Storage
- Number of fireplaces: 1
- Fireplace features: Living Room
Interior area
- Total structure area: 2,449
- Total interior livable area: 2,449 sqft
- Finished area above ground: 2,449
- Finished area below ground: 0
Property
Parking
- Total spaces: 2
- Parking features: Attached, Garage Door Opener, Concrete
- Attached garage spaces: 2
- Has uncovered spaces: Yes
Accessibility
- Accessibility features: ADA Features
Features
- Levels: Two
- Stories: 2
- Patio & porch: Deck, Patio, Porch Covered
- Fencing: None
- On waterfront: Yes
- Waterfront features: Deck on Waterfront, Pond
Lot
- Size: 7,727 Square Feet
- Dimensions: 92 x 84
- Features: Cul-De-Sac, City/Town/Suburb, Landscaped
Details
- Parcel number: 021112401008.000075
Construction
Type & style
- Home type: Condo
- Architectural style: Ranch
- Property subtype: Condominium
Materials
- Brick, Wood Siding
- Foundation: Slab
- Roof: Asphalt,Shingle
Condition
- New construction: No
- Year built: 1988
Utilities & green energy
- Gas: NIPSCO
- Sewer: City
- Water: City, Fort Wayne City Utilities
- Utilities for property: Cable Available
Community & HOA
Community
- Features: None
- Security: Security System, Smoke Detector(s)
- Subdivision: Blue Creek
HOA
- Has HOA: Yes
- HOA fee: $1,000 quarterly
Location
- Region: Fort Wayne
Financial & listing details
- Tax assessed value: $330,900
- Annual tax amount: $3,087
- Date on market: 1/10/2026
- Listing terms: Cash,Conventional
Price history
| Date | Event | Price |
|---|---|---|
| 2/26/2026 | Sold | $342,800-7.3% |
Source:  IRMLS #202601006 Report a problem IRMLS #202601006 Report a problem | ||
| 1/21/2026 | Pending sale | $369,900 |
Source: IRMLS #202601006 Report a problem | ||
| 1/10/2026 | Listed for sale | $369,900+68.2% |
Source: IRMLS #202601006 Report a problem | ||
| 6/30/2015 | Listing removed | $219,900$90/sqft |
Source: CENTURY 21 Bradley Realty, Inc. #201516356 Report a problem | ||
| 6/9/2015 | Pending sale | $219,900$90/sqft |
Source: CENTURY 21 Bradley Realty, Inc. #201516356 Report a problem | ||
| 6/3/2015 | Price change | $219,900-3.5%$90/sqft |
Source: CENTURY 21 Bradley Realty, Inc. #201516356 Report a problem | ||
| 4/23/2015 | Listed for sale | $227,900-8.8%$93/sqft |
Source: CENTURY 21 Bradley Realty, Inc. #201516356 Report a problem | ||
| 7/26/2013 | Listing removed | $249,900$102/sqft |
Source: CENTURY 21 Bradley Realty, Inc. #201307623 Report a problem | ||
| 6/25/2013 | Listed for sale | $249,900+13.6%$102/sqft |
Source: CENTURY 21 Bradley Realty, Inc #201307623 Report a problem | ||
| 10/24/2010 | Listing removed | $219,900$90/sqft |
Source: CENTURY 21 Bradley Realty, Inc. #201008896 Report a problem | ||
| 10/3/2010 | Price change | $219,900-2.2%$90/sqft |
Source: CENTURY 21 Bradley Realty, Inc. #201008896 Report a problem | ||
| 8/21/2010 | Listed for sale | $224,900+79.9%$92/sqft |
Source: CENTURY 21 Bradley Realty, Inc. #201008896 Report a problem | ||
| 4/21/2010 | Sold | $125,000-21.9%$51/sqft |
Source: Public Record Report a problem | ||
| 11/9/2008 | Listing removed | $160,000$65/sqft |
Source: Visual Tour #2716616 Report a problem | ||
| 7/5/2008 | Price change | $160,000-8.6%$65/sqft |
Source: Visual Tour #2716616 Report a problem | ||
| 4/23/2008 | Price change | $175,000-2.8%$71/sqft |
Source: Visual Tour #2716616 Report a problem | ||
| 4/16/2008 | Price change | $180,000-4.8%$73/sqft |
Source: Visual Tour #2716616 Report a problem | ||
| 2/28/2008 | Price change | $189,000-5.5%$77/sqft |
Source: Visual Tour #2716616 Report a problem | ||
| 2/2/2008 | Price change | $199,900-3.8%$82/sqft |
Source: Number1Expert #2716616 Report a problem | ||
| 1/18/2008 | Price change | $207,900-7.6%$85/sqft |
Source: Number1Expert #2716616 Report a problem | ||
| 11/14/2007 | Listed for sale | $225,000$92/sqft |
Source: Number1Expert #2716616 Report a problem | ||
Public tax history
| Year | Property taxes | Tax assessment |
|---|---|---|
| 2025 | $3,087 +7.5% | $330,900 +15% |
| 2024 | $2,872 +5.5% | $287,700 +7.2% |
| 2023 | $2,723 +10.8% | $268,300 +6.4% |
| 2022 | $2,459 +3.2% | $252,100 +7.6% |
| 2021 | $2,383 +4.2% | $234,400 +3.4% |
| 2020 | $2,288 +4% | $226,600 +4.4% |
| 2019 | $2,200 +0.3% | $217,000 +4.5% |
| 2018 | $2,193 +1.5% | $207,700 +1.8% |
| 2017 | $2,160 +3% | $204,000 +0.9% |
| 2016 | $2,096 +0.1% | $202,200 +1.8% |
| 2014 | $2,095 -3.5% | $198,600 -2.9% |
| 2013 | $2,170 0% | $204,600 +0.2% |
| 2011 | $2,171 | $204,200 |
| 2010 | -- | $204,200 -2.9% |
| 2007 | -- | $210,300 -1.9% |
| 2005 | -- | $214,300 |
| 2004 | -- | $214,300 +83.9% |
| 2001 | -- | $116,500 +200% |
| 1999 | -- | $38,830 |
Find assessor info on the county website
Neighborhood: 46804
Nearby homes
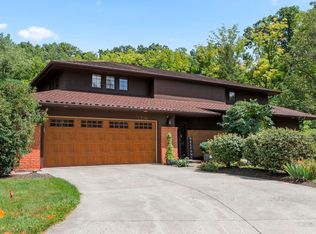
- $550,0004 bd3 ba3.4k sqft7110 Blue Creek Dr, Fort Wayne, IN 46804Sold
- $495,9003 bd3 ba4k sqft7118 Blue Creek Dr, Fort Wayne, IN 46804Off Market
- $357,1002 bd2 ba2.4k sqft7122 Blue Creek Dr, Fort Wayne, IN 46804Off Market

- $469,7003 bd2 ba3.1k sqft7102 Blue Creek Dr, Fort Wayne, IN 46804Off Market
- $64,000-- bd-- ba-- sqft1900 S Hadley Rd, Fort Wayne, IN 46804Off Market
- $287,5002 bd3 ba2k sqft7126 Blue Creek Dr, Fort Wayne, IN 46804Off Market
- $572,5004 bd3 ba2.7k sqft7130 Blue Creek Dr, Fort Wayne, IN 46804Sold
- $398,0003 bd3 ba3.6k sqft7134 Blue Creek Dr, Fort Wayne, IN 46804Off Market
Nearby schools
GreatSchools rating
- 6/10Whispering Meadow Elementary SchoolGrades: PK-5Distance: 1.4 mi
- 7/10Woodside Middle SchoolGrades: 6-8Distance: 4 mi
- 10/10Homestead Senior High SchoolGrades: 9-12Distance: 3.1 mi
Schools provided by the listing agent
- Elementary: Deer Ridge
- Middle: Woodside
- High: Homestead
- District: MSD of Southwest Allen Cnty
Source: IRMLS. This data may not be complete. We recommend contacting the local school district to confirm school assignments for this home.


Get pre-qualified for a loan
At Zillow Home Loans, we can pre-qualify you in as little as 5 minutes with no impact to your credit score.An equal housing lender. NMLS #10287.
Sell for more on Zillow
Get a Zillow Showcase℠ listing at no additional cost and you could sell for .
$348,000
2% more
+$6,960
With Zillow Showcase(estimated)
$354,960
- Indiana
- Allen County
- Fort Wayne
- 46804
- 7114 Blue Creek Dr
Nearby cities
Nearby neighborhoods
Nearby zip codes
Other Fort Wayne Topics
