Welcome to 7110 E. Cambria Circle in the exclusive community of Pheasant Run in Orange Park Acres. Upon entering this stunning home you are immediately greeted with beautiful, custom double front doors and expansive vaulted ceilings. This 4 bedroom home features an additional 5th room on the main floor currently being used as an office with built in cabinetry. The formal living room opens up to a spacious dining room overlooking the backyard through sliding glass doors. The large, spacious kitchen features an island with built in icemaker, microwave and warming drawer. With high-end stainless-steel appliances, this kitchen is an entertainer's dream. Custom backsplash, luxurious granite counters, and customized bar complete this kitchen and make it perfect for hosting your next gathering. Your family and guests will enjoy the fireplace in the family room, the adjacent bonus room with recessed lighting and sliding glass door that leads you to the backyard retreat. Upstairs are 3 large bedrooms and a master suite with vaulted ceilings, walk in closet, private viewing deck, ceiling fan, steam shower, and upgraded bathroom with a built in TV in the mirror. The extraordinary backyard is a private oasis surrounded by mature palms, pool, custom barbeque and bar stools, palapa covering, rock waterfall, spa and separate seating area with a fireplace on a raised patio. The 3-car garage showcases built in cabinetry, epoxy flooring, and custom lighting. Additional property amenities include, inside laundry, window shutters, engineered wood flooring downstairs , built in cabinetry, custom staircase, mature landscaping, fountain, Moen water flood smart meter, fully paid solar panels, new patio door off primary bedroom, feature wall in living room, new main floor windows, new tile flooring in den and game room, new hardwood flooring upstairs, and new California closet system in primary bedroom. Pheasant Run is home to a large horse arena for the private community and this home comes with its very own horse stall in the association stables. Horse stalls are adjacent to the many beautiful and tranquil trails in Orange Park Acres. This home and equestrian community is truly one of a kind!
Sold for $2,050,000
Listed by: Real Brokerage Technologies • Lissett Garza • Contact: 916-848-7554
Bought with: Pacific Sotheby's Int'l Realty
$2,050,000
7110 E Cambria Cir, Orange, CA 92869
5beds
3,164sqft
Single Family Residence
Built in 1977
8,580 Square Feet Lot
$2,058,500 Zestimate®
$648/sqft
$6,741 Estimated rent
Home value
$2,058,500
$1.89M - $2.24M
$6,741/mo
Zestimate® history
Owner options
List your home for rent
$6,741/mo
Rent Zestimate®
Find your next renter with Zillow Rental Manager. Plus, with online applications, you can quickly screen prospective tenants – for free.
$6,741/mo
Rent Zestimate®
Refinance and save
$13,048/mo
Est. payment
Refinancing to a lower rate could help reduce your monthly payments and save thousands over the life of the loan.
$13,048/mo
Est. payment
Explore your selling options
Work with a Zillow partner agent
Leverage their expertise and Zillow's premium Showcase listings to get your home seen by more buyers.
Get startedList with your own agent
Get your home in front of millions of buyers by listing it on Zillow.
Learn how to do itSell it yourself
Take full control of how buyers see your home on Zillow by listing For Sale by Owner (FSBO).
List your homeWhat's special
Private viewing deckRock waterfallCustom staircaseMature landscapingExtraordinary backyardMature palmsPrivate oasis
Zillow last checked:
Listing updated:
Listed by:
Lissett Garza DRE #02006723 714-906-4301,
Real Brokerage Technologies
Bought with:
Jillian Wills, DRE #01951181
Pacific Sotheby's Int'l Realty
John Cain, DRE #01467294
Pacific Sotheby's Int'l Realty
Source: CRMLS,MLS#: PW25133114 Originating MLS: California Regional MLS
Originating MLS: California Regional MLSFacts & features
Interior
Bedrooms & bathrooms
- Bedrooms: 5
- Bathrooms: 3
- Full bathrooms: 2
- 1/2 bathrooms: 1
- Main level bathrooms: 1
- Main level bedrooms: 1
Rooms
- Room types: Bonus Room, Bedroom, Den, Entry/Foyer, Family Room, Game Room, Great Room, Kitchen, Laundry, Living Room, Primary Bathroom, Primary Bedroom, Office, Other, Dining Room
Bathroom
- Features: Bathroom Exhaust Fan, Bathtub, Dual Sinks, Linen Closet, Remodeled, Separate Shower, Tub Shower, Upgraded, Walk-In Shower
Kitchen
- Features: Built-in Trash/Recycling, Granite Counters, Kitchen Island, Kitchen/Family Room Combo, Remodeled, Updated Kitchen
Heating
- Central
Cooling
- Central Air
Appliances
- Included: Built-In Range, Barbecue, Dishwasher, Freezer, Disposal, Gas Oven, Gas Range, Ice Maker, Microwave, Refrigerator, Water Heater
- Laundry: Inside
Features
- Beamed Ceilings, Breakfast Bar, Built-in Features, Balcony, Ceiling Fan(s), Cathedral Ceiling(s), Separate/Formal Dining Room, Eat-in Kitchen, Granite Counters, High Ceilings, Recessed Lighting, Storage, Unfurnished, Bar, Bedroom on Main Level, Primary Suite, Walk-In Closet(s)
- Flooring: Tile, Wood
- Doors: Double Door Entry, Sliding Doors
- Windows: Double Pane Windows, Shutters
- Has fireplace: Yes
- Fireplace features: Family Room, Gas
- Common walls with other units/homes: No Common Walls
Interior area
- Total interior livable area: 3,164 sqft
Property
Parking
- Total spaces: 2
- Parking features: Direct Access, Driveway, Garage
- Attached garage spaces: 2
Accessibility
- Accessibility features: None
Features
- Levels: Two,One
- Stories: 1
- Entry location: front door
- Patio & porch: Deck, Front Porch, Open, Patio
- Exterior features: Barbecue, Lighting
- Has private pool: Yes
- Pool features: In Ground, Private, Waterfall
- Has spa: Yes
- Spa features: In Ground, Private
- Fencing: Excellent Condition,Privacy,Vinyl
- Has view: Yes
- View description: Neighborhood, Pool
Lot
- Size: 8,580 Square Feet
- Features: Back Yard, Cul-De-Sac, Front Yard, Garden, Horse Property, Lawn, Landscaped, Street Level, Walkstreet, Yard
Details
- Additional structures: Barn(s), Stable(s)
- Parcel number: 37928107
- Special conditions: Standard
- Horses can be raised: Yes
- Horse amenities: Riding Trail
Construction
Type & style
- Home type: SingleFamily
- Architectural style: Ranch,Patio Home
- Property subtype: Single Family Residence
Materials
- Drywall, Concrete, Stucco
- Foundation: Slab
- Roof: Other
Condition
- Updated/Remodeled,Turnkey
- New construction: No
- Year built: 1977
Utilities & green energy
- Electric: Standard
- Sewer: Public Sewer
- Water: Public
- Utilities for property: Cable Connected, Electricity Connected, Natural Gas Connected, Phone Available, Sewer Connected, Water Connected
Community & HOA
Community
- Features: Biking, Hiking, Horse Trails, Stable(s), Storm Drain(s), Suburban
- Security: Prewired, Carbon Monoxide Detector(s), Fire Detection System, Smoke Detector(s)
- Subdivision: Pheasant Run
HOA
- Has HOA: Yes
- Amenities included: Horse Trails
- HOA fee: $328 monthly
- HOA name: Pheasant Run
Location
- Region: Orange
Financial & listing details
- Price per square foot: $648/sqft
- Tax assessed value: $1,230,217
- Annual tax amount: $13,436
- Date on market: 6/18/2025
- Cumulative days on market: 13 days
- Listing terms: Conventional
- Inclusions: kitchen refrigerator, microwave, stove, ice maker, dishwasher, kitchen and patio bar stools, washer, dryer, tool shed, outdoor umbrellas
- Exclusions: garage refrigerator, Tv's, all outdoor furniture, large wind chime in backyard
- Road surface type: Paved
Price history
| Date | Event | Price |
|---|---|---|
| 7/31/2025 | Sold | $2,050,000-2.4%$648/sqft |
Source:  CRMLS #PW25133114 Report a problem CRMLS #PW25133114 Report a problem | ||
| 7/3/2025 | Contingent | $2,100,000$664/sqft |
Source: CRMLS #PW25133114 Report a problem | ||
| 6/18/2025 | Listed for sale | $2,100,000+98.1%$664/sqft |
Source: CRMLS #PW25133114 Report a problem | ||
| 9/6/2016 | Sold | $1,060,000-3.6%$335/sqft |
Source: Public Record Report a problem | ||
| 7/15/2016 | Pending sale | $1,100,000$348/sqft |
Source: BHHS CA Properties #PW16115779 Report a problem | ||
| 5/31/2016 | Listed for sale | $1,100,000+111.5%$348/sqft |
Source: BHHS CA Properties #PW16115779 Report a problem | ||
| 10/31/2001 | Sold | $520,000+9.1%$164/sqft |
Source: Public Record Report a problem | ||
| 7/10/2000 | Sold | $476,500$151/sqft |
Source: Public Record Report a problem | ||
Public tax history
| Year | Property taxes | Tax assessment |
|---|---|---|
| 2025 | $13,436 +2.2% | $1,230,217 +2% |
| 2024 | $13,144 +2.2% | $1,206,096 +2% |
| 2023 | $12,859 +1.9% | $1,182,448 +2% |
| 2022 | $12,614 +2.9% | $1,159,263 +2% |
| 2021 | $12,257 +0.9% | $1,136,533 +1% |
| 2020 | $12,145 | $1,124,880 +2% |
| 2019 | $12,145 +1.3% | $1,102,824 +2% |
| 2018 | $11,989 +6% | $1,081,200 +2% |
| 2017 | $11,306 | $1,060,000 +43.9% |
| 2016 | $11,306 +42% | $736,763 +1.5% |
| 2015 | $7,960 +3.7% | $725,697 +2% |
| 2014 | $7,678 | $711,482 +0.5% |
| 2013 | -- | $708,267 +2% |
| 2012 | -- | $694,380 +2% |
| 2011 | -- | $680,765 +0.8% |
| 2010 | -- | $675,678 -0.2% |
| 2009 | -- | $677,285 +2% |
| 2008 | -- | $664,005 +2% |
| 2007 | -- | $650,986 +8.7% |
| 2006 | -- | $598,630 +8.6% |
| 2005 | -- | $551,108 +2% |
| 2004 | -- | $540,302 +1.9% |
| 2003 | -- | $530,400 +2% |
| 2002 | -- | $520,000 +9.1% |
| 2001 | $4,823 +206.5% | $476,500 +208.3% |
| 2000 | $1,573 | $154,547 |
Find assessor info on the county website
Neighborhood: 92869
Nearby homes
- $1,511,0003 bd2 ba2.4k sqft7122 E Cambria Cir, Orange, CA 92869Off Market
- $1,512,5003 bd2 ba2.3k sqft7104 E Cambria Cir, Orange, CA 92869Off Market
- $1,666,2005 bd3 ba2.9k sqft7128 E Cambria Cir, Orange, CA 92869Off Market
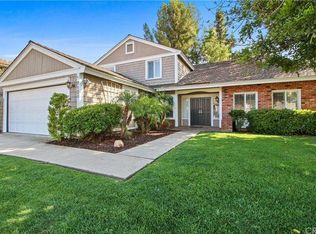
- $1,820,4003 bd2 ba2.4k sqft7102 E Cambria Cir, Orange, CA 92869Off Market
- $1,935,5004 bd3 ba2.9k sqft7111 E Cambria Cir, Orange, CA 92869Off Market
- $1,478,9003 bd2 ba2.4k sqft7121 E Cambria Cir, Orange, CA 92869Off Market
- $1,430,0004 bd3 ba2.4k sqft7138 E Cambria Cir, Orange, CA 92869Sold
- $2,075,0005 bd3 ba2.9k sqft7131 E Cambria Cir, Orange, CA 92869Sold
Nearby schools
GreatSchools rating
- 9/10Panorama Elementary SchoolGrades: K-6Distance: 1.4 mi
- 6/10Santiago Middle SchoolGrades: 7-8Distance: 1.1 mi
- 8/10El Modena High SchoolGrades: 9-12Distance: 1.9 mi
Get a cash offer in 3 minutes
Find out how much your home could sell for in as little as 3 minutes with a no-obligation cash offer.
Estimated market value
$2,058,500
Get a cash offer in 3 minutes
Find out how much your home could sell for in as little as 3 minutes with a no-obligation cash offer.
Estimated market value
$2,058,500
- California
- Orange County
- Orange
- 92869
- 7110 E Cambria Cir
Nearby cities
Nearby zip codes
Other Orange Topics
