Welcome to this stunning 3-bedroom, 2.5-bath home offering approximately 2,953 square feet of living space on 1.74 acres -- upgrades galore! Designed with an open floor plan, the home features upgraded crown molding and baseboards, a spacious living room with sliding doors to a screened patio, and a large family room with fireplace providing additional gathering space. A formal dining room and bright kitchen with island and butler's pantry create excellent space for everyday living and entertaining.
The main-floor primary bedroom offers a large closet and ensuite bath with dual-sink vanity, soaking tub, and separate shower. A main-floor laundry room adds convenience, while upstairs features two additional bedrooms and a full bath.
Recent improvements include a new brick front porch, new driveway, regraded and landscaped yard, oversized gutters, sealed crawlspace with new vapor barrier and dehumidifier, and a new tankless water heater installed in 2025. HVAC updates include the upstairs heat pump and air handler replaced in 2025 and the downstairs system replaced in 2019. The home also features central vacuum and a 500-gallon tank.
Outdoor living includes two screened patios, ideal for relaxing or entertaining while enjoying the surrounding property. Storage and workspace options include a two-car attached garage, detached one-car garage/workshop, covered shelter, and plenty of room for boats, recreational vehicles, equipment, and outdoor hobbies.
Located about 17 miles from historic downtown New Bern, enjoy convenient access to medical centers, waterfront parks, boating on the Neuse and Trent Rivers, fishing, local dining, shopping, farmers markets, and seasonal festivals--offering the peaceful feel of country living while remaining close to the New Bern lifestyle.
Sold for $582,500
$582,500
7110 N Us 17 Highway, Vanceboro, NC 28586
3beds
2,953sqft
Single Family Residence
Built in 2005
1.74 Acres Lot
$-- Zestimate®
$197/sqft
$2,722 Estimated rent
Home value
Not available
Estimated sales range
Not available
$2,722/mo
Zestimate® history
Owner options
List your home for rent
$2,722/mo
Rent Zestimate®
Find your next renter with Zillow Rental Manager. Plus, with online applications, you can quickly screen prospective tenants – for free.
$2,722/mo
Rent Zestimate®
Refinance and save
$3,411/mo
Est. payment
Refinancing to a lower rate could help reduce your monthly payments and save thousands over the life of the loan.
$3,411/mo
Est. payment
Explore your selling options
Work with a Zillow partner agent
Leverage their expertise and Zillow's premium Showcase listings to get your home seen by more buyers.
Get startedList with your own agent
Get your home in front of millions of buyers by listing it on Zillow.
Learn how to do itSell it yourself
Take full control of how buyers see your home on Zillow by listing For Sale by Owner (FSBO).
List your homeWhat's special
Zillow last checked:
Listing updated:
Listed by:
The Donna and Team New Bern 252-636-6595,
Keller Williams Realty
Bought with:
Chuck Douglas, 238843
Douglas & Company Real Estate, Inc.
Source: Hive MLS,MLS#: 100557754 Originating MLS: Neuse River Region Association of Realtors
Originating MLS: Neuse River Region Association of RealtorsFacts & features
Interior
Bedrooms & bathrooms
- Bedrooms: 3
- Bathrooms: 3
- Full bathrooms: 2
- 1/2 bathrooms: 1
Rooms
- Room types: Living Room, Dining Room, Family Room, Master Bedroom, Bedroom 2, Bedroom 3
Primary bedroom
- Level: First
- Dimensions: 15 x 16
Bedroom 2
- Level: Second
- Dimensions: 14 x 17
Bedroom 3
- Level: Second
- Dimensions: 12 x 14
Dining room
- Level: First
- Dimensions: 14 x 15
Family room
- Level: First
- Dimensions: 15 x 20
Kitchen
- Level: First
- Dimensions: 15 x 15
Living room
- Level: First
- Dimensions: 15 x 16
Heating
- Heat Pump, Electric, Forced Air
Cooling
- Central Air, Zoned, Heat Pump
Appliances
- Included: Gas Oven, Freezer, Refrigerator, Humidifier, Dishwasher
- Laundry: Laundry Room
Features
- Master Downstairs, Central Vacuum, Walk-in Closet(s), High Ceilings, Entrance Foyer, Generator Plug, Kitchen Island, Pantry, Blinds/Shades, Walk-In Closet(s)
- Flooring: LVT/LVP, Vinyl, Wood
- Doors: Thermal Doors
- Windows: Thermal Windows
Interior area
- Total structure area: 2,953
- Total interior livable area: 2,953 sqft
Property
Parking
- Total spaces: 3
- Parking features: Concrete, On Site
- Attached garage spaces: 3
Accessibility
- Accessibility features: None
Features
- Levels: Two
- Patio & porch: Porch, Screened
- Exterior features: Thermal Doors
- Fencing: None
- Has view: Yes
- View description: See Remarks
- Frontage type: See Remarks
Lot
- Size: 1.74 Acres
Details
- Additional structures: Workshop
- Parcel number: 1035 061
- Zoning: RESIDENTIAL
- Special conditions: Standard
Construction
Type & style
- Home type: SingleFamily
- Property subtype: Single Family Residence
Materials
- Vinyl Siding, Wood Frame
- Foundation: Crawl Space, Other
- Roof: Shingle
Condition
- New construction: No
- Year built: 2005
Utilities & green energy
- Sewer: Septic Tank
- Water: Public
- Utilities for property: Other
Community & HOA
Community
- Security: Smoke Detector(s)
- Subdivision: Not In Subdivision
HOA
- Has HOA: No
- Amenities included: None
Location
- Region: Vanceboro
Financial & listing details
- Price per square foot: $197/sqft
- Tax assessed value: $425,460
- Annual tax amount: $2,050
- Date on market: 3/6/2026
- Cumulative days on market: 60 days
- Listing agreement: Exclusive Right To Sell
- Listing terms: Cash,Conventional,FHA,VA Loan
Price history
| Date | Event | Price |
|---|---|---|
| 6/18/2026 | Sold | $582,500$197/sqft |
Source:  Hive MLS #100557754 Report a problem Hive MLS #100557754 Report a problem | ||
| 5/4/2026 | Pending sale | $582,500$197/sqft |
Source: Hive MLS #100557754 Report a problem | ||
| 4/21/2026 | Price change | $582,500-2.1%$197/sqft |
Source: Hive MLS #100557754 Report a problem | ||
| 3/6/2026 | Listed for sale | $595,000+20.2%$201/sqft |
Source: Hive MLS #100557754 Report a problem | ||
| 9/20/2023 | Listing removed | -- |
Source: Hive MLS #100396882 Report a problem | ||
| 7/27/2023 | Listed for sale | $495,000+16.5%$168/sqft |
Source: Hive MLS #100396882 Report a problem | ||
| 5/20/2022 | Sold | $425,000+21.6%$144/sqft |
Source: Public Record Report a problem | ||
| 1/4/2020 | Listing removed | $349,500$118/sqft |
Source: THE REAL ESTATE CENTER OF NEW BERN, INC #100173946 Report a problem | ||
| 8/23/2019 | Price change | $349,500-2.9%$118/sqft |
Source: THE REAL ESTATE CENTER OF NEW BERN, INC #100173946 Report a problem | ||
| 7/3/2019 | Listed for sale | $359,900$122/sqft |
Source: THE REAL ESTATE CENTER OF NEW BERN, INC #100173946 Report a problem | ||
Public tax history
| Year | Property taxes | Tax assessment |
|---|---|---|
| 2025 | $2,050 | $425,460 |
| 2024 | $2,050 +0.6% | $425,460 |
| 2023 | $2,038 | $425,460 +52.9% |
| 2022 | -- | $278,290 |
| 2021 | $1,690 | $278,290 |
| 2020 | -- | $278,290 |
| 2019 | $1,666 0% | $278,290 |
| 2018 | $1,666 +3.2% | $278,290 |
| 2017 | $1,614 +0.1% | $278,290 -4% |
| 2016 | $1,612 +10.2% | $289,780 |
| 2015 | $1,463 +13.1% | $289,780 +13.4% |
| 2014 | $1,294 | $255,430 |
| 2013 | -- | $255,430 -0.3% |
| 2012 | -- | $256,100 |
| 2011 | -- | $256,100 |
| 2010 | -- | $256,100 +24.7% |
| 2009 | -- | $205,410 |
| 2008 | -- | $205,410 |
| 2007 | -- | $205,410 +1597.6% |
| 2006 | -- | $12,100 |
| 2005 | -- | $12,100 |
| 2004 | -- | $12,100 |
| 2002 | -- | $12,100 |
Find assessor info on the county website
Neighborhood: 28586
Nearby homes
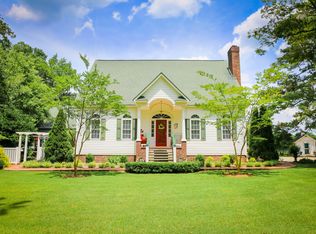
- $582,7003 bd3 ba2.8k sqft7110 Us Highway 17 N, Vanceboro, NC 28586Off Market
- $93,7002 bd1 ba240 sqft7080 Us Highway 17 N, Vanceboro, NC 28586Off Market
- $23,2303 bd1 ba120 sqft7105 N Us Highway 17, Vanceboro, NC 28586Off Market
- $455,0003 bd2 ba165 sqft7150 N Us Highway 17, Vanceboro, NC 28586Off Market
- $464,5003 bd3 ba2k sqft7150 Us Highway 17 N, Vanceboro, NC 28586Off Market
- $557,60023.82 Acres1280 Old Brick Rd, Vanceboro, NC 28586Off Market
- $16,0001.2 Acres7055 Us Highway 17 N, Vanceboro, NC 28586Off Market
- $8,000-- bd-- ba320 sqft7030 Us Highway 17 N, Vanceboro, NC 28586Sold
Nearby schools
GreatSchools rating
- 5/10Vanceboro-Farm Life ElementaryGrades: PK-5Distance: 2.2 mi
- 4/10West Craven MiddleGrades: 6-8Distance: 6.5 mi
- 2/10West Craven HighGrades: 9-12Distance: 3.2 mi
Schools provided by the listing agent
- Elementary: Vanceboro Farm Life
- Middle: West Craven
- High: West Craven
Source: Hive MLS. This data may not be complete. We recommend contacting the local school district to confirm school assignments for this home.


Get pre-qualified for a loan
At Zillow Home Loans, we can pre-qualify you in as little as 5 minutes with no impact to your credit score.An equal housing lender. NMLS #10287.
- North Carolina
- Craven County
- Vanceboro
- 28586
- 7110 N Us 17 Highway
Nearby cities
Nearby zip codes
Other Vanceboro Topics
