Skip main navigation
Off market
  • $582,700

    7110 N Us 17 Highway N, Vanceboro, NC 28586

    3beds
    2,823sqft
    Single Family Residence
    Built in 2005
    1.75 Acres Lot
    $582,700 Zestimate®
    $206/sqft
    $2,692 Estimated rent

    Home value

    $582,700

    $554,000 - $612,000

    $2,692/mo

    Zestimate® history
    Loading
    Loading...

    Owner options

    List your home for rent

    $2,692/mo

    Rent Zestimate®

    Find your next renter with Zillow Rental Manager. Plus, with online applications, you can quickly screen prospective tenants – for free.

    Learn more

    $2,692/mo

    Rent Zestimate®

    Refinance and save

    $3,379/mo

    Est. payment

    Refinancing to a lower rate could help reduce your monthly payments and save thousands over the life of the loan.

    See today's rates

    $3,379/mo

    Est. payment

    Explore your selling options

    Work with a Zillow partner agent

    Leverage their expertise and Zillow's premium Showcase listings to get your home seen by more buyers.

    Get started

    List with your own agent

    Get your home in front of millions of buyers by listing it on Zillow.

    Learn how to do it

    Sell it yourself

    Take full control of how buyers see your home on Zillow by listing For Sale by Owner (FSBO).

    List your home

    What's special

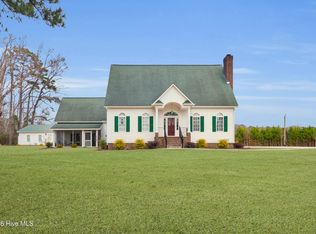
    ''Southern Living'' at its Best! This Custom Built Home boasts a Granite Tile Foyer, Formal Living Room with fireplace, Formal Dining Room, Butler pantry , and Custom Cabinetry throughout! Kitchen offers a Bosch Dual Fuel Oven, Bosch dishwasher and HUGE pantry. Downstairs has 10 ft. ceilings. First Floor Master Suite has soaking tub with separate walk in shower and enormous closet. You will not lack storage space! 2 Screen Porches, one of them offering the EZ Breeze Windows! This home has so many extras: Rinnai Hot Water Heater, Central Vac, custom blinds. 30.4X36.2 detached workshop has heat and AC as well a large storage closet. 2019 HVAC system downstairs. Seller to leave chaise lounge in upstirs bedroom. Fuel Tank is leased Jenkins gas for hotwater heater, Dryer and Stove.* Pictures are from 2019*

    This property is not currently displayed as for sale or rent on Zillow. This may be different from what's on other websites or public sources.

    Zillow last checked:

    Listing updated:

    Listed by:

    BONNIE BAUMGARDNER 252-229-3330,

    THE REAL ESTATE CENTER OF NEW BERN, INC

    Bought with:

    Diane M Castro-Perez, 245995

    Coldwell Banker Sea Coast Advantage-Hampstead

    Source: Hive MLS,MLS#: 100322649MLS LogoOriginating MLS: Neuse River Region Association of Realtors

    Facts & features

    Interior

    Bedrooms & bathrooms
    • Bedrooms: 3
    • Bathrooms: 3
    • Full bathrooms: 2
    • 1/2 bathrooms: 1
    Rooms
    • Room types: Living Room, Dining Room, Other, Kitchen, Master Bedroom, Laundry, Bedroom 2, Bedroom 3, Family Room, Sunroom
    Primary bedroom
    • Level: First
    • Dimensions: 15 x 15.5
    Bedroom 2
    • Level: Second
    • Dimensions: 14.2 x 12
    Bedroom 3
    • Level: Second
    • Dimensions: 14.2 x 16
    Dining room
    • Description: Formal Dining Room
    • Level: First
    • Dimensions: 14 x 14.8
    Family room
    • Description: Keeping Room/ Den
    • Level: First
    • Dimensions: 15 x 15.8
    Kitchen
    • Level: First
    • Dimensions: 16.3 x 15.1
    Laundry
    • Description: Laundry and half bath combined
    • Level: First
    • Dimensions: 9.2 x 8.8
    Living room
    • Description: Formal Living Room
    • Level: First
    • Dimensions: 16.8 x 19.8
    Other
    • Description: Butler Pantry
    • Level: First
    • Dimensions: 8 x 5.3
    Other
    • Description: Screen Porch
    • Level: First
    • Dimensions: 19.8 x 13.7
    Sunroom
    • Description: EZ Breeze windows
    • Level: First
    • Dimensions: 15 x 9.8
    Heating
    • Heat Pump, Electric
    Cooling
    • Central Air
    Appliances
    • Included: Gas Oven, Refrigerator, Dryer, Dishwasher
    • Laundry: Laundry Room
    Features
    • Master Downstairs, Central Vacuum, Walk-in Closet(s), High Ceilings, Entrance Foyer, Ceiling Fan(s), Pantry, Walk-in Shower, Blinds/Shades, Gas Log, Walk-In Closet(s), Workshop
    • Flooring: Carpet, Laminate, Tile
    • Doors: Storm Door(s)
    • Windows: Thermal Windows
    • Attic: Access Only
    • Has fireplace: Yes
    • Fireplace features: Gas Log
    Interior area
    • Total structure area: 2,823
    • Total interior livable area: 2,823 sqft

    Property

    Parking
    • Total spaces: 2
    • Parking features: On Site, Unpaved
    Features
    • Levels: Two
    • Stories: 2
    • Patio & porch: Covered, Patio, Porch, Screened
    • Exterior features: Storm Doors
    • Fencing: Partial,Vinyl,Wood
    • Waterfront features: None
    Lot
    • Size: 1.75 Acres
    Details
    • Additional structures: Storage, Workshop
    • Parcel number: 1035 061
    • Zoning: NA
    • Special conditions: Standard

    Construction

    Type & style
    • Home type: SingleFamily
    • Property subtype: Single Family Residence
    Materials
    • Vinyl Siding
    • Foundation: Crawl Space
    • Roof: Shingle
    Condition
    • New construction: No
    • Year built: 2005

    Utilities & green energy

    • Sewer: Septic Tank
    • Water: Public
    • Utilities for property: Water Available

    Community & HOA

    Community
    • Subdivision: Not In Subdivision
    HOA
    • Has HOA: No
    • Amenities included: None
    Location
    • Region: Vanceboro

    Financial & listing details

    • Price per square foot: $206/sqft
    • Tax assessed value: $278,290
    • Annual tax amount: $1,627
    • Date on market: 10/15/2025
    • Cumulative days on market: 2 days
    • Listing agreement: Exclusive Right To Sell
    • Listing terms: Cash,Conventional,FHA,VA Loan

    Price history

    DateEventPrice
    5/20/2022Sold$425,000+1.2%$151/sqft
    Source: Hive MLS #100322649 Report a problem
    4/17/2022Pending sale$419,900$149/sqft
    Source: Hive MLS #100322649 Report a problem
    4/15/2022Listed for sale$419,900$149/sqft
    Source: Hive MLS #100322649 Report a problem

    Public tax history

    Tax history is unavailable.

    Neighborhood: 28586

    Nearby schools

    GreatSchools rating
    Schools provided by the listing agent
    • Elementary: Vanceboro Farm Life
    • Middle: West Craven
    • High: West Craven

    Source: Hive MLS. This data may not be complete. We recommend contacting the local school district to confirm school assignments for this home.

    Get a cash offer in 3 minutes
    Find out how much your home could sell for in as little as 3 minutes with a no-obligation cash offer.
    Estimated market value
    $582,700
    Get a cash offer in 3 minutes
    Find out how much your home could sell for in as little as 3 minutes with a no-obligation cash offer.
    Estimated market value
    $582,700