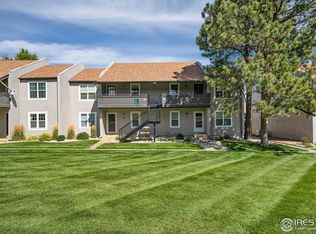
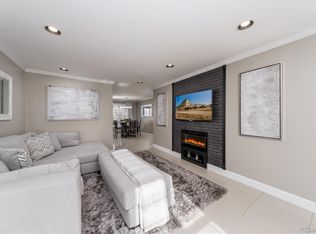
Seller will pay $5,000 for buyers closing costs or to buy down their interest rate!!!!! Remodeled Condo Opening to the Greenbelt! - Many Upgrades Including addition of Canned Lighting, New Doors, Hardware, Flooring, Granite, and more. This light and bright one level condo is generously sized, including a Very Open Kitchen with Slab Granite, an Island, a Bar and Updated Appliances, Soft Close White Cabinetry and a Cute Kitchen Eating Area is among the benefits of this unit. The master is very large and includes a walk-in closet, Upgraded Primary Bathroom (en-suite) with new trim, baseboards and doors as well as a tiled shower with seating. The second bedroom/office has gorgeous built-in cabinetry and a closet. A full bathroom in the hallway has been completely remodeled as well. ***Gas, Water, Trash, Sewer, Maintenance (including roof) and pool/fitness are all included in the monthly HOA. Outside you'll find a completely fenced patio area, and a gate to the carport, so your car is just steps from your unit. Washer and Dryer and all other appliances are included. Refrigerator includes icemaker and water dispenser. New Gas Water Heater. There is a pool and clubhouse as well as a fitness center, if you keep walking past this unit, same side, at the end are the amenities. The storage unit is out the back, to the left, Building J, if you go out to the carport area, behind carport 269 is a stairway, it goes downstairs where the storage units are. You lock your own storage cabinet, #L4. ****Walk to Southglenn Mall*** Great Location-Close to Shopping and C470.
Sold for $338,000
Street View
$338,000
7110 S Gaylord Street #L4, Centennial, CO 80122
2beds
1,017sqft
Condominium
Built in 1971
-- sqft lot
$336,800 Zestimate®
$332/sqft
$1,947 Estimated rent
Home value
$336,800
$317,000 - $357,000
$1,947/mo
Zestimate® history
Owner options
List your home for rent
$1,947/mo
Rent Zestimate®
Find your next renter with Zillow Rental Manager. Plus, with online applications, you can quickly screen prospective tenants – for free.
$1,947/mo
Rent Zestimate®
Refinance and save
$2,495/mo
Est. payment
Refinancing to a lower rate could help reduce your monthly payments and save thousands over the life of the loan.
$2,495/mo
Est. payment
Explore your selling options
Work with a Zillow partner agent
Leverage their expertise and Zillow's premium Showcase listings to get your home seen by more buyers.
Get startedList with your own agent
Get your home in front of millions of buyers by listing it on Zillow.
Learn how to do itSell it yourself
Take full control of how buyers see your home on Zillow by listing For Sale by Owner (FSBO).
List your homeWhat's special
Completely fenced patio areaFitness centerGate to the carportWalk-in closetCute kitchen eating areaTiled shower with seatingSlab granite
Zillow last checked:
Listing updated:
Listed by:
Kathy Recker 303-807-0803 kreckerhomes@gmail.com,
RE/MAX Synergy
Bought with:
Dave Hettrick, 100093286
RE/MAX Professionals
Source: REcolorado as distributed by MLS GRID,MLS#: 5536698
Facts & features
Interior
Bedrooms & bathrooms
- Bedrooms: 2
- Bathrooms: 2
- Full bathrooms: 1
- 3/4 bathrooms: 1
- Main level bathrooms: 2
- Main level bedrooms: 2
Bedroom
- Level: Main
Bedroom
- Level: Main
Bathroom
- Level: Main
Bathroom
- Features: Primary Suite
- Level: Main
Kitchen
- Level: Main
Living room
- Level: Main
Heating
- Forced Air
Cooling
- Central Air
Appliances
- Included: Dishwasher, Disposal, Dryer, Gas Water Heater, Microwave, Oven, Range, Refrigerator, Self Cleaning Oven, Washer
- Laundry: In Unit
Features
- Granite Counters, High Speed Internet, Kitchen Island, No Stairs, Open Floorplan, Primary Suite, Smoke Free, Solid Surface Counters, Walk-In Closet(s)
- Flooring: Laminate
- Windows: Window Coverings
- Has basement: No
- Common walls with other units/homes: 2+ Common Walls
Interior area
- Total structure area: 1,017
- Total interior livable area: 1,017 sqft
- Finished area above ground: 1,017
Property
Parking
- Total spaces: 1
- Parking features: Carport
- Carport spaces: 1
Features
- Levels: One
- Stories: 1
- Entry location: Courtyard
- Exterior features: Private Yard
- Pool features: Indoor
- Fencing: Full
Lot
- Features: Greenbelt
Details
- Parcel number: 207726124070
- Special conditions: Standard
Construction
Type & style
- Home type: Condo
- Architectural style: Contemporary
- Property subtype: Condominium
- Attached to another structure: Yes
Materials
- Frame
Condition
- Updated/Remodeled
- Year built: 1971
Utilities & green energy
- Sewer: Public Sewer
- Water: Public
- Utilities for property: Cable Available, Internet Access (Wired), Natural Gas Connected
Community & HOA
Community
- Security: Carbon Monoxide Detector(s), Smoke Detector(s)
- Subdivision: Glenn Oaks
HOA
- Has HOA: Yes
- Amenities included: Fitness Center, Parking, Playground, Pool, Storage
- Services included: Gas, Heat, Insurance, Maintenance Grounds, Maintenance Structure, Sewer, Snow Removal, Trash, Water
- HOA fee: $502 monthly
- HOA name: ACM Management Company
- HOA phone: 303-233-4646
Location
- Region: Centennial
Financial & listing details
- Price per square foot: $332/sqft
- Tax assessed value: $282,600
- Annual tax amount: $2,022
- Date on market: 4/1/2026
- Listing terms: Cash,Conventional,FHA,VA Loan
- Exclusions: Personal Property
- Ownership: Individual
Price history
| Date | Event | Price |
|---|---|---|
| 6/23/2026 | Sold | $338,000+0.9%$332/sqft |
Source:  REcolorado as distributed by MLS GRID #5536698 Report a problem REcolorado as distributed by MLS GRID #5536698 Report a problem | ||
| 5/16/2026 | Pending sale | $335,000$329/sqft |
Source: REcolorado as distributed by MLS GRID #5536698 Report a problem | ||
| 5/6/2026 | Price change | $335,000-1.5%$329/sqft |
Source: REcolorado as distributed by MLS GRID #5536698 Report a problem | ||
| 4/1/2026 | Listed for sale | $340,000-2.9%$334/sqft |
Source: REcolorado as distributed by MLS GRID #5536698 Report a problem | ||
| 6/7/2022 | Sold | $350,000$344/sqft |
Source: Public Record Report a problem | ||
| 3/15/2022 | Listed for sale | $350,000+2.9%$344/sqft |
Source: Owner Report a problem | ||
| 1/27/2022 | Listing removed | -- |
Source: Owner Report a problem | ||
| 12/29/2021 | Price change | $340,000+4.6%$334/sqft |
Source: Owner Report a problem | ||
| 12/4/2021 | Listed for sale | $325,000+150%$320/sqft |
Source: Owner Report a problem | ||
| 5/29/2014 | Sold | $130,000+4%$128/sqft |
Source: Public Record Report a problem | ||
| 4/24/2014 | Listed for sale | $125,000$123/sqft |
Source: RE/MAX Professionals #2688157 Report a problem | ||
Public tax history
| Year | Property taxes | Tax assessment |
|---|---|---|
| 2025 | $2,022 +6.6% | $17,663 +0.5% |
| 2024 | $1,896 +3.9% | $17,567 -18.1% |
| 2023 | $1,826 +0.1% | $21,458 +34.5% |
| 2022 | $1,824 | $15,958 -2.8% |
| 2021 | -- | $16,417 +5.2% |
| 2020 | $1,736 +32.9% | $15,602 |
| 2019 | $1,306 | $15,602 +25.8% |
| 2018 | $1,306 +8.3% | $12,398 |
| 2017 | $1,206 | $12,398 +25.5% |
| 2016 | -- | $9,878 |
| 2015 | -- | $9,878 +63.3% |
| 2014 | $1,004 | $6,050 -20.9% |
| 2013 | -- | $7,650 |
| 2012 | -- | $7,650 |
| 2011 | $868 +10.7% | $7,650 -10% |
| 2010 | $784 -0.9% | $8,500 |
| 2009 | $791 | $8,500 -0.2% |
| 2008 | -- | $8,517 |
| 2007 | -- | $8,517 -8% |
| 2006 | -- | $9,258 |
| 2005 | -- | $9,258 +2.6% |
| 2002 | $710 +9.6% | $9,020 +18.5% |
| 2001 | $648 | $7,610 |
Find assessor info on the county website
Neighborhood: 80122
Nearby homes
- $280,0002 bd2 ba1k sqft7110 S Gaylord St APT M3, Centennial, CO 80122Sold

- $300,0002 bd2 ba1k sqft7110 S Gaylord St APT L9, Centennial, CO 80122Sold
- $238,6002 bd1 ba957 sqft7110 S Gaylord Street #K2, Centennial, CO 80122Off Market
- $310,0002 bd1 ba957 sqft7110 S Gaylord St APT K10, Centennial, CO 80122Sold
- $380,0003 bd2 ba1.4k sqft7110 S Gaylord St APT M5, Centennial, CO 80122Sold
- $240,6002 bd1 ba957 sqft7110 S Gaylord St APT K04, Centennial, CO 80122Off Market
- $262,7002 bd1 ba957 sqft7110 S Gaylord St APT K12, Centennial, CO 80122Off Market
- $271,1002 bd2 ba1k sqft7110 S Gaylord St APT L6, Centennial, CO 80122Off Market
Nearby schools
GreatSchools rating
- 8/10Gudy Gaskill ElementaryGrades: K-5Distance: 0.9 mi
- 7/10John Wesley Powell Middle SchoolGrades: 6-8Distance: 1.4 mi
- 8/10Arapahoe High SchoolGrades: 9-12Distance: 0.4 mi
Schools provided by the listing agent
- Elementary: Hopkins
- Middle: Powell
- High: Arapahoe
- District: Littleton 6
Source: REcolorado as distributed by MLS GRID. This data may not be complete. We recommend contacting the local school district to confirm school assignments for this home.
Get a cash offer in 3 minutes
Find out how much your home could sell for in as little as 3 minutes with a no-obligation cash offer.
Estimated market value
$336,800
Get a cash offer in 3 minutes
Find out how much your home could sell for in as little as 3 minutes with a no-obligation cash offer.
Estimated market value
$336,800
- Colorado
- Arapahoe County
- Centennial
- 80122
- 7110 S Gaylord Street Unit L4
Nearby cities
Nearby zip codes
Other Centennial Topics
