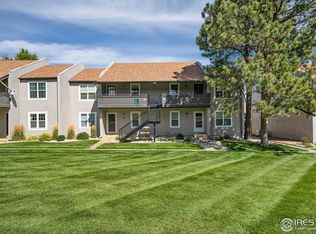
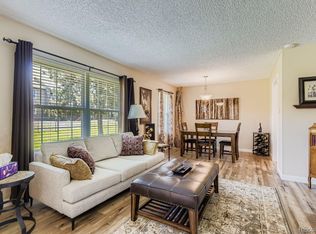
Enjoy the ease of low-maintenance living in this ideally located two-bedroom, two-bathroom condo directly across from The Streets at SouthGlenn. Step outside your front door to find a vibrant mix of amenities including grocery shopping, Woodhouse Spa, fast food, fine dining, jewelry stores, Southglenn Library, and a movie theatre—all within walking distance. Inside, you'll love the private gated back patio, in-unit washer and dryer, and updated kitchen with appliances new in 2018, plus a newer furnace. All utilities are included except electricity and internet, making budgeting a breeze. Carport parking is conveniently located just outside your back patio, and there's an additional storage closet in the basement. Enjoy beautiful manicured grounds, and take advantage of the clubhouse featuring an indoor pool, sauna, showers, exercise room, pool table, and a large, well-furnished entertaining space with a full kitchen—perfect for gatherings, book clubs, or family events. This is a true lock-and-leave home, offering comfort, convenience, and peace of mind. In addition to the stackable washer/dryer in the home there is a laundry room in the basement of the building.
Sold for $280,000
$280,000
7110 S Gaylord Street #M3, Centennial, CO 80122
2beds
1,017sqft
Condominium
Built in 1971
-- sqft lot
$273,900 Zestimate®
$275/sqft
$1,947 Estimated rent
Home value
$273,900
$255,000 - $293,000
$1,947/mo
Zestimate® history
Owner options
List your home for rent
$1,947/mo
Rent Zestimate®
Find your next renter with Zillow Rental Manager. Plus, with online applications, you can quickly screen prospective tenants – for free.
$1,947/mo
Rent Zestimate®
Refinance and save
$2,153/mo
Est. payment
Refinancing to a lower rate could help reduce your monthly payments and save thousands over the life of the loan.
$2,153/mo
Est. payment
Explore your selling options
Work with a Zillow partner agent
Leverage their expertise and Zillow's premium Showcase listings to get your home seen by more buyers.
Get startedList with your own agent
Get your home in front of millions of buyers by listing it on Zillow.
Learn how to do itSell it yourself
Take full control of how buyers see your home on Zillow by listing For Sale by Owner (FSBO).
List your homeWhat's special
Private gated back patioBeautiful manicured groundsNewer furnace
Zillow last checked:
Listing updated:
Listed by:
Kim Wermerskirchen 303-475-2605 kim@thewrealestategroup.com,
The W Real Estate Group,
Amber Wermerskirchen 720-560-9772,
The W Real Estate Group
Bought with:
Danielle Martini, 100055087
Coldwell Banker Realty 44
Source: REcolorado as distributed by MLS GRID,MLS#: 2014563
Facts & features
Interior
Bedrooms & bathrooms
- Bedrooms: 2
- Bathrooms: 2
- Full bathrooms: 1
- 3/4 bathrooms: 1
- Main level bathrooms: 2
- Main level bedrooms: 2
Bedroom
- Level: Main
Bedroom
- Level: Main
Bathroom
- Description: Updated
- Level: Main
Bathroom
- Level: Main
Family room
- Description: New Flooring/ Luxury Vinyl
- Level: Main
Kitchen
- Description: Newer Appliances
- Level: Main
Laundry
- Description: Stackable In Home/Plus A Building Laundry
- Level: Main
Heating
- Forced Air
Cooling
- Central Air
Appliances
- Laundry: In Unit
Features
- Ceiling Fan(s), Eat-in Kitchen, Laminate Counters, No Stairs, Primary Suite, Walk-In Closet(s)
- Flooring: Vinyl
- Windows: Double Pane Windows
- Has basement: No
- Common walls with other units/homes: 2+ Common Walls
Interior area
- Total structure area: 1,017
- Total interior livable area: 1,017 sqft
- Finished area above ground: 1,017
Property
Parking
- Total spaces: 1
- Parking features: Carport
- Carport spaces: 1
Features
- Levels: One
- Stories: 1
- Entry location: Exterior Access
- Patio & porch: Patio
- Exterior features: Private Yard
- Pool features: Indoor
- Fencing: Full
Details
- Parcel number: 032162929
- Special conditions: Standard
Construction
Type & style
- Home type: Condo
- Property subtype: Condominium
- Attached to another structure: Yes
Materials
- Other
- Roof: Other
Condition
- Year built: 1971
Utilities & green energy
- Sewer: Public Sewer
- Water: Public
Community & HOA
Community
- Subdivision: Glenn Oaks Condo
HOA
- Has HOA: Yes
- Amenities included: Clubhouse, Fitness Center, Laundry, Parking, Pool, Sauna, Storage
- Services included: Gas, Heat, Insurance, Maintenance Grounds, Maintenance Structure, Sewer, Snow Removal, Trash, Water
- HOA fee: $503 monthly
- HOA name: Association and Community Management ACM
- HOA phone: 303-233-4646
Location
- Region: Centennial
Financial & listing details
- Price per square foot: $275/sqft
- Tax assessed value: $282,900
- Annual tax amount: $2,094
- Date on market: 7/26/2025
- Listing terms: Cash,Conventional
- Exclusions: None
- Ownership: Individual
Price history
| Date | Event | Price |
|---|---|---|
| 12/1/2025 | Sold | $280,000-1.8%$275/sqft |
Source:  REcolorado as distributed by MLS GRID #2014563 Report a problem REcolorado as distributed by MLS GRID #2014563 Report a problem | ||
| 11/9/2025 | Pending sale | $285,000$280/sqft |
Source: REcolorado as distributed by MLS GRID #2014563 Report a problem | ||
| 10/12/2025 | Price change | $285,000-5%$280/sqft |
Source: REcolorado as distributed by MLS GRID #2014563 Report a problem | ||
| 7/26/2025 | Listed for sale | $300,000$295/sqft |
Source: REcolorado as distributed by MLS GRID #2014563 Report a problem | ||
| 8/23/2022 | Listing removed | -- |
Source: Zillow Rental Manager Report a problem | ||
| 8/18/2022 | Listed for rent | $1,650+10%$2/sqft |
Source: Zillow Rental Manager Report a problem | ||
| 3/24/2021 | Listing removed | -- |
Source: Owner Report a problem | ||
| 5/27/2018 | Listing removed | $1,500$1/sqft |
Source: Owner Report a problem | ||
| 4/23/2018 | Listed for rent | $1,500$1/sqft |
Source: Owner Report a problem | ||
Public tax history
| Year | Property taxes | Tax assessment |
|---|---|---|
| 2025 | $2,094 +6.6% | $17,681 -2.9% |
| 2024 | $1,964 +7.3% | $18,217 -17.6% |
| 2023 | $1,830 +0.1% | $22,115 +38.2% |
| 2022 | $1,829 | $15,999 -2.8% |
| 2021 | -- | $16,460 +5.5% |
| 2020 | $1,736 +34.8% | $15,602 |
| 2019 | $1,288 | $15,602 +27.7% |
| 2018 | $1,288 +8.3% | $12,218 |
| 2017 | $1,189 | $12,218 +23.4% |
| 2016 | -- | $9,902 |
| 2015 | -- | $9,902 +63.7% |
| 2014 | $1,006 | $6,050 -20.9% |
| 2013 | -- | $7,650 |
| 2012 | -- | $7,650 |
| 2011 | $868 +10.7% | $7,650 -10% |
| 2010 | $784 -0.9% | $8,500 |
| 2009 | $791 | $8,500 -0.2% |
| 2008 | -- | $8,517 |
| 2007 | -- | $8,517 -8% |
| 2006 | -- | $9,258 |
| 2005 | -- | $9,258 +2.6% |
| 2002 | $710 +9.6% | $9,020 +18.5% |
| 2001 | $648 | $7,610 |
Find assessor info on the county website
Neighborhood: 80122
Nearby homes
- $338,0002 bd2 ba1k sqft7110 S Gaylord St APT L4, Centennial, CO 80122Sold
- $300,0002 bd2 ba1k sqft7110 S Gaylord St APT L9, Centennial, CO 80122Sold
- $380,0003 bd2 ba1.4k sqft7110 S Gaylord St APT M5, Centennial, CO 80122Sold
- $235,0001 bd1 ba732 sqft2301 E Fremont Ave APT U01, Centennial, CO 80122Sold
- $318,4003 bd2 ba1.4k sqft2301 E Fremont Ave APT S01, Centennial, CO 80122Off Market
- $2,3003 bd2 ba1.4k sqft2301 E Fremont Ave APT S02, Centennial, CO 80122For Rent
- $310,8003 bd3 ba1.4k sqft2301 E Fremont Ave APT S03, Centennial, CO 80122Off Market
- $274,0002 bd2 ba1.2k sqft2301 E Fremont Ave APT S04, Centennial, CO 80122Off Market
Nearby schools
GreatSchools rating
- 8/10Gudy Gaskill ElementaryGrades: K-5Distance: 0.9 mi
- 7/10John Wesley Powell Middle SchoolGrades: 6-8Distance: 1.3 mi
- 8/10Arapahoe High SchoolGrades: 9-12Distance: 0.4 mi
Schools provided by the listing agent
- Elementary: Gudy Gaskill
- Middle: Powell
- High: Arapahoe
- District: Littleton 6
Source: REcolorado as distributed by MLS GRID. This data may not be complete. We recommend contacting the local school district to confirm school assignments for this home.
Get a cash offer in 3 minutes
Find out how much your home could sell for in as little as 3 minutes with a no-obligation cash offer.
Estimated market value
$273,900
Get a cash offer in 3 minutes
Find out how much your home could sell for in as little as 3 minutes with a no-obligation cash offer.
Estimated market value
$273,900
- Colorado
- Arapahoe County
- Centennial
- 80122
- 7110 S Gaylord Street Unit M3
Nearby cities
Nearby zip codes
Other Centennial Topics
