Skip main navigation
Sold
  • Price Unknown

    7111 BLUFF STRAND, San Antonio, TX 78257

    5beds
    4,092sqft
    Single Family Residence
    Built in 2023
    0.26 Acres Lot
    $1,127,100 Zestimate®
    $--/sqft
    $5,553 Estimated rent

    Home value

    $1,127,100

    $1.05M - $1.22M

    $5,553/mo

    Zestimate® history
    Loading
    Loading...

    Owner options

    List your home for rent

    $5,553/mo

    Rent Zestimate®

    Find your next renter with Zillow Rental Manager. Plus, with online applications, you can quickly screen prospective tenants – for free.

    Learn more

    $5,553/mo

    Rent Zestimate®

    Refinance and save

    $230/mo

    Est. payment

    Refinancing to a lower rate could help reduce your monthly payments and save thousands over the life of the loan.

    See today's rates

    $230/mo

    Est. payment

    Explore your selling options

    Work with a Zillow partner agent

    Leverage their expertise and Zillow's premium Showcase listings to get your home seen by more buyers.

    Get started

    List with your own agent

    Get your home in front of millions of buyers by listing it on Zillow.

    Learn how to do it

    Sell it yourself

    Take full control of how buyers see your home on Zillow by listing For Sale by Owner (FSBO).

    List your home

    What's special

    High ceilingsLuxurious modern retreatOscar flores designAbundant spaceDominion country clubLarge sliding doorsSoaking tub
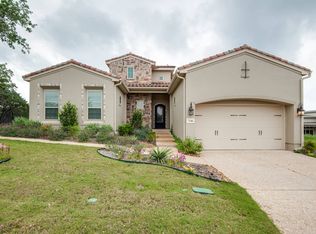
    Luxurious Modern Retreat in the Exclusive Dominion Community! Prepare to be captivated by this stunning modern masterpiece, an Oscar Flores Design and testament to luxury and contemporary design. From the moment you lay eyes on its striking facade, you'll know this is a residence of distinction. Step inside, and designer touches grace every corner, creating a sense of opulence that's both inviting and impressive. This home was masterfully planned with entertaining in mind. Its open concept layout, high ceilings, and abundant space provide the perfect backdrop for gathering with guests or loved ones. The heart of this home is the luxurious kitchen, equipped with top-of-the-line appliances and sprawling marble-like countertops that glisten with elegance. Large sliding doors seamlessly blend indoor and outdoor living, allowing you to enjoy the best of both worlds. The primary retreat is a true sanctuary, featuring a luxurious en suite bath with dual vanities, a soaking tub, a separate shower, and a grand walk-in closet. Each bedroom is generously proportioned, offering ample space for rest and relaxation. Situated atop a hill in the highly sought-after Dominion neighborhood, this home offers prestige and seclusion. Enjoy the nearby amenities of the Dominion Country Club, as well as easy access to excellent shopping and dining. If you seek the pinnacle of modern luxury living, your search ends here. Schedule a viewing today to experience this exquisite retreat for yourself.

    Zillow last checked:

    Listing updated:

    Listed by:

    Miguel Herrera TREC #585892 (210) 563-3660,

    CB Harper Global Luxury

    Source: LERA MLS,MLS#: 1724235MLS Logo

    Facts & features

    Interior

    Bedrooms & bathrooms
    • Bedrooms: 5
    • Bathrooms: 4
    • Full bathrooms: 3
    • 1/2 bathrooms: 1
    Primary bedroom
    • Features: Outside Access, Walk-In Closet(s), Ceiling Fan(s), Full Bath
    Bedroom 2
    • Area: 168
    • Dimensions: 12 x 14
    Bedroom 3
    • Area: 144
    • Dimensions: 12 x 12
    Bedroom 4
    • Area: 156
    • Dimensions: 12 x 13
    Bedroom 5
    • Area: 156
    • Dimensions: 12 x 13
    Primary bathroom
    • Features: Tub/Shower Separate, Double Vanity
    • Area: 221
    • Dimensions: 13 x 17
    Dining room
    • Area: 288
    • Dimensions: 12 x 24
    Kitchen
    • Area: 288
    • Dimensions: 12 x 24
    Living room
    • Area: 552
    • Dimensions: 23 x 24
    Office
    • Area: 209
    • Dimensions: 11 x 19
    Heating
    • Central, Electric
    Cooling
    • Two Central, Zoned
    Appliances
    • Included: Built-In Oven, Self Cleaning Oven, Microwave, Range, Gas Cooktop, Refrigerator, Disposal
    • Laundry: Main Level, Laundry Room, Washer Hookup, Dryer Connection
    Features
    • Two Living Area, Liv/Din Combo, Eat-in Kitchen, Two Eating Areas, Kitchen Island, Breakfast Bar, Pantry, Study/Library, Loft, Utility Room Inside, Secondary Bedroom Down, High Ceilings, Open Floorplan, High Speed Internet, Walk-In Closet(s), Master Downstairs, Ceiling Fan(s), Chandelier, Solid Counter Tops, Custom Cabinets
    • Flooring: Carpet, Ceramic Tile
    • Windows: Double Pane Windows, Window Coverings
    • Has basement: No
    • Number of fireplaces: 1
    • Fireplace features: One, Living Room, Mock Fireplace
    Interior area
    • Total structure area: 4,092
    • Total interior livable area: 4,092 sqft

    Property

    Parking
    • Total spaces: 3
    • Parking features: Three Car Garage, Attached, Oversized, Garage Door Opener, Circular Driveway
    • Attached garage spaces: 3
    • Has uncovered spaces: Yes
    Features
    • Levels: Two
    • Stories: 2
    • Patio & porch: Covered
    • Pool features: None, Community
    • Fencing: Wrought Iron
    Lot
    • Size: 0.26 Acres
    • Features: 1/4 - 1/2 Acre, Curbs, Street Gutters, Streetlights
    Details
    • Parcel number: 163860300320

    Construction

    Type & style
    • Home type: SingleFamily
    • Architectural style: Contemporary
    • Property subtype: Single Family Residence
    Materials
    • Stone, Stucco
    • Foundation: Slab
    • Roof: Metal,Other
    Condition
    • New Construction
    • New construction: Yes
    • Year built: 2023
    Details
    • Builder name: Zertuche

    Utilities & green energy

    • Electric: CPS
    • Gas: Grey Forest
    • Sewer: SAWS, Sewer System
    • Water: SAWS, Water System
    • Utilities for property: Cable Available, Private Garbage Service

    Community & HOA

    Community
    • Features: Tennis Court(s), Golf, Clubhouse, Playground, Cluster Mail Box
    • Security: Controlled Access, Security Guard
    • Subdivision: The Dominion
    HOA
    • Has HOA: Yes
    • HOA fee: $230 monthly
    • HOA name: DOMINION HOA
    Location
    • Region: San Antonio

    Financial & listing details

    • Tax assessed value: $1,000,000
    • Annual tax amount: $17,380
    • Date on market: 9/11/2025
    • Cumulative days on market: 87 days
    • Listing terms: Conventional,Cash
    • Road surface type: Paved

    Price history

    DateEventPrice
    2/20/2024Sold--
    Source: LERA MLS #1724235 Report a problem
    1/31/2024Pending sale$1,300,000$318/sqft
    Source: LERA MLS #1724235 Report a problem
    1/10/2024Price change$1,300,000-7.1%$318/sqft
    Source: LERA MLS #1724235 Report a problem
    1/2/2024Price change$1,400,000-6.7%$342/sqft
    Source: LERA MLS #1724235 Report a problem
    12/11/2023Listed for sale$1,500,000$367/sqft
    Source: LERA MLS #1724235 Report a problem
    11/21/2023Pending sale$1,500,000$367/sqft
    Source: LERA MLS #1724235 Report a problem
    11/11/2023Contingent$1,500,000$367/sqft
    Source: LERA MLS #1724235 Report a problem
    11/7/2023Price change$1,500,000-18.7%$367/sqft
    Source: LERA MLS #1724235 Report a problem
    10/25/2023Price change$1,845,000-2.6%$451/sqft
    Source: LERA MLS #1724235 Report a problem
    10/4/2023Listed for sale$1,895,000$463/sqft
    Source: LERA MLS #1724235 Report a problem

    Public tax history

    YearProperty taxesTax assessment
    2025$22,902 +0%$1,000,000
    2024$22,897 -10.4%$1,000,000 -10.1%
    2023$25,543 +47.3%$1,112,190 +58.7%
    2022$17,344 $700,630 +461.1%
    2021-- $124,870 +13.1%
    2020-- $110,400 +22.7%
    2019$2,348 $90,000
    2018$2,348 -2.7%$90,000 -11.5%
    2017$2,412 $101,700 +7.6%
    2016-- $94,500 +55.9%
    2015-- $60,600
    Find assessor info on the county website

    Neighborhood: The Dominion

    Nearby schools

    GreatSchools rating
    Schools provided by the listing agent
    • Elementary: Leon Springs
    • Middle: Rawlinson
    • High: Clark
    • District: Northside

    Source: LERA MLS. This data may not be complete. We recommend contacting the local school district to confirm school assignments for this home.

    Get a cash offer in 3 minutes
    Find out how much your home could sell for in as little as 3 minutes with a no-obligation cash offer.
    Estimated market value
    $1,127,100
    Get a cash offer in 3 minutes
    Find out how much your home could sell for in as little as 3 minutes with a no-obligation cash offer.
    Estimated market value
    $1,127,100