Skip main navigation
Sold
  • Price Unknown

    7206 Bluff Run, San Antonio, TX 78257

    4beds
    3,021sqft
    Single Family Residence
    Built in 2023
    8,450 Square Feet Lot
    $963,700 Zestimate®
    $--/sqft
    $4,437 Estimated rent

    Home value

    $963,700

    $906,000 - $1.03M

    $4,437/mo

    Zestimate® history
    Loading
    Loading...

    Owner options

    List your home for rent

    $4,437/mo

    Rent Zestimate®

    Find your next renter with Zillow Rental Manager. Plus, with online applications, you can quickly screen prospective tenants – for free.

    Learn more

    $4,437/mo

    Rent Zestimate®

    Refinance and save

    $295/mo

    Est. payment

    Refinancing to a lower rate could help reduce your monthly payments and save thousands over the life of the loan.

    See today's rates

    $295/mo

    Est. payment

    Explore your selling options

    Work with a Zillow partner agent

    Leverage their expertise and Zillow's premium Showcase listings to get your home seen by more buyers.

    Get started

    List with your own agent

    Get your home in front of millions of buyers by listing it on Zillow.

    Learn how to do it

    Sell it yourself

    Take full control of how buyers see your home on Zillow by listing For Sale by Owner (FSBO).

    List your home

    What's special

    Warm and welcoming ambianceOpen floor planRich hardwood flooringExpansive windowsExquisite ceiling detailsAbundance of natural lightStriking curb appeal
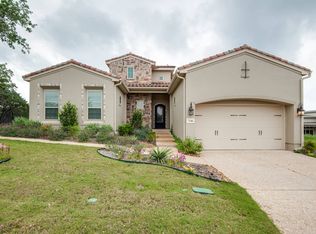
    Welcome to an extraordinary opportunity to own a luxury residence in the prestigious and highly sought-after community of The Dominion-an exclusive, guard-gated neighborhood renowned for its privacy, elegance, and world-class lifestyle. Nestled within this elite enclave, this meticulously designed single-story home embodies the very best of upscale living, offering a harmonious blend of timeless architecture, modern amenities, and exceptional craftsmanship. Boasting four spacious bedrooms and four full bathrooms, this stunning home showcases a thoughtfully designed open floor plan that seamlessly integrates living, dining, and entertaining spaces. Expansive windows throughout the home invite an abundance of natural light, creating a warm and welcoming ambiance that complements the home's refined interior. From the moment you arrive, you'll be captivated by the striking curb appeal and custom wrought-iron double front doors, setting the tone for the elegance found within. Step inside to discover rich hardwood flooring, exquisite ceiling details, and designer lighting fixtures that elevate the home's luxurious atmosphere. At the heart of the home is a gourmet chef's kitchen-a true culinary masterpiece. Featuring solid wood cabinetry, high-end appliances, and an oversized island with ample seating, the kitchen is perfectly suited for both everyday living and entertaining on a grand scale. Every detail has been carefully curated to offer both comfort and sophistication, making this home a rare gem within The Dominion. Whether you're enjoying a quiet evening at home or hosting a gathering with friends and family, this property provides the perfect setting to create lasting memories. Experience the height of luxury living in one of San Antonio's most prestigious communities. Don't miss the opportunity to make this exceptional residence your own.

    Zillow last checked:

    Listing updated:

    Listed by:

    Sasha Jam TREC #695729 (210) 556-9005,

    JPAR San Antonio

    Source: LERA MLS,MLS#: 1908047MLS Logo

    Facts & features

    Interior

    Bedrooms & bathrooms
    • Bedrooms: 4
    • Bathrooms: 4
    • Full bathrooms: 4
    Primary bedroom
    • Features: Ceiling Fan(s), Full Bath
    • Area: 252
    • Dimensions: 18 x 14
    Bedroom 2
    • Area: 143
    • Dimensions: 11 x 13
    Bedroom 3
    • Area: 156
    • Dimensions: 12 x 13
    Bedroom 4
    • Area: 156
    • Dimensions: 12 x 13
    Primary bathroom
    • Features: Tub/Shower Separate
    • Area: 252
    • Dimensions: 14 x 18
    Dining room
    • Area: 182
    • Dimensions: 13 x 14
    Family room
    • Area: 360
    • Dimensions: 18 x 20
    Kitchen
    • Area: 252
    • Dimensions: 14 x 18
    Heating
    • Central, Electric
    Cooling
    • Central Air
    Appliances
    • Included: Cooktop, Built-In Oven, Self Cleaning Oven, Microwave, Refrigerator, Disposal, Dishwasher
    • Laundry: Washer Hookup, Dryer Connection
    Features
    • One Living Area, Separate Dining Room, Eat-in Kitchen, Two Eating Areas, Kitchen Island, Breakfast Bar, Pantry, Utility Room Inside, High Ceilings, Open Floorplan, Master Downstairs, Ceiling Fan(s), Chandelier, Solid Counter Tops, Custom Cabinets
    • Flooring: Carpet, Ceramic Tile, Wood
    • Has basement: No
    • Has fireplace: No
    • Fireplace features: Not Applicable
    Interior area
    • Total interior livable area: 3,021 sqft

    Property

    Parking
    • Total spaces: 2
    • Parking features: Two Car Garage, Garage Door Opener
    • Garage spaces: 2
    Features
    • Levels: One
    • Stories: 1
    • Patio & porch: Patio, Covered
    • Pool features: None, Community
    Lot
    • Size: 8,450 Square Feet
    Details
    • Parcel number: 163860300140

    Construction

    Type & style
    • Home type: SingleFamily
    • Property subtype: Single Family Residence
    Materials
    • 4 Sides Masonry, Stucco
    • Foundation: Slab
    • Roof: Tile
    Condition
    • Pre-Owned
    • New construction: No
    • Year built: 2023
    Details
    • Builder name: Mcnair Custom Homes

    Utilities & green energy

    • Electric: CPS
    • Gas: GREY FOREST
    • Sewer: CSWR
    • Water: SAWS, Water System

    Community & HOA

    Community
    • Features: Tennis Court(s), Golf, Clubhouse, Playground, Jogging Trails
    • Security: Smoke Detector(s), Controlled Access, Security Guard
    • Subdivision: The Dominion
    HOA
    • Has HOA: Yes
    • HOA fee: $295 monthly
    • HOA name: THE DOMINION HOA
    Location
    • Region: San Antonio

    Financial & listing details

    • Tax assessed value: $958,400
    • Annual tax amount: $15,802
    • Date on market: 9/16/2025
    • Cumulative days on market: 525 days
    • Listing terms: Conventional,VA Loan,Cash

    Price history

    DateEventPrice
    12/12/2025Sold--
    Source: LERA MLS #1908047 Report a problem
    11/20/2025Pending sale$998,000$330/sqft
    Source: LERA MLS #1908047 Report a problem
    11/11/2025Contingent$998,000$330/sqft
    Source: LERA MLS #1908047 Report a problem
    9/16/2025Price change$998,000-0.2%$330/sqft
    Source: LERA MLS #1908047 Report a problem
    6/16/2025Price change$1,000,000-3.8%$331/sqft
    Source: LERA MLS #1831694 Report a problem
    4/11/2025Price change$1,040,000-2.8%$344/sqft
    Source: LERA MLS #1831694 Report a problem
    4/1/2025Price change$1,070,000-2.7%$354/sqft
    Source: LERA MLS #1831694 Report a problem
    3/11/2025Price change$1,100,000+1.9%$364/sqft
    Source: LERA MLS #1831694 Report a problem
    2/2/2025Price change$1,079,000-1.8%$357/sqft
    Source: LERA MLS #1831694 Report a problem
    11/24/2024Price change$1,099,000-1.1%$364/sqft
    Source: LERA MLS #1784232 Report a problem
    9/23/2024Price change$1,111,111-3.4%$368/sqft
    Source: LERA MLS #1784232 Report a problem
    8/16/2024Price change$1,150,000-2.5%$381/sqft
    Source: LERA MLS #1784232 Report a problem
    7/12/2024Price change$1,179,000-1.7%$390/sqft
    Source: LERA MLS #1784232 Report a problem
    6/14/2024Listed for sale$1,199,000+4.4%$397/sqft
    Source: LERA MLS #1784232 Report a problem
    10/10/2023Sold--
    Source: LERA MLS #1721224 Report a problem
    10/3/2023Pending sale$1,149,000$380/sqft
    Source: LERA MLS #1721224 Report a problem
    9/21/2023Listed for sale$1,149,000$380/sqft
    Source: LERA MLS #1721224 Report a problem

    Public tax history

    YearProperty taxesTax assessment
    2025$15,495 +7.6%$832,553 +10%
    2024$14,395 -8.9%$756,866 +10%
    2023$15,802 +467.9%$688,060 +512.2%
    2022$2,782 $112,400 +31.5%
    2021-- $85,500 +1.2%
    2020-- $84,500 +28.2%
    2019$1,719 $65,900 -2.4%
    2018$1,719 -2.8%$67,500 -1.2%
    2017$1,769 $68,300 +1.8%
    2016-- $67,100 +10.7%
    2015-- $60,600
    Find assessor info on the county website

    Neighborhood: The Dominion

    Nearby schools

    GreatSchools rating
    Schools provided by the listing agent
    • Elementary: Leon Springs
    • Middle: Rawlinson
    • High: Clark
    • District: Northside

    Source: LERA MLS. This data may not be complete. We recommend contacting the local school district to confirm school assignments for this home.

    Get a cash offer in 3 minutes
    Find out how much your home could sell for in as little as 3 minutes with a no-obligation cash offer.
    Estimated market value
    $963,700
    Get a cash offer in 3 minutes
    Find out how much your home could sell for in as little as 3 minutes with a no-obligation cash offer.
    Estimated market value
    $963,700