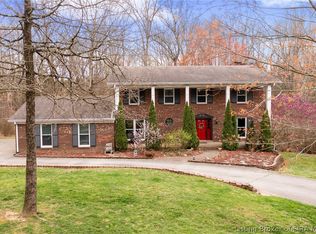
Don't miss out on this 2-story executive Tudor-style home on 4.87 acres! With
over 5100 sq ft, this 4+ BR, 4.5 BA home blends privacy, character &
convenience—just 2 miles from FCHS & HHMS, 4 miles to I-64, & 15 min to
Louisville. Tucked away on a quiet cul-de-sac, this home invites you to enjoy
private trails, a flowing creek, & outdoor living spaces featuring a TN River
Rock terrace, covered cedar deck, decorative pond w/ water feature, & firepit.
Oversized attached 2-car garage plus insulated brick detached 3-car garage
w/ paved drive, trailer-height door, & electricity. A rare blend of charm,
functionality & acreage in Floyd Co. The main floor offers formal living & dining
rooms, a warm family room open to the eat-in kitchen, four-seasons room,
half bath and spacious laundry. Extensive custom cabinetry throughout. Fully remodeled in 2020, the main-floor primary suite offers a spa-style bath w/soaking tub, oversized shower, custom cabinetry, & walk-in closet w/ built-ins. Upstairs features 3 spacious BRs & 2 full BAs, both remodeled in 2020. The finished walkout basement includes a full BA, flex room ideal for office or nonconforming BR, & large rec room w/ wet bar & gas fireplace. Additional areas
include a craft room & large unfinished storage space w/workbench. Well maintained w/ key updates: Refinished hardwood Flooring, 2021 Hardie Board & beam replacement, full exterior paint, new Andersen windows main floor, roof 2015, Gutter Helmet system. Portable generator included.
Sold for $775,000
$775,000
7111 Branden Dr, Georgetown, IN 47122
4beds
5,102sqft
Single Family Residence
Built in 1978
4.88 Acres Lot
$791,100 Zestimate®
$152/sqft
$4,207 Estimated rent
Home value
$791,100
$657,000 - $957,000
$4,207/mo
Zestimate® history
Owner options
List your home for rent
$4,207/mo
Rent Zestimate®
Find your next renter with Zillow Rental Manager. Plus, with online applications, you can quickly screen prospective tenants – for free.
$4,207/mo
Rent Zestimate®
Refinance and save
$4,634/mo
Est. payment
Refinancing to a lower rate could help reduce your monthly payments and save thousands over the life of the loan.
$4,634/mo
Est. payment
Explore your selling options
Work with a Zillow partner agent
Leverage their expertise and Zillow's premium Showcase listings to get your home seen by more buyers.
Get startedList with your own agent
Get your home in front of millions of buyers by listing it on Zillow.
Learn how to do itSell it yourself
Take full control of how buyers see your home on Zillow by listing For Sale by Owner (FSBO).
List your homeWhat's special
Executive tudor-style homeFinished walkout basementCovered cedar deckMain-floor primary suiteOutdoor living spacesFour-seasons roomFlex room
Zillow last checked:
Listing updated:
Listed by:
Pam Lumley 502-552-5206,
RE/MAX Ability Plus
Bought with:
Coury Walker, 267592
Keller Williams Collective
Source: Metro Search Inc. LLC DBA Apex MLS,MLS#: 1700074
Facts & features
Interior
Bedrooms & bathrooms
- Bedrooms: 4
- Bathrooms: 5
- Full bathrooms: 4
- 1/2 bathrooms: 1
Primary bedroom
- Description: Remodeled 2020
- Level: First
- Area: 285.6
- Dimensions: 14.00 x 20.40
Bedroom
- Description: En-Suite Bathroom
- Level: Second
- Area: 2058
- Dimensions: 14.00 x 147.00
Bedroom
- Level: Second
- Area: 145.41
- Dimensions: 13.10 x 11.10
Bedroom
- Level: Second
- Area: 233.02
- Dimensions: 12.20 x 19.10
Primary bathroom
- Description: Remodeled 2020
- Level: First
- Area: 148.4
- Dimensions: 14.00 x 10.60
Dining room
- Level: First
- Area: 165.92
- Dimensions: 12.20 x 13.60
Family room
- Description: Gas Fireplace & Built-Ins
- Level: First
- Area: 350
- Dimensions: 20.00 x 17.50
Family room
- Description: Wet Bar and Gas Fireplace
- Level: Basement
- Area: 1289.91
- Dimensions: 58.90 x 21.90
Kitchen
- Description: Island seating & table area
- Level: First
- Area: 213.5
- Dimensions: 12.20 x 17.50
Living room
- Description: Vaulted
- Level: First
- Area: 221.1
- Dimensions: 13.40 x 16.50
Other
- Description: Four Season Room
- Level: First
- Area: 168.2
- Dimensions: 14.50 x 11.60
Other
- Description: Office or Non-Conforming Bedroom
- Level: Basement
- Area: 124.26
- Dimensions: 11.40 x 10.90
Heating
- Forced Air, Propane
Cooling
- Central Air
Features
- Basement: Finished,Walkout Finished
- Number of fireplaces: 2
Interior area
- Total structure area: 3,486
- Total interior livable area: 5,102 sqft
- Finished area above ground: 3,486
- Finished area below ground: 1,616
Property
Parking
- Total spaces: 5
- Parking features: Detached, Attached, Entry Side, Driveway
- Attached garage spaces: 5
- Has uncovered spaces: Yes
Features
- Stories: 2
- Patio & porch: Deck, Patio, Porch
- Waterfront features: Creek
Lot
- Size: 4.88 Acres
- Features: Cul-De-Sac, Dead End, Wooded
Details
- Additional structures: Garage(s)
- Parcel number: 220301500062.000004
Construction
Type & style
- Home type: SingleFamily
- Property subtype: Single Family Residence
Materials
- Other, Brick Veneer
- Foundation: Concrete Perimeter
- Roof: Shingle
Condition
- Year built: 1978
Utilities & green energy
- Sewer: Septic Tank
- Water: Public
- Utilities for property: Electricity Connected, Propane
Community & HOA
Community
- Subdivision: None
HOA
- Has HOA: No
Location
- Region: Georgetown
Financial & listing details
- Price per square foot: $152/sqft
- Tax assessed value: $502,500
- Annual tax amount: $3,428
- Date on market: 10/7/2025
- Electric utility on property: Yes
Price history
| Date | Event | Price |
|---|---|---|
| 12/5/2025 | Sold | $775,000-5.5%$152/sqft |
Source:  Metro Search Inc. LLC DBA Apex MLS #1700074 Report a problem Metro Search Inc. LLC DBA Apex MLS #1700074 Report a problem | ||
| 11/7/2025 | Pending sale | $819,900$161/sqft |
Source: Metro Search Inc. LLC DBA Apex MLS #1700074 Report a problem | ||
| 10/24/2025 | Price change | $819,900-0.6%$161/sqft |
Source:  SIRA #2025011438 Report a problem SIRA #2025011438 Report a problem | ||
| 10/1/2025 | Listed for sale | $824,900$162/sqft |
Source: SIRA #2025011438 Report a problem | ||
Public tax history
| Year | Property taxes | Tax assessment |
|---|---|---|
| 2025 | $3,428 -2.9% | $502,500 +26.8% |
| 2024 | $3,529 -6.5% | $396,400 -1.3% |
| 2023 | $3,773 +8.6% | $401,500 -1.1% |
| 2022 | $3,475 +5.8% | $406,100 +7.9% |
| 2021 | $3,284 +35.1% | $376,200 +1.9% |
| 2020 | $2,431 -13.4% | $369,200 +13.8% |
| 2019 | $2,808 +5% | $324,400 -10.9% |
| 2018 | $2,674 | $364,200 +10.9% |
| 2017 | $2,674 +9.7% | $328,300 +1% |
| 2016 | $2,437 -1.6% | $325,200 +8.5% |
| 2014 | $2,476 -2.2% | $299,800 +0.6% |
| 2013 | $2,531 +5.7% | $297,900 +0.6% |
| 2012 | $2,393 -18.7% | $296,100 -21.1% |
| 2011 | $2,943 -2.8% | $375,400 +4% |
| 2010 | $3,029 +12.3% | $361,000 -2.8% |
| 2009 | $2,696 | $371,500 |
Find assessor info on the county website
Neighborhood: 47122
Nearby homes
- $7,400-- bd-- ba-- sqft7111 Branden Dr, Georgetown, IN 47122Off Market
- $13,900-- bd-- ba-- sqft7111 Branden Dr, Georgetown, IN 47122Off Market
- $452,0005 bd5 ba3.6k sqft7109 Branden Dr, Georgetown, IN 47122Sold
- $421,3003 bd2 ba2.4k sqft7110 Branden Dr, Georgetown, IN 47122Off Market
- $435,0003 bd3 ba2.7k sqft7107 Branden Dr, Georgetown, IN 47122Sold
- $437,0003 bd2 ba1.7k sqft7019 Millerwood Cir, Georgetown, IN 47122Off Market
- $599,9004 bd3 ba3.1k sqft7021 Millerwood Cir, Georgetown, IN 47122Sold
- $274,5001.32 Acres7023 Millerwood Cir, Georgetown, IN 47122Off Market
Nearby schools
GreatSchools rating
- 7/10Highland Hills Middle SchoolGrades: 5-8Distance: 1.2 mi
- 10/10Floyd Central High SchoolGrades: 9-12Distance: 1.2 mi
- 9/10Greenville Elementary SchoolGrades: K-4Distance: 3.7 mi


Get pre-qualified for a loan
At Zillow Home Loans, we can pre-qualify you in as little as 5 minutes with no impact to your credit score.An equal housing lender. NMLS #10287.
Sell for more on Zillow
Get a Zillow Showcase℠ listing at no additional cost and you could sell for .
$791,100
2% more
+$15,822
With Zillow Showcase(estimated)
$806,922
- Indiana
- Floyd County
- Georgetown
- 47122
- 7111 Branden Dr
Nearby cities
Nearby zip codes
Other Georgetown Topics
