Stunning Colonial home set on a generous 0.75-acre lot on a tranquil cul-de-sac in serene Ashleigh Knolls. The expansive private driveway offers ample parking and the eclectic blend of stucco and stone creates striking curb appeal. Lush shrubbery, well-manicured landscaping, and an inviting front porch beautifully frame the home, enhancing its charm. Featuring modern and luxurious finishes, this home exudes sophisticated style throughout 5,128 square feet of finished spacious and bright interiors. Elegant columns and crown moldings add a touch of refinement, while a perfect blend of neutral tones infused with tasteful pops of color creates an inviting atmosphere. Hardwood floors flow throughout the main level, starting in the grand foyer. To your left, a study/office features built-in bookcases, and to your right, the formal dining room boasts elegant wainscoting and a convenient butler’s pantry. Straight ahead is the carpeted family room where stacked high windows flood the space with natural light and a wood-burning fireplace, dramatically adorned with floor-to-ceiling stone, serves as the focal point. Seamlessly open to the family room is the gourmet eat-in kitchen, featuring an island, 42” cabinets, a writing station, stainless steel appliances, granite countertops, a pantry, a breakfast bar with seating for three, and convenient access to a well-appointed laundry room. The adjoining cozy breakfast nook is perfect for casual meals, with French doors leading to a sunroom bathed in natural light. This bright space boasts cathedral ceilings, skylights, and dual access to the wraparound deck, creating an ideal setting for entertaining. Also on the main level is a stylish powder room and the opulent owner’s suite, featuring a tray ceiling and a spacious walk-in closet. The spa-like attached bathroom offers a large corner soaking tub, dual vanities, a separate shower stall, and a private water closet, creating a luxurious retreat. The upper level features a lofted hallway with a full bathroom featuring double sinks, a cozy bonus room ideal as a sitting room, and 3 spacious, carpeted bedrooms—one with an ensuite bathroom and another with a walk-in closet. The fully finished lower level boasts an expansive recreation room complete with a wet bar and a cozy carpeted area featuring built-ins and walk-out exterior access. Additionally, there’s a versatile exercise room with luxury vinyl tile floors and separate exterior access, a full bathroom, a storage room, and a 5th bedroom equipped with dual closets. The outdoor oasis features a composite deck, a patio, and a screened-in gazebo, all backing to the fully fenced, spacious, and flat backyard, creating a serene retreat for outdoor activities. Ashleigh Knolls is close to several parks, recreational opportunities, shopping, dining, everyday conveniences, and key commuter routes including Route 108 and Route 32.
Sold for $1,127,000
$1,127,000
7111 Carlisle Ct, Clarksville, MD 21029
5beds
5,128sqft
Single Family Residence
Built in 1996
0.75 Acres Lot
$1,142,800 Zestimate®
$220/sqft
$6,696 Estimated rent
Home value
$1,142,800
$1.06M - $1.22M
$6,696/mo
Zestimate® history
Owner options
List your home for rent
$6,696/mo
Rent Zestimate®
Find your next renter with Zillow Rental Manager. Plus, with online applications, you can quickly screen prospective tenants – for free.
$6,696/mo
Rent Zestimate®
Refinance and save
$6,315/mo
Est. payment
Refinancing to a lower rate could help reduce your monthly payments and save thousands over the life of the loan.
$6,315/mo
Est. payment
Explore your selling options
Work with a Zillow partner agent
Leverage their expertise and Zillow's premium Showcase listings to get your home seen by more buyers.
Get startedList with your own agent
Get your home in front of millions of buyers by listing it on Zillow.
Learn how to do itSell it yourself
Take full control of how buyers see your home on Zillow by listing For Sale by Owner (FSBO).
List your homeWhat's special
Wood-burning fireplaceBuilt-in bookcasesSpacious and bright interiorsSpacious walk-in closetExpansive private drivewayElegant columnsWalk-out exterior access
Zillow last checked:
Listing updated:
Listed by:
Bob Lucido 410-465-6900,
Keller Williams Lucido Agency,
Listing Team: Keller Williams Lucido Agency, Co-Listing Agent: Tracy J. Lucido 410-802-2567,
Keller Williams Lucido Agency
Bought with:
Samina Chowdhury, 588281
Keller Williams Lucido Agency
Source: Bright MLS,MLS#: MDHW2045766
Facts & features
Interior
Bedrooms & bathrooms
- Bedrooms: 5
- Bathrooms: 5
- Full bathrooms: 4
- 1/2 bathrooms: 1
- Main level bathrooms: 2
- Main level bedrooms: 1
Rooms
- Room types: Dining Room, Primary Bedroom, Bedroom 2, Bedroom 3, Bedroom 4, Kitchen, Family Room, Foyer, Study, Sun/Florida Room, Exercise Room, Laundry, Loft, Recreation Room, Storage Room, Bonus Room, Primary Bathroom, Full Bath, Half Bath
Basement
- Area: 2374
Heating
- Heat Pump, Electric
Cooling
- Central Air, Electric
Appliances
- Included: Microwave, Cooktop, Dishwasher, Disposal, Dryer, Exhaust Fan, Extra Refrigerator/Freezer, Ice Maker, Oven, Refrigerator, Washer, Water Heater, Electric Water Heater
- Laundry: Main Level, Laundry Room
Features
- Attic, Dry Wall
- Flooring: Carpet, Ceramic Tile, Hardwood
- Windows: Double Pane Windows, Energy Efficient, Insulated Windows, Screens, Skylight(s)
- Basement: Exterior Entry,Full,Unfinished,Finished,Heated,Improved,Rear Entrance,Sump Pump,Walk-Out Access,Windows
- Number of fireplaces: 1
- Fireplace features: Mantel(s), Wood Burning
Interior area
- Total structure area: 6,502
- Total interior livable area: 5,128 sqft
- Finished area above ground: 4,128
- Finished area below ground: 1,000
Property
Parking
- Total spaces: 3
- Parking features: Garage Faces Side, Garage Door Opener, Asphalt, Driveway, Attached
- Attached garage spaces: 3
- Has uncovered spaces: Yes
Accessibility
- Accessibility features: None
Features
- Levels: Three
- Stories: 3
- Patio & porch: Deck, Patio
- Pool features: None
Lot
- Size: 0.75 Acres
- Features: Cul-De-Sac, Backs to Trees, Landscaped, Wooded, Suburban
Details
- Additional structures: Above Grade, Below Grade
- Parcel number: 1405418658
- Zoning: RRDEO
- Special conditions: Standard
Construction
Type & style
- Home type: SingleFamily
- Architectural style: Colonial
- Property subtype: Single Family Residence
Materials
- Stone, Stucco
- Foundation: Other
- Roof: Asphalt
Condition
- New construction: No
- Year built: 1996
Utilities & green energy
- Sewer: Septic Exists
- Water: Well
- Utilities for property: Electricity Available
Community & HOA
Community
- Security: Electric Alarm
- Subdivision: Ashleigh Knolls
HOA
- Has HOA: Yes
- HOA fee: $517 annually
Location
- Region: Clarksville
- Municipality: CHURCHVILLE
Financial & listing details
- Price per square foot: $220/sqft
- Tax assessed value: $13,590
- Annual tax amount: $4,704
- Date on market: 10/24/2024
- Listing agreement: Exclusive Right To Sell
- Ownership: Fee Simple
Price history
| Date | Event | Price |
|---|---|---|
| 2/25/2025 | Sold | $1,127,000$220/sqft |
Source: Public Record Report a problem | ||
| 12/5/2024 | Sold | $1,127,000+2.5%$220/sqft |
Source:  Bright MLS #MDHW2045766 Report a problem Bright MLS #MDHW2045766 Report a problem | ||
| 10/29/2024 | Pending sale | $1,100,000$215/sqft |
Source: Bright MLS #MDHW2045766 Report a problem | ||
| 10/24/2024 | Listed for sale | $1,100,000+15.7%$215/sqft |
Source: Bright MLS #MDHW2045766 Report a problem | ||
| 12/15/2023 | Listing removed | -- |
Source: Bright MLS #MDHW2006242 Report a problem | ||
| 3/29/2022 | Sold | $951,000$185/sqft |
Source: Public Record Report a problem | ||
| 12/14/2021 | Sold | $951,000+5.7%$185/sqft |
Source: Bright MLS #MDHW2006242 Report a problem | ||
| 11/8/2021 | Pending sale | $899,900$175/sqft |
Source: Bright MLS #MDHW2006242 Report a problem | ||
| 11/2/2021 | Listed for sale | $899,900+135.3%$175/sqft |
Source: Bright MLS #MDHW2006242 Report a problem | ||
| 11/26/1996 | Sold | $382,500$75/sqft |
Source: Public Record Report a problem | ||
Public tax history
| Year | Property taxes | Tax assessment |
|---|---|---|
| 2025 | -- | $1,021,300 +7.7% |
| 2024 | $10,676 +8.4% | $948,167 +8.4% |
| 2023 | $9,853 +9.1% | $875,033 +9.1% |
| 2022 | $9,029 | $801,900 |
| 2021 | $9,029 | $801,900 |
| 2020 | $9,029 -1.2% | $801,900 -1.2% |
| 2019 | $9,140 -5.9% | $811,700 +1.7% |
| 2018 | $9,709 -15.8% | $798,467 -1.6% |
| 2017 | $11,533 | $811,700 +5.1% |
| 2016 | -- | $772,000 +3.9% |
| 2015 | -- | $743,133 +4% |
| 2014 | -- | $714,267 +4.2% |
| 2013 | -- | $685,400 |
| 2012 | -- | $685,400 |
| 2011 | -- | $685,400 -28.3% |
| 2010 | -- | $956,450 +11.3% |
| 2009 | -- | $859,100 +12.8% |
| 2008 | -- | $761,750 +14.7% |
| 2007 | -- | $664,400 +9.4% |
| 2006 | -- | $607,546 +10.3% |
| 2005 | -- | $550,693 +11.5% |
| 2004 | -- | $493,840 +7.1% |
| 2003 | -- | $461,162 +7.6% |
| 2002 | -- | $428,486 +8.3% |
| 2001 | -- | $395,810 +157.6% |
| 2000 | -- | $153,660 |
Find assessor info on the county website
Neighborhood: 21029
Nearby homes
- $1,201,5004 bd4 ba5.4k sqft7107 Carlisle Ct, Clarksville, MD 21029Off Market
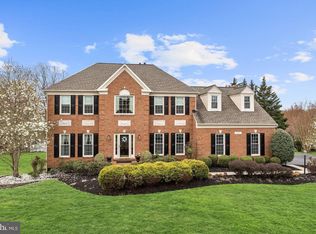
- $1,055,6004 bd4 ba2.5k sqft7112 Carlisle Ct, Clarksville, MD 21029Off Market
- $6,000-- bd1 ba1.3k sqft12397 Hall Shop Rd, Fulton, MD 20759Sold
- $1,114,5004 bd3 ba3.8k sqft7105 Carlisle Ct, Clarksville, MD 21029Off Market
- $1,275,0004 bd5 ba4.5k sqft7108 Carlisle Ct, Clarksville, MD 21029Pending
- $1,265,8004 bd3 ba3.3k sqft7104 Carlisle Ct, Clarksville, MD 21029Off Market
- $1,192,700-- bd3 ba3.8k sqft7101 Carlisle Ct, Clarksville, MD 21029Off Market
- $1,075,2005 bd3 ba3.3k sqft7117 Ramsgate Ct, Clarksville, MD 21029Off Market
Nearby schools
GreatSchools rating
- 8/10Pointers Run Elementary SchoolGrades: PK-5Distance: 1.4 mi
- 9/10Clarksville Middle SchoolGrades: 6-8Distance: 1.4 mi
- 8/10Atholton High SchoolGrades: 9-12Distance: 3.4 mi
Schools provided by the listing agent
- Elementary: Pointers Run
- Middle: Clarksville
- High: Atholton
- District: Howard County Public School System
Source: Bright MLS. This data may not be complete. We recommend contacting the local school district to confirm school assignments for this home.
Get a cash offer in 3 minutes
Find out how much your home could sell for in as little as 3 minutes with a no-obligation cash offer.
Estimated market value
$1,142,800
Get a cash offer in 3 minutes
Find out how much your home could sell for in as little as 3 minutes with a no-obligation cash offer.
Estimated market value
$1,142,800
- Maryland
- Howard County
- Clarksville
- 21029
- 7111 Carlisle Ct
Nearby cities
Nearby zip codes
Other Clarksville Topics
