Stunning Interior | Exceptional Rear Yard | Modern Finishes | Welcome to 7108 Carlisle Court, a stately brick-front colonial tucked away on a picturesque homesite in the coveted Ashleigh Knolls community of Clarksville. Known for its generous lot sizes, beautifully maintained homes, private community walking paths, tennis and pickleball courts, and exceptional curb appeal throughout, Ashleigh Knolls remains one of Howard County’s most sought-after neighborhoods year after year. From the moment you arrive, the pride of ownership is unmistakable. Mature and diverse landscaping frames the bold, stately exterior, creating a grand first impression. The fenced backyard is equally impressive; a private outdoor retreat featuring an expansive open lawn with swing set, storage shed, composite deck, flagstone patio with permanent fire pit, and plenty of room to entertain, play, or simply unwind. The timeless Howard County colonial floor plan has never gone out of style, offering generous ceiling heights across all three levels, a dramatic two-story foyer, private home office, vaulted ceilings, crown molding, abundant natural light, and beautifully maintained move-in-ready spaces throughout. The updated gourmet kitchen serves as the heart of the home, seamlessly connecting to the main living areas and creating the perfect environment for everyday living and entertaining. Upstairs, you'll find four spacious bedrooms and three full bathrooms, including a beautifully renovated primary suite bath completed in 2024. The fully finished lower level offers exceptional flexibility with a large recreation area, bar, media room, home gym space, and abundant room for hobbies, games, or gatherings. With its expansive footprint and full bathroom, the lower level also presents excellent multi-generational living potential or space for extended guests. This home checks every box for today’s buyer seeking modern finishes, functional living spaces, and turnkey condition. Major updates include an architectural shingle roof (2014), HVAC system (2013), composite deck (2015), stone patio and walkways (2016), additional ensuite bathroom (2016), replacement windows, fully renovated primary bath (2024), new front door (2025), water heater (2025), dishwasher (2025), fresh interior paint (2026), new carpet (2026), and professional landscaping maintained annually. Situated just minutes from River Hill Village Center, Maple Lawn, and some of Howard County’s most desirable shopping, dining, residents enjoy easy access to Routes 32, 29, and I-70, making commutes to Baltimore, Washington D.C., Columbia, and Fort Meade exceptionally convenient. The home is also located within the highly regarded Howard County Public School System and serves the acclaimed Atholton High School district. 7108 Carlisle Court represents the perfect blend of timeless architecture, thoughtful updates, exceptional outdoor living, and an unbeatable Clarksville location. A rare opportunity to own a truly exceptional home in one of Howard County’s premier communities.
Pending
$1,275,000
7108 Carlisle Ct, Clarksville, MD 21029
4beds
4,575sqft
:
Get pre-qualified$7,888/mo
Single Family Residence
Built in 1996
0.76 Acres Lot
$1,299,400 Zestimate®
$279/sqft
$95/mo HOA
What's special
Professional landscaping maintained annuallyMature and diverse landscapingReplacement windowsStately brick-front colonialBold stately exteriorFully renovated primary bathDramatic two-story foyer
- 31 days |
- 534 |
- 18 |
Zillow last checked:
Listing updated:
Listed by:
Ricky Cantore 443-878-3507,
RE/MAX Advantage Realty 410-740-1200
Source: Bright MLS,MLS#: MDHW2070004
Facts & features
Interior
Bedrooms & bathrooms
- Bedrooms: 4
- Bathrooms: 5
- Full bathrooms: 4
- 1/2 bathrooms: 1
- Main level bathrooms: 1
Basement
- Area: 1610
Heating
- Forced Air, Central, Natural Gas
Cooling
- Central Air, Ceiling Fan(s), Programmable Thermostat, Zoned, Electric
Appliances
- Included: Cooktop, Dishwasher, Disposal, Dryer, Exhaust Fan, Microwave, Oven, Refrigerator, Stainless Steel Appliance(s), Washer, Water Conditioner - Owned, Water Heater, Water Treat System, Gas Water Heater
- Laundry: Main Level
Features
- Soaking Tub, Bathroom - Stall Shower, Bathroom - Walk-In Shower, Breakfast Area, Ceiling Fan(s), Chair Railings, Crown Molding, Curved Staircase, Dining Area, Family Room Off Kitchen, Open Floorplan, Kitchen - Gourmet, Kitchen Island, Pantry, Primary Bath(s), Recessed Lighting, Upgraded Countertops, Walk-In Closet(s), Bar, Wine Storage, 2 Story Ceilings, Vaulted Ceiling(s)
- Flooring: Hardwood, Carpet, Ceramic Tile, Wood
- Windows: Replacement
- Basement: Finished,Improved,Exterior Entry,Space For Rooms,Workshop
- Number of fireplaces: 1
Interior area
- Total structure area: 4,885
- Total interior livable area: 4,575 sqft
- Finished area above ground: 3,275
- Finished area below ground: 1,300
Property
Parking
- Total spaces: 8
- Parking features: Storage, Garage Faces Side, Garage Door Opener, Inside Entrance, Oversized, Asphalt, Lighted, Attached, Driveway
- Attached garage spaces: 2
- Uncovered spaces: 6
- Details: Garage Sqft: 462
Accessibility
- Accessibility features: None
Features
- Levels: Two
- Stories: 2
- Patio & porch: Deck, Patio
- Exterior features: Bump-outs, Extensive Hardscape, Lighting, Play Area, Play Equipment
- Pool features: None
- Fencing: Back Yard
- Has view: Yes
- View description: Garden
Lot
- Size: 0.76 Acres
- Features: Cleared, Landscaped, Private, Rear Yard
Details
- Additional structures: Above Grade, Below Grade
- Parcel number: 1405418623
- Zoning: RRDEO
- Special conditions: Standard
Construction
Type & style
- Home type: SingleFamily
- Architectural style: Colonial
- Property subtype: Single Family Residence
Materials
- Frame
- Foundation: Concrete Perimeter
- Roof: Architectural Shingle
Condition
- New construction: No
- Year built: 1996
- Major remodel year: 2024
Details
- Builder model: THE MOUNT VERNON
- Builder name: WINCHESTER HOMES
Utilities & green energy
- Electric: 200+ Amp Service
- Sewer: Community Septic Tank
- Water: Well
Community & HOA
Community
- Security: Carbon Monoxide Detector(s), Smoke Detector(s)
- Subdivision: Ashleigh Knolls
HOA
- Has HOA: Yes
- Amenities included: Common Grounds, Jogging Path, Picnic Area, Tennis Court(s)
- Services included: Common Area Maintenance, Management, Reserve Funds
- HOA fee: $568 semi-annually
- HOA name: ASHLEIGH KNOLLS HOA
Location
- Region: Clarksville
Financial & listing details
- Price per square foot: $279/sqft
- Tax assessed value: $933,233
- Annual tax amount: $12,707
- Date on market: 7/1/2026
- Listing agreement: Exclusive Right To Sell
- Listing terms: Cash,Conventional,Private Financing Available,VA Loan
- Inclusions: Furniture Available For Purchase Outside Of Real Estate Transaction.
- Ownership: Fee Simple
Estimated market value
$1,299,400
$1.23M - $1.36M
$6,585/mo
Price history
| Date | Event | Price |
|---|---|---|
| 7/6/2026 | Pending sale | $1,275,000$279/sqft |
Source:  Bright MLS #MDHW2070004 Report a problem Bright MLS #MDHW2070004 Report a problem | ||
| 7/5/2026 | Listing removed | $1,275,000$279/sqft |
Source: Bright MLS #MDHW2070004 Report a problem | ||
| 7/1/2026 | Listed for sale | $1,275,000+80.3%$279/sqft |
Source: Bright MLS #MDHW2070004 Report a problem | ||
| 11/5/2010 | Sold | $707,000+106.9%$155/sqft |
Source: Public Record Report a problem | ||
| 9/5/1996 | Sold | $341,668$75/sqft |
Source: Public Record Report a problem | ||
Public tax history
| Year | Property taxes | Tax assessment |
|---|---|---|
| 2025 | -- | $884,400 +5.3% |
| 2024 | $9,454 +5.6% | $839,600 +5.6% |
| 2023 | $8,949 +6% | $794,800 +6% |
| 2022 | $8,445 +0.2% | $750,000 +0.2% |
| 2021 | $8,428 +0.2% | $748,467 +0.2% |
| 2020 | $8,410 +0.2% | $746,933 +0.2% |
| 2019 | $8,393 -5.8% | $745,400 +1.8% |
| 2018 | $8,908 -16.1% | $732,533 -1.7% |
| 2017 | $10,616 | $745,400 +5.5% |
| 2016 | -- | $706,800 +4.9% |
| 2015 | -- | $673,967 +5.1% |
| 2014 | -- | $641,133 +5.4% |
| 2013 | -- | $608,300 |
| 2012 | -- | $608,300 |
| 2011 | -- | $608,300 -22% |
| 2010 | -- | $780,370 +9.5% |
| 2009 | -- | $712,370 +10.6% |
| 2008 | -- | $644,370 +11.8% |
| 2007 | -- | $576,370 +9.4% |
| 2006 | -- | $526,760 +10.4% |
| 2005 | -- | $477,150 +11.6% |
| 2004 | -- | $427,540 +5.4% |
| 2003 | -- | $405,636 +5.7% |
| 2002 | -- | $383,733 +6.1% |
| 2001 | -- | $361,830 +155.3% |
| 2000 | -- | $141,720 |
Find assessor info on the county website
Monthly payment
Est. payment
Payment breakdown
Explore the cost of this home by adjusting the details. Changes won't be saved.Climate risks
Neighborhood: 21029
Nearby schools
GreatSchools rating
- 8/10Pointers Run Elementary SchoolGrades: PK-5Distance: 1.4 mi
- 9/10Clarksville Middle SchoolGrades: 6-8Distance: 1.4 mi
- 8/10Atholton High SchoolGrades: 9-12Distance: 3.4 mi
Schools provided by the listing agent
- Elementary: Pointers Run
- Middle: Clarksville
- High: Atholton
- District: Howard County Public Schools
Source: Bright MLS. This data may not be complete. We recommend contacting the local school district to confirm school assignments for this home.
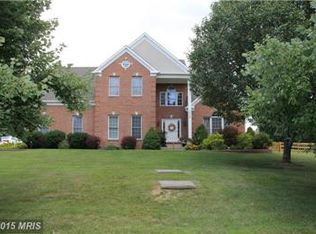
- $1,055,6004 bd4 ba2.5k sqft7112 Carlisle Ct, Clarksville, MD 21029Off Market
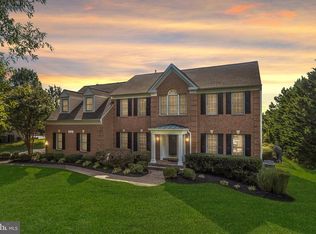
- $1,250,1004 bd3 ba3.3k sqft7104 Carlisle Ct, Clarksville, MD 21029Off Market
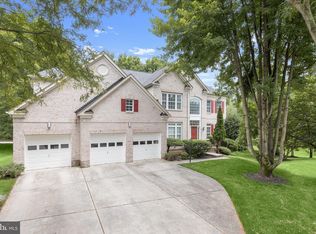
- $1,243,2005 bd4 ba5.2k sqft7113 Ramsgate Ct, Clarksville, MD 21029Off Market
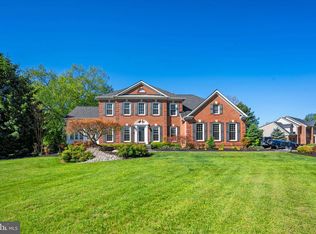
- $1,101,4004 bd3 ba3.8k sqft7105 Carlisle Ct, Clarksville, MD 21029Off Market
- $1,187,2004 bd4 ba5.4k sqft7107 Carlisle Ct, Clarksville, MD 21029Off Market
- $1,070,7005 bd3 ba3.3k sqft7117 Ramsgate Ct, Clarksville, MD 21029Off Market
- $1,082,400-- bd2 ba3.9k sqft7109 Ramsgate Ct, Clarksville, MD 21029Off Market
- $1,127,0005 bd5 ba5.1k sqft7111 Carlisle Ct, Clarksville, MD 21029Sold
A local agent can set up tours, give advice and negotiate with sellers.
Similar homes
- $1,300,0005 bd4 ba4.9k sqft6111 Rippling Tides Ter, Clarksville, MD 21029For Sale
 MLS ID #MDHW2066626, Nicole Miller, Northrop Realty. Bright MLS
 - $1,290,0005 bd4 ba5.7k sqft11067 Gaither Farm Rd, Ellicott City, MD 21042For Sale
 MLS ID #MDHW2071482, Wendy Slaughter, Samson Properties. Bright MLS
 - $1,245,0005 bd4 ba4.9k sqft2112 Bordly Dr, Brookeville, MD 20833For Sale
 MLS ID #MDMC2227218, Saad Jamil, Samson Properties. Bright MLS
 - $1,250,0005 bd5 ba4.9k sqft9632 Greenel Rd, Damascus, MD 20872New Construction
 MLS ID #MDMC2248486, LORENZO APPOLINAIRE, Smart Realty, LLC. Bright MLS
 - $1,290,0005 bd5 ba4.5k sqft20901 Merle Dr, Gaithersburg, MD 20882For SaleMLS ID #MDMC2247520, Kristine DeCastro, Deausen Realty. Bright MLS
- $1,499,9005 bd4 ba4.8k sqft11725 Middle Patuxent Ct, Columbia, MD 21044For SaleMLS ID #MDHW2070782, R.J. Breeden, Berkshire Hathaway HomeServices Homesale Realty. Bright MLS
- $1,200,0004 bd5 ba4.8k sqft1118 Orchard Way, Silver Spring, MD 20904For SaleMLS ID #MDMC2244040, Priscilla Platnik, Long & Foster Real Estate, Inc.. Bright MLS
- $1,100,0004 bd4 ba2.7k sqft10230 Breconshire Rd, Ellicott City, MD 21042For SaleMLS ID #MDHW2071290, Bob Lucido, Keller Williams Lucido Agency. Bright MLS
- $1,400,0004 bd4 ba4.8k sqft4325 Buckskin Wood Dr, Ellicott City, MD 21042For SaleMLS ID #MDHW2069318, Janet Rohner, Cummings & Co. Realtors. Bright MLS
- $1,250,0005 bd3 ba3.2k sqft16510 Batchellors Forest Rd, Olney, MD 20832For SaleMLS ID #MDMC2243882, Melisa Klem, Northrop Realty. Bright MLS
- $999,9004 bd4 ba4k sqft10210 Brightstone Pl, Ellicott City, MD 21042For SaleMLS ID #MDHW2070014, Bob Lucido, Keller Williams Lucido Agency. Bright MLS
- $1,150,0004 bd3 ba4.7k sqft11113 Swansfield Rd, Columbia, MD 21044For SaleMLS ID #MDHW2067450, Courtney Odum-Duncan, RE/MAX Realty Group. Bright MLS
- $989,0004 bd4 ba2.3k sqft5820 Winegrove Ct, Derwood, MD 20855For SaleMLS ID #MDMC2248624, Chris Miller, Miller Realty Services, LLC. Bright MLS
- $1,290,0005 bd5 ba5.9k sqft16917 Old Sawmill Rd, Woodbine, MD 21797For SaleMLS ID #MDHW2070068, Amir Forghani, Long & Foster Real Estate, Inc.. Bright MLS
- $1,375,0006 bd6 ba5.7k sqft12502 Triadelphia Rd, Ellicott City, MD 21042For SaleMLS ID #MDHW2068568, Stefan Holtz, Northrop Realty. Bright MLS
- $1,200,0004 bd4 ba3.8k sqft7921 Goodhurst Dr, Gaithersburg, MD 20882For SaleMLS ID #MDMC2238236, Doc Keane, Washington Fine Properties, LLC. Bright MLS
- $965,0005 bd4 ba3k sqft6405 Misty Top Pass, Columbia, MD 21044For SaleMLS ID #MDHW2071848, Ashton Drummond, Cummings & Co. Realtors. Bright MLS
- $1,000,0004 bd5 ba5.2k sqft3505 John Carroll Dr, Olney, MD 20832For SaleMLS ID #MDMC2243556, Susan Romm, RE/MAX Realty Group. Bright MLS
- $700,0004 bd4 ba3.3k sqft7505 Lilac Sea, Columbia, MD 21046For SaleMLS ID #MDHW2072090, Susie Cruz, Compass. Bright MLS
- $875,0004 bd3 ba3.3k sqft10751 Judy Ln, Columbia, MD 21044For SaleMLS ID #MDHW2069204, Wendy Slaughter, Samson Properties. Bright MLS
