Welcome to 7111 Forest Ridge Circle, a beautifully maintained Ashcroft-built walkout ranch in sought-after Forest Park in Castle Pines. Designed for elevated, low-maintenance living, this home is ideal for buyers seeking the comfort, quality, and amenities of an estate-style property without the burden of a large acreage setting.
Lovingly cared for and lightly lived in, the home offers a true lock-and-leave lifestyle with timeless finishes, bright natural light, hardwood floors, plantation shutters, and inviting spaces for both everyday living and entertaining. The main level features a gracious entry, formal dining, private study, open living spaces, and a warm fireplace-centered great room. The kitchen connects beautifully to the dining and living areas, creating an easy flow for hosting or quiet nights at home.
The walkout lower level expands the living experience with flexible gathering space, guest accommodations, and direct access to the backyard retreat. Outside, the landscaping is exceptional. Manicured front and rear yards, mature trees, stonework, a peaceful backyard pond, covered patio spaces, and a hot tub create a private outdoor sanctuary that feels polished, peaceful, and easy to enjoy.
Forest Park is one of Castle Pines’ most desirable neighborhoods, known for its established feel, beautiful homes, mature landscaping, and quick access to everything buyers love about the area. Enjoy close proximity to I-25, Castle Pines Village conveniences, Tony’s Market, Danielle’s Scratch Kitchen, nearby trails, open space, and multiple public and private golf courses.
For right-sizers, downsizers, frequent travelers, or anyone wanting a refined Castle Pines home that lives beautifully without overwhelming upkeep, this property is a rare find. Move-in ready, thoughtfully maintained, and positioned in a premium location, 7111 Forest Ridge Circle offers exceptional value in one of Castle Pines’ most sought-after settings.
Sold for $1,000,000
Zillow last checked:
Listing updated:
Bought with:
Erica Dufford, 100025677
Coldwell Banker Realty 24
Source: REcolorado as distributed by MLS GRID,MLS#: 9460538
Price history
| Date | Event | Price |
|---|---|---|
| 8/14/2026 | Sold | $1,000,000-4.7%$282/sqft |
Source:  REcolorado as distributed by MLS GRID #9460538 Report a problem REcolorado as distributed by MLS GRID #9460538 Report a problem | ||
| 7/13/2026 | Pending sale | $1,049,000$296/sqft |
Source: REcolorado as distributed by MLS GRID #9460538 Report a problem | ||
| 6/5/2026 | Price change | $1,049,000-3.6%$296/sqft |
Source: REcolorado as distributed by MLS GRID #9460538 Report a problem | ||
| 5/15/2026 | Listed for sale | $1,088,000+161.6%$307/sqft |
Source: REcolorado as distributed by MLS GRID #9460538 Report a problem | ||
| 1/18/2000 | Sold | $415,912$117/sqft |
Source: Public Record Report a problem | ||
Nearby homes
- $984,6003 bd3 ba2.8k sqft7115 Forest Ridge Cir, Castle Pines, CO 80108Off Market
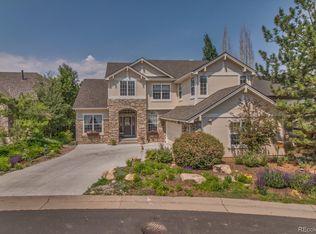
- $---- bd-- ba-- sqft7115 Forest Ridge Cir, Castle Rock, CO 80108Off Market
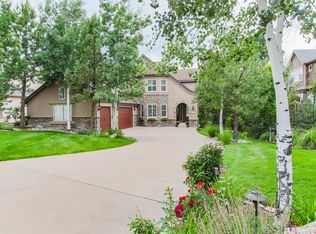
- $1,077,5003 bd3 ba2.8k sqft7107 Forest Ridge Cir, Castle Pines, CO 80108Off Market
- $1,203,9005 bd4 ba4.4k sqft7119 Forest Ridge Cir, Castle Pines, CO 80108Off Market
Get a cash offer in 3 minutes
Find out how much your home could sell for in as little as 3 minutes with a no-obligation cash offer.
Estimated market value
$992,600
