Skip main navigation
Sold for $1,172,500
  • $1,172,500

    906 Greenridge Lane, Castle Pines, CO 80108

    5beds
    4,749sqft
    Single Family Residence
    Built in 2000
    7,405 Square Feet Lot
    $1,172,100 Zestimate®
    $247/sqft
    $4,868 Estimated rent

    Home value

    $1,172,100

    $1.11M - $1.23M

    $4,868/mo

    Zestimate® history
    Loading
    Loading...

    Owner options

    List your home for rent

    $4,868/mo

    Rent Zestimate®

    Find your next renter with Zillow Rental Manager. Plus, with online applications, you can quickly screen prospective tenants – for free.

    Learn more

    $4,868/mo

    Rent Zestimate®

    Refinance and save

    $5,928/mo

    Est. payment

    Refinancing to a lower rate could help reduce your monthly payments and save thousands over the life of the loan.

    See today's rates

    $5,928/mo

    Est. payment

    Explore your selling options

    Work with a Zillow partner agent

    Leverage their expertise and Zillow's premium Showcase listings to get your home seen by more buyers.

    Get started

    List with your own agent

    Get your home in front of millions of buyers by listing it on Zillow.

    Learn how to do it

    Sell it yourself

    Take full control of how buyers see your home on Zillow by listing For Sale by Owner (FSBO).

    List your home

    What's special

    Fantastic viewsStunning custom detailsTrue backyard retreatWainscoting in the studyAbundance of fruit treesDouble ovensGranite countertops
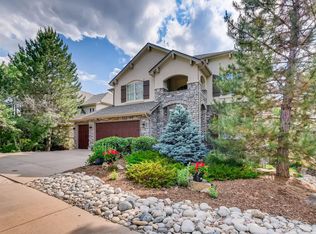
    Highly sought-after Forest Park home in Castle Pines situated on one of the most private lots in the neighborhood with fantastic views! This beautifully updated home offers 5 bedrooms, 5 bathrooms, plus a main-floor study, blending elegant design with thoughtful upgrades throughout. The main level features real hardwood floors, plantation shutters throughout the home, and stunning custom details including a stone accent wall in the dining room, stone fireplace in the family room, and wainscoting in the study. The gourmet kitchen is designed for both everyday living and entertaining with granite countertops, double ovens, upgraded lighting, wet bar with wine cooler, and custom banisters nearby adding architectural interest. Upstairs, you’ll find four spacious bedrooms, including a secondary suite with an en-suite bath, while the primary suite features a custom closet system designed for exceptional organization and mountain views. The walk-out basement expands the living space with a bar and wet bar, additional bedroom and bathroom, gas fireplace, and recreation area—perfect for private guest suite with separate entrance, ideal for multi-generational living or extended stays for your guests. Step outside to enjoy one of Forest Park’s most private settings, surrounded by mature scrub oak, evergreen and pine trees, and an abundance of fruit trees, creating a true backyard retreat. The Forest Park community has it's own gorgeous pool, surrounded by trees and nature. If you are looking for privacy and serenity, yet want to be close to amenities, this is the one!

    Zillow last checked:

    Listing updated:

    Listed by:

    Linda Clure 720-849-6678 LindaClure@hotmail.com,

    LIV Sotheby's International Realty

    Bought with:

    Tom Ullrich, 000986635

    RE/MAX Professionals

    Source: REcolorado as distributed by MLS GRID,MLS#: 8515552MLS Logo

    Facts & features

    Interior

    Bedrooms & bathrooms
    • Bedrooms: 5
    • Bathrooms: 5
    • Full bathrooms: 2
    • 3/4 bathrooms: 2
    • 1/2 bathrooms: 1
    • Main level bathrooms: 1
    Bedroom
    • Description: Primary Suite With Custom Closet System And Views Of Pine Trees And Mountains
    • Features: Primary Suite
    • Level: Upper
    Bedroom
    • Description: Guest Bedroom With Views Of Trees And Mountains
    • Level: Upper
    Bedroom
    • Description: Private Bedroom With Views Of Trees
    • Level: Upper
    Bedroom
    • Description: Secondary Suite With En-Suite 3/4 Bath And Built-In Desk
    • Level: Upper
    Bedroom
    • Description: Large Bedroom In Walk-Out Basement
    • Level: Basement
    Bathroom
    • Description: Primary Bath With Views Of Trees And Mountains
    • Features: Primary Suite
    • Level: Upper
    Bathroom
    • Description: En-Suite Guest Bath
    • Features: En Suite Bathroom
    • Level: Upper
    Bathroom
    • Description: Additional Guest Bath On Upper Level With Double Sinks
    • Level: Upper
    Bathroom
    • Description: Renovated 1/2 Bath On Main Level
    • Level: Main
    Bathroom
    • Description: 3/4 Bath In Walk-Out Basement
    • Level: Basement
    Dining room
    • Description: Large Open Concept Dining Room With Custom Stone Wall
    • Level: Main
    Family room
    • Description: Cozy Family Room With Custom Stone Fireplace, Large Windows To Enjoy The Beautiful Views
    • Level: Main
    Kitchen
    • Description: Renovated Kitchen With Newer Double Ovens And D/W
    • Level: Main
    Laundry
    • Description: Large Walk In Laundry Room With New Sink
    • Level: Main
    Living room
    • Description: Formal Living Area, Open Concept To Dining Room
    • Level: Main
    Office
    • Description: Main Floor Study With Custom Wainscoting
    • Level: Main
    Heating
    • Forced Air
    Cooling
    • Central Air
    Appliances
    • Included: Bar Fridge, Dishwasher, Disposal, Double Oven, Microwave, Refrigerator, Wine Cooler
    Features
    • Five Piece Bath, Kitchen Island, Pantry, Walk-In Closet(s), Wet Bar
    • Flooring: Carpet, Wood
    • Basement: Finished,Walk-Out Access
    • Number of fireplaces: 1
    • Fireplace features: Basement, Family Room, Gas
    Interior area
    • Total structure area: 4,749
    • Total interior livable area: 4,749 sqft
    • Finished area above ground: 3,083
    • Finished area below ground: 1,200

    Property

    Parking
    • Total spaces: 3
    • Parking features: Concrete
    • Attached garage spaces: 3
    Features
    • Levels: Two
    • Stories: 2
    • Patio & porch: Deck, Patio
    • Fencing: Full
    Lot
    • Size: 7,405 Square Feet
    Details
    • Parcel number: R0402436
    • Special conditions: Standard

    Construction

    Type & style
    • Home type: SingleFamily
    • Property subtype: Single Family Residence
    Materials
    • Frame, Stucco
    • Roof: Composition
    Condition
    • Year built: 2000
    Details
    • Builder name: Ashcroft Homes

    Utilities & green energy

    • Sewer: Public Sewer
    • Water: Public

    Community & HOA

    Community
    • Security: Smoke Detector(s)
    • Subdivision: Forest Park
    HOA
    • Has HOA: Yes
    • Amenities included: Clubhouse, Pool
    • Services included: Recycling, Trash
    • HOA fee: $365 quarterly
    • HOA name: Forest Park Master Association
    • HOA phone: 303-804-9800
    Location
    • Region: Castle Pines

    Financial & listing details

    • Price per square foot: $247/sqft
    • Tax assessed value: $1,206,055
    • Annual tax amount: $8,133
    • Date on market: 3/11/2026
    • Listing terms: Cash,Conventional
    • Exclusions: Seller`s Personal Property, Staging Items, Any Drapes In The Home.
    • Ownership: Individual
    • Road surface type: Paved

    Price history

    DateEventPrice
    6/30/2026Sold$1,172,500-1.9%$247/sqft
    Source: REcolorado as distributed by MLS GRID #8515552 Report a problem
    5/31/2026Pending sale$1,194,999$252/sqft
    Source: REcolorado as distributed by MLS GRID #8515552 Report a problem
    5/29/2026Price change$1,194,999-0.4%$252/sqft
    Source: REcolorado as distributed by MLS GRID #8515552 Report a problem
    5/6/2026Price change$1,199,999-4%$253/sqft
    Source: REcolorado as distributed by MLS GRID #8515552 Report a problem
    4/8/2026Price change$1,250,000-7.4%$263/sqft
    Source: REcolorado as distributed by MLS GRID #8515552 Report a problem
    3/11/2026Listed for sale$1,350,000+130.8%$284/sqft
    Source: REcolorado as distributed by MLS GRID #8515552 Report a problem
    5/1/2003Sold$585,000+15.8%$123/sqft
    Source: Public Record Report a problem
    10/19/2000Sold$505,063$106/sqft
    Source: Public Record Report a problem

    Public tax history

    YearProperty taxesTax assessment
    2025$6,854 -1%$75,370 +2.9%
    2024$6,920 +33.2%$73,230 -1%
    2023$5,194 -3.8%$73,950 +36.6%
    2022$5,398 $54,130 -2.8%
    2021-- $55,680 +10.5%
    2020$5,066 -2.5%$50,390
    2019$5,195 $50,390 -0.8%
    2018$5,195 +6.5%$50,780
    2017$4,880 +78.3%$50,780 +1.5%
    2016$2,737 -10.1%$50,030
    2015$3,044 +10.9%$50,030 +16.4%
    2014$2,745 $42,990
    2013-- $42,990 +6.8%
    2012-- $40,260
    2011-- $40,260 -21.2%
    2010-- $51,110 +17.9%
    2009$5,569 $43,350
    2008-- $43,350 +8.9%
    2007-- $39,800
    2006$5,080 -3.2%$39,800 -5.3%
    2004$5,248 -37.5%$42,020 -8.5%
    2003$8,402 $45,920 +7.6%
    2002-- $42,690 +66.4%
    2001$3,564 +31.5%$25,650 +33.8%
    2000$2,710 $19,175
    Find assessor info on the county website

    Neighborhood: 80108

    Nearby schools

    GreatSchools rating
    Schools provided by the listing agent
    • Elementary: Timber Trail
    • Middle: Rocky Heights
    • High: Rock Canyon
    • District: Douglas RE-1

    Source: REcolorado as distributed by MLS GRID. This data may not be complete. We recommend contacting the local school district to confirm school assignments for this home.

    Get a cash offer in 3 minutes
    Find out how much your home could sell for in as little as 3 minutes with a no-obligation cash offer.
    Estimated market value
    $1,172,100
    Get a cash offer in 3 minutes
    Find out how much your home could sell for in as little as 3 minutes with a no-obligation cash offer.
    Estimated market value
    $1,172,100