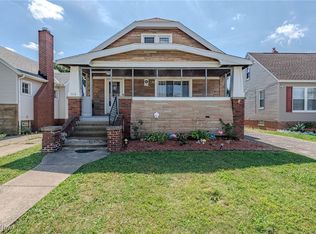
Welcome to this captivating updated cape cod style home offering 3bedrooms, 3 full bathrooms including a master suite and a host of modern upgrades. Step into the heart of the home to find an updated kitchen featuring high quality cabinets paired with sleek quartz countertops, stainless appliances and complemented by new light fixtures that illuminate the space. Enclosed front porch leads to a spacious living room opens seamlessly to both the dining room and kitchen. Fresh paint throughout adds a crisp, clean vibe, while the updated bathrooms offer contemporary flair. Vinyl floors grace the first level, 2 bedrooms and a full modern bath make up the main level. Second level consists of a master suite with a full bath. Finished lower level with a full bath adding another 700sf of living space. Huge rear yard and 2 car garage makes this house the perfect home. Recent updates include the updated hvac system, updated kitchen, updated bathrooms, new light fixtures, new flooring throughout, fresh paint and much much more. Don't miss this great opportunity to make this meticulously updated home yours! Call for your private tour.
Closed
$250,000
7111 Hampstead Ave, Cleveland, OH 44129
3beds
2,298sqft
Single Family Residence
Built in 1928
5,279.47 Square Feet Lot
$251,000 Zestimate®
$109/sqft
$2,701 Estimated rent
Home value
$251,000
$236,000 - $266,000
$2,701/mo
Zestimate® history
Owner options
List your home for rent
$2,701/mo
Rent Zestimate®
Find your next renter with Zillow Rental Manager. Plus, with online applications, you can quickly screen prospective tenants – for free.
$2,701/mo
Rent Zestimate®
Refinance and save
$1,832/mo
Est. payment
Refinancing to a lower rate could help reduce your monthly payments and save thousands over the life of the loan.
$1,832/mo
Est. payment
Explore your selling options
Work with a Zillow partner agent
Leverage their expertise and Zillow's premium Showcase listings to get your home seen by more buyers.
Get startedList with your own agent
Get your home in front of millions of buyers by listing it on Zillow.
Learn how to do itSell it yourself
Take full control of how buyers see your home on Zillow by listing For Sale by Owner (FSBO).
List your homeWhat's special
Sleek quartz countertopsStainless appliancesEnclosed front porchUpdated kitchenNew flooring throughoutHuge rear yardHigh quality cabinets
Zillow last checked:
Listing updated:
Listed by:
MarieRose J Nader 216-407-1974 marienader@howardhanna.com,
Howard Hanna,
Hani M Nader 216-337-1976,
Howard Hanna
Bought with:
Regina L Thompson, 386062
Berkshire Hathaway HomeServices Lucien Realty
Source: MLS Now,MLS#: 5188376Originating MLS: Lorain County Association Of REALTORS
Facts & features
Interior
Bedrooms & bathrooms
- Bedrooms: 3
- Bathrooms: 3
- Full bathrooms: 2
- 1/2 bathrooms: 1
- Main level bathrooms: 1
- Main level bedrooms: 2
Primary bedroom
- Description: Flooring: Carpet
- Level: Second
Bedroom
- Description: Flooring: Luxury Vinyl Tile
- Level: First
Bedroom
- Description: Flooring: Luxury Vinyl Tile
- Level: First
Bonus room
- Description: Flooring: Carpet
- Level: Lower
Dining room
- Description: Flooring: Luxury Vinyl Tile
- Features: Chandelier
- Level: First
Eat in kitchen
- Description: Flooring: Luxury Vinyl Tile
- Features: Breakfast Bar, Built-in Features, Stone Counters
- Level: First
Living room
- Description: Flooring: Luxury Vinyl Tile
- Features: Fireplace
- Level: First
Recreation
- Description: Flooring: Carpet
- Level: Lower
Sunroom
- Description: Flooring: Luxury Vinyl Tile
- Level: First
Heating
- Forced Air
Cooling
- Central Air
Appliances
- Included: Dishwasher, Disposal, Range, Refrigerator
- Laundry: In Basement
Features
- Breakfast Bar, Built-in Features, Ceiling Fan(s), Chandelier, Crown Molding, Eat-in Kitchen, Open Floorplan, Stone Counters
- Basement: Full,Partially Finished
- Number of fireplaces: 1
Interior area
- Total structure area: 2,298
- Total interior livable area: 2,298 sqft
- Finished area above ground: 1,598
- Finished area below ground: 700
Property
Parking
- Parking features: Detached, Garage
- Garage spaces: 2
Features
- Levels: Two
- Stories: 2
- Patio & porch: Enclosed, Patio, Porch
Lot
- Size: 5,279 sqft
Details
- Parcel number: 44805054
Construction
Type & style
- Home type: SingleFamily
- Architectural style: Cape Cod
- Property subtype: Single Family Residence
Materials
- Aluminum Siding, Vinyl Siding
- Roof: Asphalt
Condition
- Updated/Remodeled
- Year built: 1928
Details
- Warranty included: Yes
Utilities & green energy
- Sewer: Public Sewer
- Water: Public
Community & neighborhood
Security
- Security features: Carbon Monoxide Detector(s), Smoke Detector(s)
Location
- Region: Cleveland
- Subdivision: H A Stahl Props Cos Ridgewood
Other
Other facts
- Listing agreement: Exclusive Right To Sell
- Listing terms: Cash,Conventional,FHA,VA Loan
Price history
| Date | Event | Price |
|---|---|---|
| 5/22/2026 | Sold | $250,000-3.8%$109/sqft |
Source: MLS Now #5188376 Report a problem | ||
| 4/29/2026 | Pending sale | $259,900$113/sqft |
Source: MLS Now #5188376 Report a problem | ||
| 4/16/2026 | Listed for sale | $259,900$113/sqft |
Source: MLS Now #5188376 Report a problem | ||
| 4/15/2026 | Pending sale | $259,900$113/sqft |
Source: MLS Now #5188376 Report a problem | ||
| 4/13/2026 | Price change | $259,900-1.9%$113/sqft |
Source: MLS Now #5188376 Report a problem | ||
| 2/22/2026 | Listed for sale | $264,900+78.7%$115/sqft |
Source: MLS Now #5188376 Report a problem | ||
| 10/23/2025 | Sold | $148,200+23.5%$64/sqft |
Source: Public Record Report a problem | ||
| 4/3/2000 | Sold | $120,000+60%$52/sqft |
Source: MLS Now #981696 Report a problem | ||
| 8/5/1993 | Sold | $75,000$33/sqft |
Source: MLS Now #626396 Report a problem | ||
Public tax history
| Year | Property taxes | Tax assessment |
|---|---|---|
| 2024 | $2,848 +21.2% | $61,780 +34.4% |
| 2023 | $2,350 -0.5% | $45,960 |
| 2022 | $2,361 -3.2% | $45,960 |
| 2021 | $2,440 +24.6% | $45,960 +30% |
| 2020 | $1,959 -24.3% | $35,350 |
| 2019 | $2,589 +20.4% | $35,350 |
| 2018 | $2,149 +10.8% | $35,350 +14.3% |
| 2017 | $1,941 +8.2% | $30,940 |
| 2016 | $1,794 | $30,940 |
| 2015 | $1,794 -2.3% | $30,940 -2% |
| 2014 | $1,836 +2.2% | $31,580 |
| 2013 | $1,797 +4.3% | $31,580 |
| 2012 | $1,723 -23.9% | $31,580 -22.7% |
| 2011 | $2,265 +9.4% | $40,880 |
| 2010 | $2,069 +0.8% | $40,880 |
| 2009 | $2,052 -7.2% | $40,880 -11% |
| 2008 | $2,212 +7.4% | $45,920 |
| 2007 | $2,061 -16.3% | $45,920 |
| 2006 | $2,461 +6.2% | $45,920 +11.6% |
| 2005 | $2,318 +11.3% | $41,130 |
| 2004 | $2,083 +1.5% | $41,130 |
| 2003 | $2,052 +20.9% | $41,130 +23.8% |
| 2002 | $1,697 -39.7% | $33,220 |
| 2001 | $2,814 -0.1% | $33,220 |
| 2000 | $2,817 | $33,220 |
Find assessor info on the county website
Neighborhood: 44129
Nearby schools
GreatSchools rating
- 6/10Thoreau Park Elementary SchoolGrades: K-4Distance: 1.1 mi
- 4/10Shiloh Middle SchoolGrades: 5-8Distance: 1.9 mi
- 6/10Valley Forge High SchoolGrades: 9-12Distance: 2.3 mi
Schools provided by the listing agent
- District: Parma CSD - 1824
Source: MLS Now. This data may not be complete. We recommend contacting the local school district to confirm school assignments for this home.
Get a cash offer in 3 minutes
Find out how much your home could sell for in as little as 3 minutes with a no-obligation cash offer.
Estimated market value
$251,000
Get a cash offer in 3 minutes
Find out how much your home could sell for in as little as 3 minutes with a no-obligation cash offer.
Estimated market value
$251,000
- Ohio
- Cuyahoga County
- Parma
- 44129
- 7111 Hampstead Ave
Nearby cities
Nearby zip codes
Other Parma Topics
