Fabulously young home in established Marlan Heights/ Marlan Forest. Neighborhood has stood the test of time, with many newer, larger homes being built on these desirable lots. ONE level living so close to transportation, schools, parks & Old Town Alex via Mount Vernon Memorial Pkwy or Ft. Hunt! Almost 1/3 acre lot with fenced backyard, sunny side yard perfect for your garden & a shed for garden tools. Covered front porch to welcome family and friends; large coat closet will accommodate lots of outerwear. Front living/family room offers a cathedral ceiling with lighted ceiling fan and many windows, including half-moon. There is cove lighting to provide soft, ambient lighting. U-shaped kitchen with granite counters, ceramic tile flooring, ample cabinet space, & separate pantry. Appliances include side-by-side fridge with icemaker, range hood and radiant surface electric stove. There is space for a portable microwave. There is generous informal space for your dining table Rear living/family room has French door to 3 season room. King-sized master bedroom with enormous walk-in closet and connecting doors to the rear living/family room, the hallway and rear patio. Large attached full master bath (oversized shower stall). Secondary bedrooms are generous with ample closet space. Hall bath is well-sized; linen closet located in hall. Oversized 22x25 foot 2 car garage with loads of additional storage and work bench space. Programmable thermostat for homeowner comfort. Whole house fan included. Wired for portable generator. FRESHLY PAINTED, CARPETED, NEW WATER HEATER, DRYER replaced 2020.
Sold for $1,289,000
Street View
$1,289,000
7111 Marine Dr, Alexandria, VA 22307
3beds
2,450sqft
SingleFamily
Built in 1992
0.29 Acres Lot
$1,287,000 Zestimate®
$526/sqft
$3,020 Estimated rent
Home value
$1,287,000
$1.22M - $1.35M
$3,020/mo
Zestimate® history
Owner options
List your home for rent
$3,020/mo
Rent Zestimate®
Find your next renter with Zillow Rental Manager. Plus, with online applications, you can quickly screen prospective tenants – for free.
$3,020/mo
Rent Zestimate®
Refinance and save
$8,014/mo
Est. payment
Refinancing to a lower rate could help reduce your monthly payments and save thousands over the life of the loan.
$8,014/mo
Est. payment
Explore your selling options
Work with a Zillow partner agent
Leverage their expertise and Zillow's premium Showcase listings to get your home seen by more buyers.
Get startedList with your own agent
Get your home in front of millions of buyers by listing it on Zillow.
Learn how to do itSell it yourself
Take full control of how buyers see your home on Zillow by listing For Sale by Owner (FSBO).
List your homeWhat's special
Facts & features
Interior
Bedrooms & bathrooms
- Bedrooms: 3
- Bathrooms: 1
- Full bathrooms: 2
- 1/2 bathrooms: 1
Heating
- Forced air, Heat pump, Gas
Cooling
- Central
Appliances
- Included: Dishwasher, Dryer, Refrigerator, Washer
Features
- Ceiling Fan(s), Walk-In Closet(s), Open Floorplan, Wood Floors, Entry Level Bedroom, Breakfast Area, Upgraded Countertops, Family Room Off Kitchen, Combination Kitchen/Living, Stall Shower, Tub Shower, Primary Bath(s)
- Flooring: Tile, Carpet, Hardwood
- Basement: None
- Has fireplace: Yes
Interior area
- Total interior livable area: 2,450 sqft
- Finished area below ground: 0
Property
Parking
- Total spaces: 2
- Parking features: Garage - Attached
Features
- Exterior features: Vinyl, Brick
Lot
- Size: 0.29 Acres
Details
- Parcel number: 093404020013
- Special conditions: Standard, Probate Listing
Construction
Type & style
- Home type: SingleFamily
- Architectural style: Ranch/Rambler
Materials
- brick
- Roof: Other
Condition
- Year built: 1992
Utilities & green energy
- Utilities for property: Fiber Optic
Community & HOA
Location
- Region: Alexandria
Financial & listing details
- Price per square foot: $526/sqft
- Tax assessed value: $1,099,240
- Annual tax amount: $13,317
Price history
| Date | Event | Price |
|---|---|---|
| 11/22/2024 | Sold | $1,289,000+84.1%$526/sqft |
Source: Public Record Report a problem | ||
| 10/28/2020 | Sold | $700,000+1.5%$286/sqft |
Source: Public Record Report a problem | ||
| 9/24/2020 | Pending sale | $689,500$281/sqft |
Source: Long & Foster Real Estate, Inc. #VAFX1148234 Report a problem | ||
| 9/22/2020 | Listed for sale | $689,500$281/sqft |
Source: Long & Foster Real Estate, Inc. #VAFX1148234 Report a problem | ||
| 1/28/2018 | Listing removed | $2,600$1/sqft |
Source: Long & Foster Real Estate, Inc. #1004438087 Report a problem | ||
| 1/22/2018 | Listed for rent | $2,600+4%$1/sqft |
Source: Long & Foster Real Estate, Inc. #FX10132476 Report a problem | ||
| 1/16/2016 | Listing removed | $2,500$1/sqft |
Source: Long & Foster Real Estate, Inc. #FX9542083 Report a problem | ||
| 1/8/2016 | Listed for rent | $2,500$1/sqft |
Source: Long & Foster Real Estate, Inc. #FX9542083 Report a problem | ||
Public tax history
| Year | Property taxes | Tax assessment |
|---|---|---|
| 2025 | $13,317 +20.5% | $1,099,240 +21.3% |
| 2024 | $11,054 +3.1% | $906,280 |
| 2023 | $10,717 +8.1% | $906,280 +9.7% |
| 2022 | $9,918 | $825,790 +25.4% |
| 2021 | -- | $658,380 +7.4% |
| 2020 | $7,622 +8.6% | $612,760 +9.3% |
| 2019 | $7,018 +4.3% | $560,490 +3.9% |
| 2018 | $6,732 +3.9% | $539,250 +2.1% |
| 2017 | $6,478 -0.7% | $528,250 -1% |
| 2016 | $6,527 -2.6% | $533,610 -6.3% |
| 2015 | $6,703 -6% | $569,710 -6.5% |
| 2014 | $7,128 | $609,120 +18.3% |
| 2013 | -- | $514,950 +3.9% |
| 2012 | -- | $495,440 -3% |
| 2011 | -- | $510,880 |
| 2010 | -- | $510,880 -9% |
| 2009 | -- | $561,130 -3.5% |
| 2008 | -- | $581,550 +12.7% |
| 2007 | -- | $515,940 +50.2% |
| 2003 | -- | $343,595 +17% |
| 2002 | -- | $293,670 -1% |
| 2001 | -- | $296,640 |
Find assessor info on the county website
Neighborhood: 22307
Nearby homes
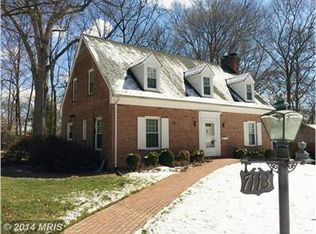
- $1,093,4005 bd4 ba1.6k sqft7113 Marine Dr, Alexandria, VA 22307Off Market
- $1,274,2005 bd6 ba3.4k sqft1307 Warrington Pl, Alexandria, VA 22307Off Market
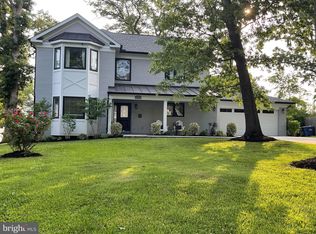
- $1,500,0005 bd6 ba4.8k sqft7112 Marine Dr, Alexandria, VA 22307Sold
- $970,5003 bd2 ba1.9k sqft7112 Burtonwood Dr, Alexandria, VA 22307Off Market
- $939,5003 bd2 ba1.4k sqft7115 Marine Dr, Alexandria, VA 22307Off Market
- $1,140,2004 bd4 ba2.2k sqft7110 Marine Dr, Alexandria, VA 22307Off Market
- $1,378,9005 bd3 ba2.4k sqft1301 Warrington Pl, Alexandria, VA 22307Off Market
- $970,7003 bd2 ba1.4k sqft7114 Marine Dr, Alexandria, VA 22307Off Market
Nearby schools
GreatSchools rating
- 6/10Belle View Elementary SchoolGrades: PK-6Distance: 0.7 mi
- 5/10Sandburg Middle SchoolGrades: 7-8Distance: 2.3 mi
- 4/10West Potomac High SchoolGrades: 9-12Distance: 1.2 mi
Schools provided by the listing agent
- Elementary: BELLE VIEW
- Middle: SANDBURG
- High: WEST POTOMAC
- District: FAIRFAX COUNTY PUBLIC SCHOOLS
Source: The MLS. This data may not be complete. We recommend contacting the local school district to confirm school assignments for this home.
Get a cash offer in 3 minutes
Find out how much your home could sell for in as little as 3 minutes with a no-obligation cash offer.
Estimated market value
$1,287,000
Get a cash offer in 3 minutes
Find out how much your home could sell for in as little as 3 minutes with a no-obligation cash offer.
Estimated market value
$1,287,000
- Virginia
- Fairfax County
- Fort Hunt
- 22307
- 7111 Marine Dr
Nearby cities
Nearby zip codes
Other Fort Hunt Topics
